This is a carousel with tiles that activate property listing cards. Use the previous and next buttons to navigate.
1/63
$759,000
This is a carousel with tiles that activate property listing cards. Use the previous and next buttons to navigate.
1/63
Property Description
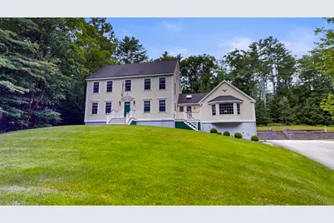
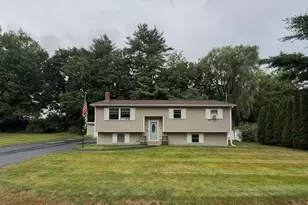
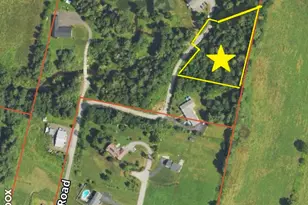
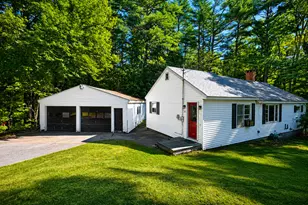
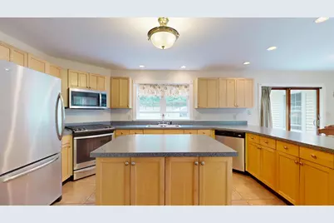
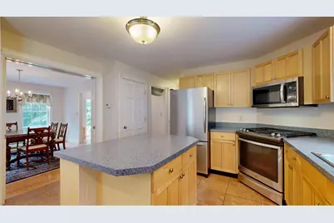
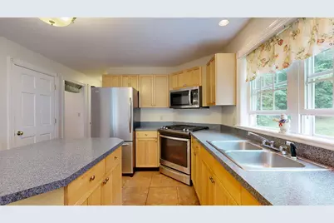
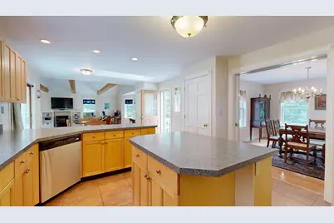
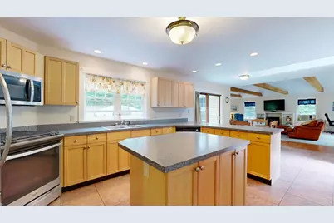
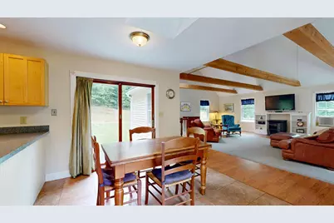
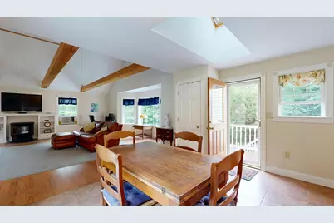
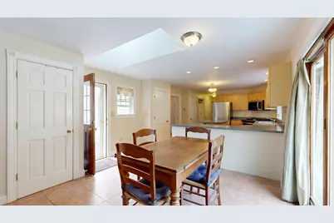
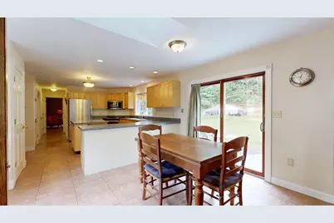
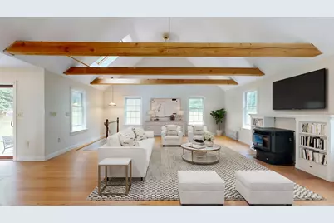
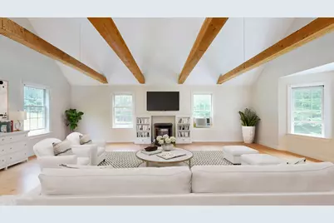
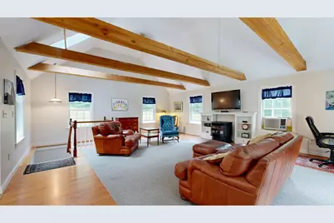
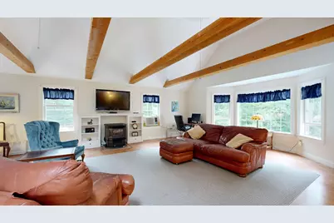
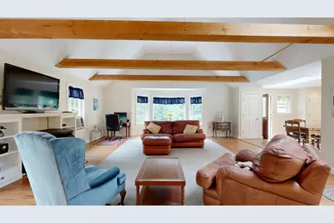
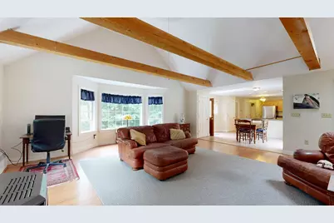
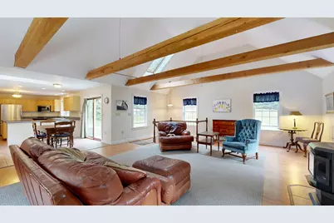
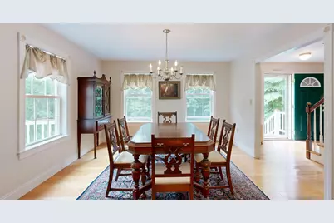
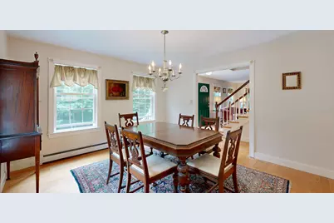
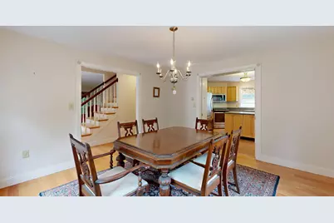
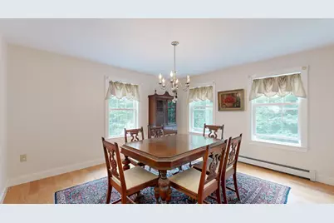
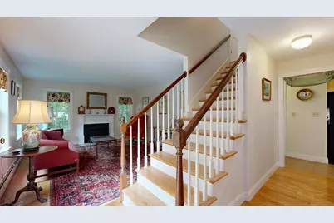
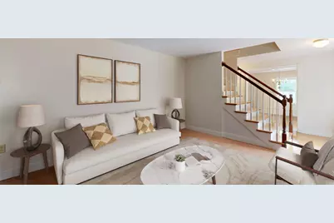
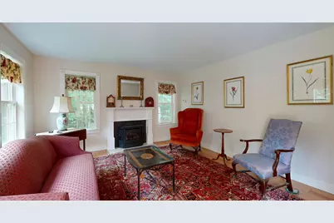
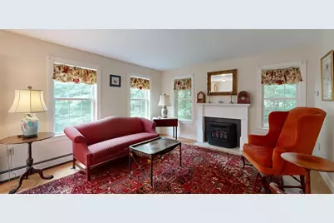
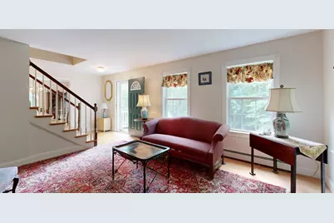
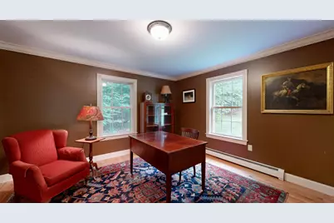
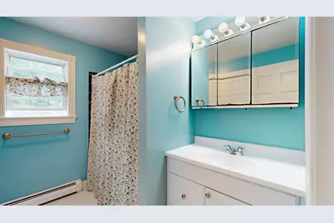
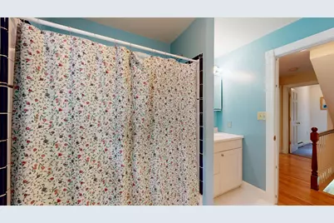
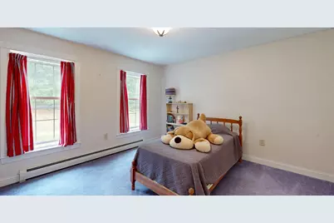
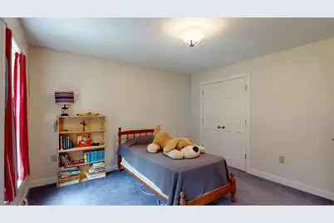
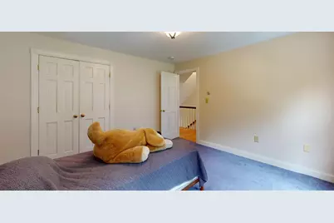
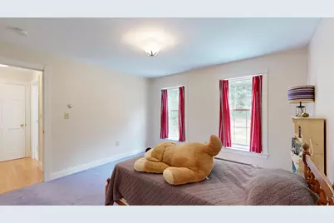
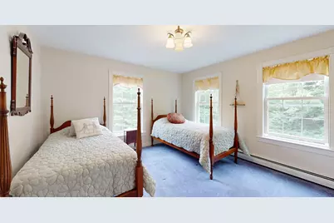
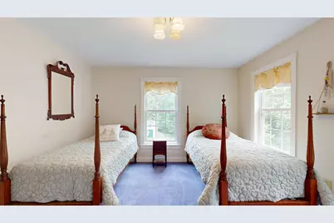
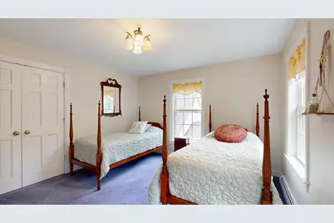
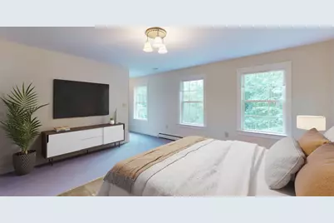
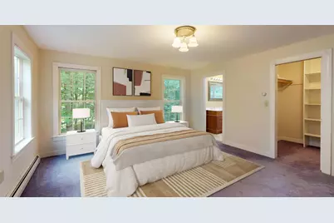
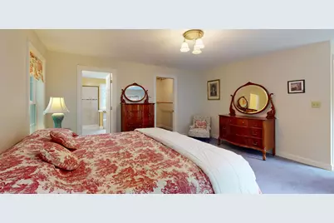
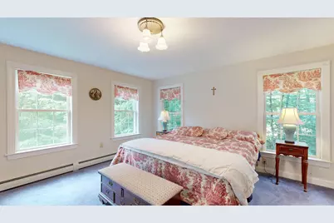
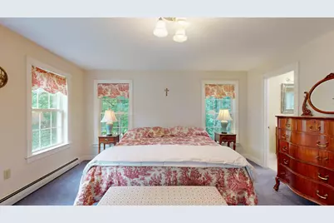
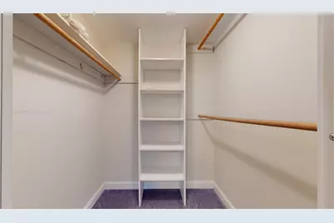
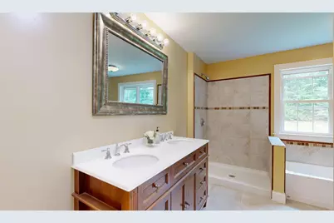
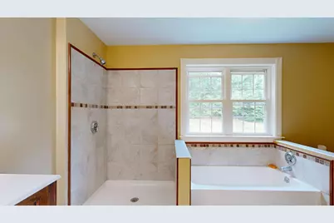
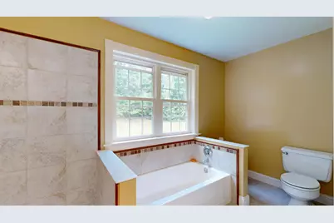
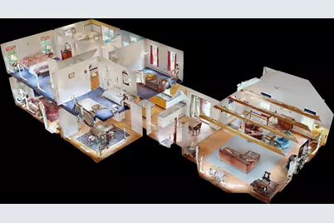
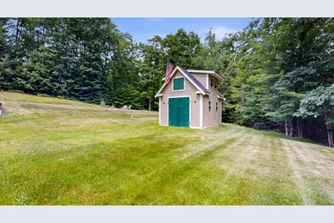
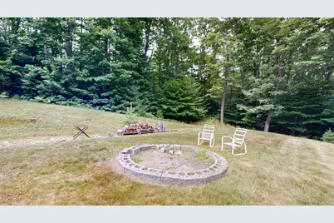
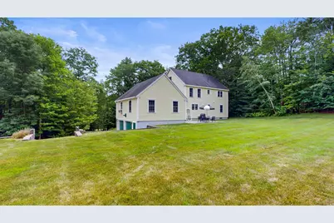
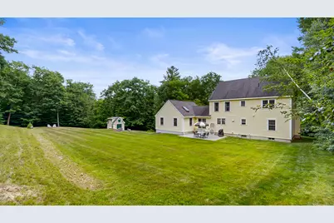
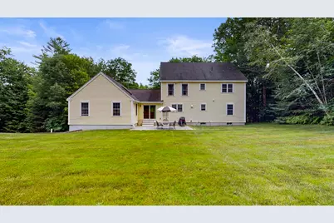
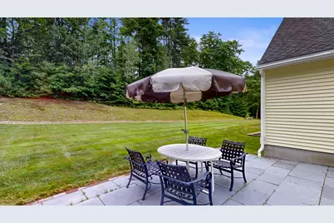
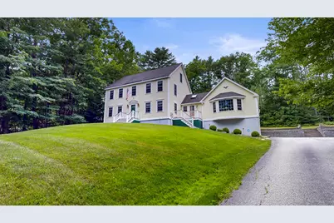
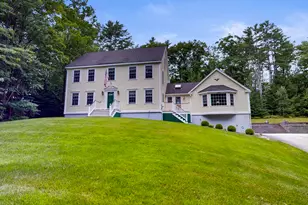
Imagine coming home to a property designed for both everyday comfort and memorable gatherings. Set in a desirable location with mature landscaping, a private backyard, and inviting outdoor spaces, this 4-bedroom, 2.5-bath Colonial offers the room and flexibility to fit a variety of lifestyles. Inside, the open-concept layout creates a natural flow between the spacious kitchen, dining, and living areas, making it easy to stay connected whether you're preparing meals, entertaining guests, or enjoying a quiet evening at home. The kitchen features a large center island and abundant cabinetry, while expansive windows and skylights fill the home with natural light. Beautiful wood beams add warmth and character to the oversized family room, creating an inviting space to relax throughout the seasons. Two pellet stoves provide additional cozy gathering spots, and pocket doors allow the formal living room to offer privacy when desired. The thoughtfully designed floor plan includes a first-floor bedroom, offering flexibility for guests, a home office, or other needs. Upstairs, the spacious primary suite features a walk-in closet and a private bath, while the convenience of a second-floor laundry area helps simplify everyday living. Step outside to enjoy beautifully crafted mahogany decks, a rear patio, and a private backyard that provides an ideal setting for outdoor dining, summer barbecues, gardening, or simply unwinding after a busy day. Additional highlights include a three-car under garage, a 12' x 16' two-story outbuilding with a concrete floor offering excellent storage or workshop potential, and beautifully maintained landscaping that enhances the property's curb appeal. With its generous living spaces, thoughtful design, and exceptional indoor and outdoor entertaining areas, this property is ready to welcome its next chapter.
Full Property Details
Full Property Details for 95 Snow Rd
General
- Price: $759,000
- Taxes: $5,935 (2025)
- Status: Active
- Type: Single Family
- Source: MREIS
- MLS ID: 1670785
- Updated: 8/13/2026
- Added to Site: 51 day(s) ago
Interior
- Number of Rooms: 8
- Interior Features: 1st Floor Bedroom, Attic, Storage, Walk-In Closet(s), Primary Bedroom w/Bath
- Appliances: Dishwasher, Dryer, Microwave, Gas Range, Refrigerator, Washer
- Flooring: Carpet, Tile, Vinyl, Hardwood
Rooms
Bathrooms
- Total Bathrooms: 3
- Full Bathrooms: 2
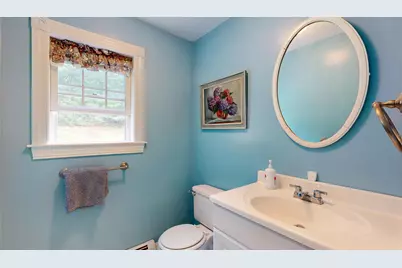
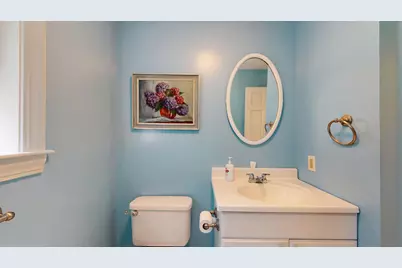
- Half Bathrooms: 1
Bedrooms
- Total Bedrooms: 4
Other Rooms
- Laundry: Upper Level
Exterior
- Porch/Patio/Deck: Deck, Patio
Parking
- Garage: Yes
- Attached garage: Yes
- Garage Spaces: 3
- Parking Features: Paved, 5 - 10 Spaces, Garage Door Opener, Inside Entrance, Basement
Location
- County: Androscoggin
Heating & Cooling
- Cooling Type: None
- Heating Type: Propane, Baseboard, Pellet Stove
Utilities
- Sewer: Private Sewer, Septic Design Available
- Water: Private, Well
- Well: Yes
Structural Information
- Architectural Style: Colonial
- Construction: Wood Frame, Vinyl Siding
- Basement: Yes
- Basement Desc.: Interior Entry, Walk-Out Access, Full, Unfinished
- Roof: Shingle
- Square Feet: 2,750
- Sq. Ft. Source: Public Records
- Finished Total: 2,750 Sq. Ft.
- Finished Above Grnd: 2,750 Sq. Ft.
- Year Built: 2003
Additional Structures
- Other Structures: Outbuilding
Lot Features
- Property View: Trees/Woods
- Lot Size (Acres): 2.41
- Lot Size (Sq. Ft.): 104,979.6
- Zoning: RRA
- Lot Description: Rural, Rolling Slope, Landscaped, Wooded
Financial Considerations
- Tax Amount: $5,935
- Tax Year: 2025
Disclosures and Reports
- Lot Number: 41
Listed by Fontaine Family-The Real Estate Leader (207) 784-3800
Get Pre-Approved Today
Schools
Schools serving 95 Snow Rd
School District:Regional School Unit 05
| Name | Grades | Distance |
|---|---|---|
Durham Community School 654 Hallowell Road, Durham, ME 04222 | PK-8 | 2.1 mi |
Freeport High School 30 Holbrook Street, Freeport, ME 04032 | 9-12 | 9.7 mi |
Disclaimer:
School attendance boundaries provided by ATTOM Data Solutions and are for reference only. Contact the school directly to verify enrollment eligibility.
Price & Sales History for 95 Snow Rd
Date
Details
Price
Change
Source
7/08/2026
Listed
$759,000
—
MLS
Disclaimer: Historical sales information is derived from public records provided by the county offices. Information is not guaranteed and should be independently verified.

Tax History
Tax History for 95 Snow Rd
Year
Property Taxes
Change
Tax Assessment
Change
2025
$9,349
54%
$278,400
—
2024
$6,055
2%
$278,400
—
2023
$5,944
3%
$278,400
—
2022
$5,763
—
$278,400
—
2021
$5,763
2%
$278,400
—
2020
$5,638
—
$278,400
—
2019
$5,638
3%
$278,400
—
2018
$5,484
5%
$278,400
—
2016
$5,234
8%
$278,400
—
2015
$4,844
5%
$278,400
—
2014
$4,635
11%
$278,400
—
2013
$4,162
—
$278,400
—
Disclaimer: Historical tax information is derived from public records provided by the county offices. Information is not guaranteed and should be independently verified.
Estimate the Cost
Estimate the Cost for 95 Snow Rd
95 Snow Road, Durham, ME 04222 (MLS# 1670785) is a Single Family property with 4 bedrooms, 2 full bathrooms and 1 partial bathroom. 95 Snow Road is currently listed for $759,000 and was received on July 08, 2026. Want to learn more about 95 Snow Road? Do you have questions about finding other Single Family real estate for sale in Durham? You can browse all Durham real estate or contact a Coldwell Banker agent to request more information.