This is a carousel with tiles that activate property listing cards. Use the previous and next buttons to navigate.
1/1
$249,900
This is a carousel with tiles that activate property listing cards. Use the previous and next buttons to navigate.
1/1
Property Description
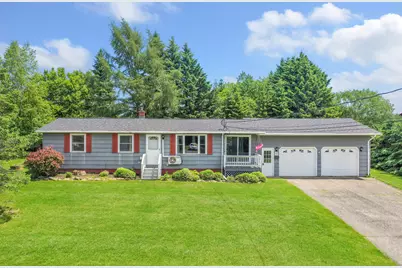
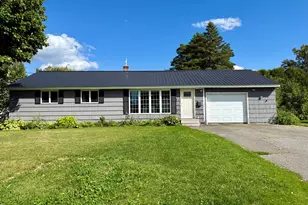
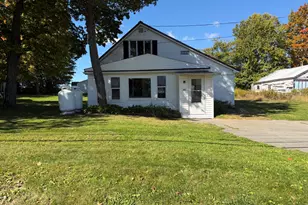
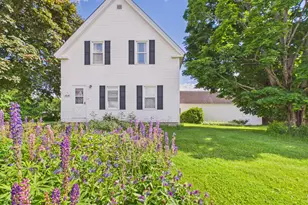
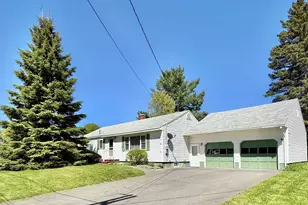
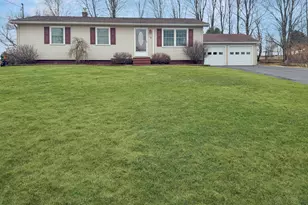
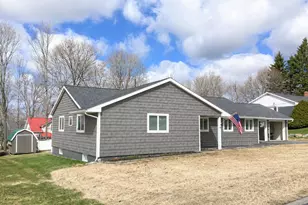
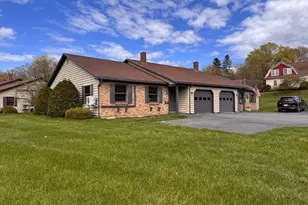
Located on a dead-end street near Northern Light AR Gould Hospital and the Presque Isle bike path, this well-maintained 3-bedroom, 1-bath home offers a comfortable layout with tasteful updates throughout. The modern kitchen features granite countertops, stainless steel appliances, and a center island with additional workspace and seating. A finished area in the basement provides flexible space for a family room, home office, gym, or hobbies. Heating options include hot water baseboard and an efficient heat pump, which also provides air conditioning. The roofing singles were installed in 2025, giving long term peace-of-mind. Additional features include an attached two-car garage, attractive landscaping, and a garden shed for extra storage. Be sure to view the 3D Virtual Tour and Floor Plan options to truly understand the layout!
Full Property Details
Full Property Details for 11 Strawberry Bank Rd
General
- Sold For: $249,900
- Taxes: $3,304 (2024)
- Status: Closed
- Type: Single Family
- Source: MREIS
- MLS ID: 1669730
- Added to Site: 56 day(s) ago
Interior
- Number of Rooms: 6
- Appliances: Dishwasher, Electric Range, Refrigerator
- Flooring: Laminate, Vinyl
Rooms
Bathrooms
- Total Bathrooms: 1
- Full Bathrooms: 1
Bedrooms
- Total Bedrooms: 3
Additional Information
- Equipment: Cable, Internet Access Available
Parking
- Garage: Yes
- Garage Spaces: 2
- Parking Features: Paved, 1 - 4 Spaces
Location
- County: Aroostook
Heating & Cooling
- Air Conditioning: Yes
- Cooling Type: Heat Pump
- Heating Type: Oil, Baseboard, Heat Pump, Hot Water
Utilities
- Sewer: Public Sewer
- Water: Public
Structural Information
- Architectural Style: Ranch
- Construction: Wood Frame, Composition
- Basement: Yes
- Basement Desc.: Interior Entry, Finished, Full
- Roof: Shingle
- Square Feet: 1,760
- Sq. Ft. Source: Public Records
- Finished Total: 1,760 Sq. Ft.
- Finished Above Grnd: 960 Sq. Ft.
- Finished Below Grnd: 800 Sq. Ft.
- Year Built: 1972
Lot Features
- Lot Size (Acres): 0.31
- Lot Size (Sq. Ft.): 13,503.6
- Zoning: Residential
- Lot Description: Intown, Near Golf Course, Near Shopping, Neighborhood, Subdivided, Corner Lot, Rolling Slope
Green Features
- Energy Efficient: Ceiling Fans
Financial Considerations
- Tax Amount: $3,304
- Tax Year: 2024
Disclosures and Reports
- Block: 191
- Lot Number: 11
Listed by NextHome Discover (207) 762-6398
Sold by NextHome Discover (207) 762-6398

Get Pre-Approved Today
Schools
Schools serving 11 Strawberry Bank Rd
School District:School Administrative District 01
| Name | Grades | Distance |
|---|---|---|
Eva Hoyt Zippel School 42 Griffin Street, Presque Isle, ME 04769 | 3-5 | 0.7 mi |
Pine Street Elementary School 50 Pine Street, Presque Isle, ME 04769 | PK-2 | 0.7 mi |
Mapleton Elementary School 1642 Main Street, Mapleton, ME 04757 | PK-5 | 7.3 mi |
Presque Isle Middle School 569 Skyway Street, Presque Isle, ME 04769 | 6-8 | 2.4 mi |
Presque Isle High School 16 Griffin Street, Presque Isle, ME 04769 | 9-12 | 0.6 mi |
Disclaimer:
School attendance boundaries provided by ATTOM Data Solutions and are for reference only. Contact the school directly to verify enrollment eligibility.
Price & Sales History for 11 Strawberry Bank Rd
Date
Details
Price
Change
Source
8/07/2026
Sold
$249,900
—
MLS
7/01/2026
Listed
$249,900
—
MLS
Disclaimer: Historical sales information is derived from public records provided by the county offices. Information is not guaranteed and should be independently verified.
11 Strawberry Bank Road, Presque Isle, ME 04769 (MLS# 1669730) is a Single Family property that was sold at $249,900 on August 07, 2026. Want to learn more about 11 Strawberry Bank Road? Do you have questions about finding other Single Family real estate for sale in Presque Isle? You can browse all Presque Isle real estate or contact a Coldwell Banker agent to request more information.