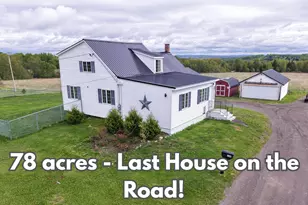
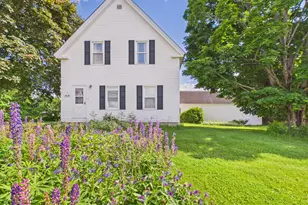
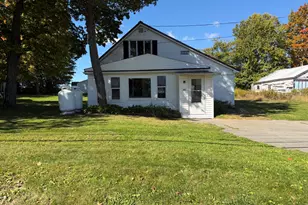
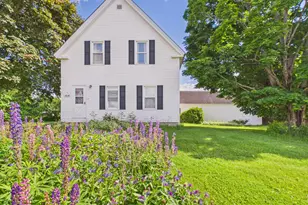
This is a carousel with tiles that activate property listing cards. Use the previous and next buttons to navigate.
1/1
$254,900
This is a carousel with tiles that activate property listing cards. Use the previous and next buttons to navigate.
1/1
Property Description
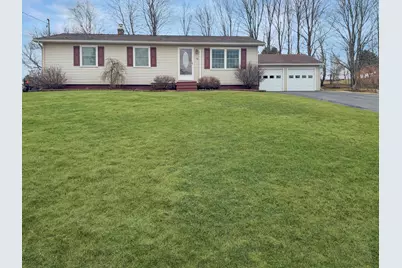
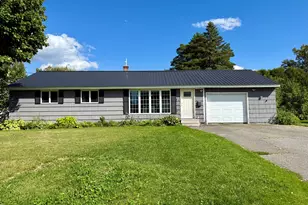
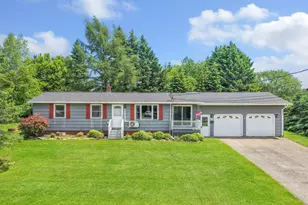
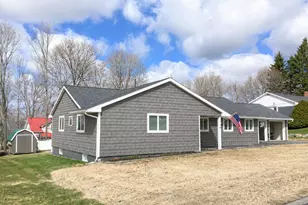
Welcome to 70 Lombard Street: the definition of comfortable, easy living in a convenient, quiet neighborhood close to parks, schools, and recreation. This lovingly maintained ranch offers the perfect balance of convenience, functionality, and peace of mind. Featuring an efficient one level layout, this home has been exceptionally cared for throughout. A heat pump provides added comfort and efficiency, while new Paradigm windows add value and reassurance for the next owner. The dry basement offers excellent additional space and has already been partially finished to include a bonus room: ideal for a guest room, home office, workout space, or hobby area. An additional bathroom has also been framed, offering great future potential. Whether you're looking for your first home, downsizing, or seeking a low-maintenance property, this home checks all the boxes!
Full Property Details
Full Property Details for 70 Lombard St
General
- Sold For: $254,900
- Taxes: $3,255 (2024)
- Status: Closed
- Type: Single Family
- Source: MREIS
- MLS ID: 1660993
- Added to Site: 112 day(s) ago
Interior
- Number of Rooms: 6
- Interior Features: 1st Floor Bedroom, Attic, Bathtub, One-Floor Living
- Appliances: Dishwasher, Electric Range, Refrigerator
- Furnishings: Unfurnished
- Flooring: Carpet, Wood, Ceramic Tile
Rooms
Bathrooms
- Total Bathrooms: 1
- Full Bathrooms: 1
Bedrooms
- Total Bedrooms: 3
Parking
- Garage: Yes
- Garage Spaces: 2
- Parking Features: Paved, 1 - 4 Spaces, Detached
Location
- County: Aroostook
Heating & Cooling
- Air Conditioning: Yes
- Cooling Type: Heat Pump
- Heating Type: Electric, Oil, Baseboard, Hot Water
Utilities
- Sewer: Public Sewer
- Water: Public
Structural Information
- Architectural Style: Ranch
- Construction: Wood Frame, Vinyl Siding
- Basement: Yes
- Basement Desc.: Bulkhead, Interior Entry, Finished, Full, Unfinished
- Roof: Shingle
- Windows: Double Pane Windows
- Square Feet: 1,176
- Sq. Ft. Source: Public Records
- Finished Total: 1,176 Sq. Ft.
- Finished Above Grnd: 1,056 Sq. Ft.
- Finished Below Grnd: 120 Sq. Ft.
- Year Built: 1980
Lot Features
- Lot Size (Acres): 0.47
- Lot Size (Sq. Ft.): 20,473.2
- Zoning: Suburban Resid
- Lot Description: Near Town, Neighborhood, Suburban, Level, Open Lot, Landscaped
Financial Considerations
- Tax Amount: $3,255
- Tax Year: 2024
Disclosures and Reports
- Block: 123
- Lot Number: 70
Listed by NextHome Discover (207) 762-6398
Sold by NextHome Experience (207) 573-7400

Get Pre-Approved Today
Schools
Schools serving 70 Lombard St
School District:School Administrative District 01
| Name | Grades | Distance |
|---|---|---|
Eva Hoyt Zippel School 42 Griffin Street, Presque Isle, ME 04769 | 3-5 | 0.5 mi |
Pine Street Elementary School 50 Pine Street, Presque Isle, ME 04769 | PK-2 | 1.1 mi |
Mapleton Elementary School 1642 Main Street, Mapleton, ME 04757 | PK-5 | 7.4 mi |
Presque Isle Middle School 569 Skyway Street, Presque Isle, ME 04769 | 6-8 | 2.2 mi |
Presque Isle High School 16 Griffin Street, Presque Isle, ME 04769 | 9-12 | 0.4 mi |
Disclaimer:
School attendance boundaries provided by ATTOM Data Solutions and are for reference only. Contact the school directly to verify enrollment eligibility.
Price & Sales History for 70 Lombard St
Date
Details
Price
Change
Source
8/03/2026
Sold
$254,900
—
MLS
5/06/2026
Listed
$254,900
—
MLS
Disclaimer: Historical sales information is derived from public records provided by the county offices. Information is not guaranteed and should be independently verified.
70 Lombard Street, Presque Isle, ME 04769 (MLS# 1660993) is a Single Family property that was sold at $254,900 on August 03, 2026. Want to learn more about 70 Lombard Street? Do you have questions about finding other Single Family real estate for sale in Presque Isle? You can browse all Presque Isle real estate or contact a Coldwell Banker agent to request more information.