This is a carousel with tiles that activate property listing cards. Use the previous and next buttons to navigate.
1/82
$935,300
This is a carousel with tiles that activate property listing cards. Use the previous and next buttons to navigate.
1/82
Property Description
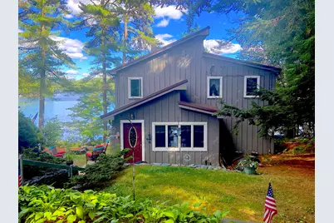
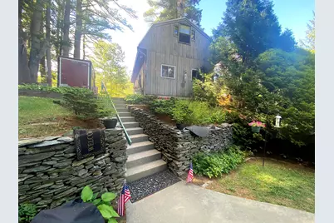
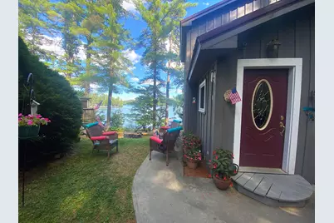
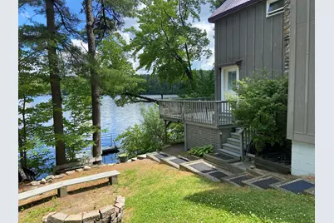
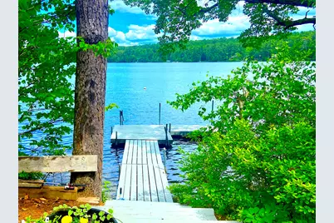

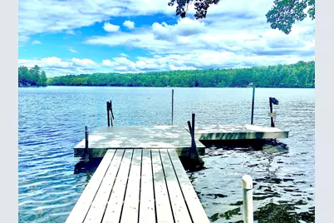
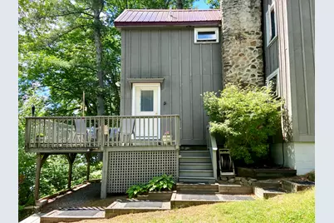
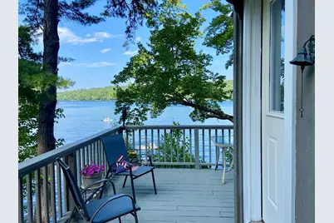
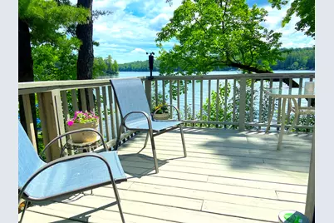
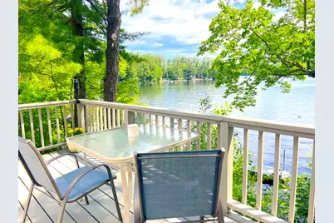
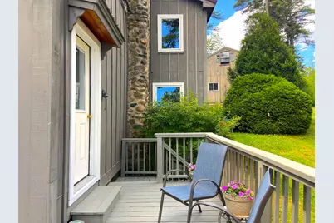
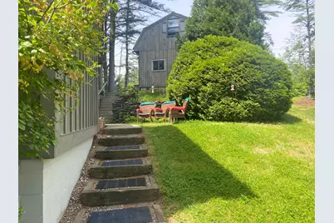
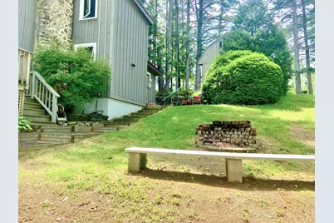
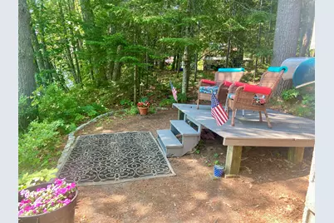
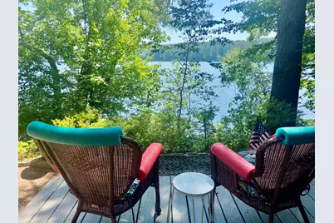
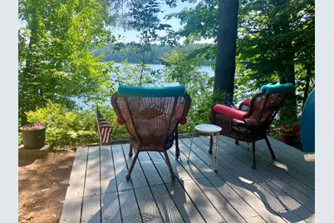
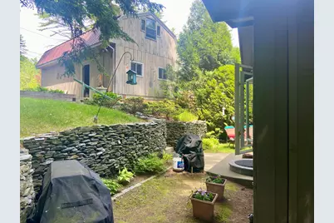
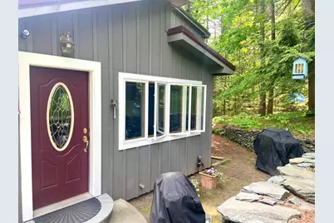
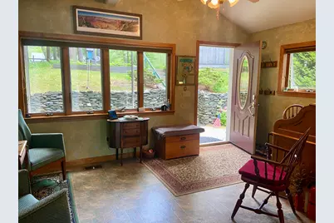
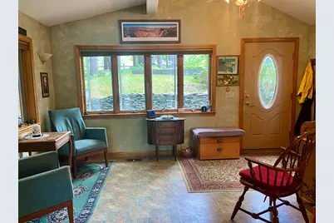
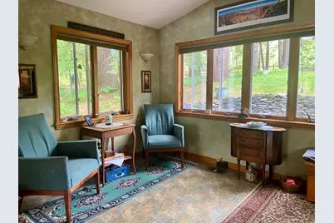
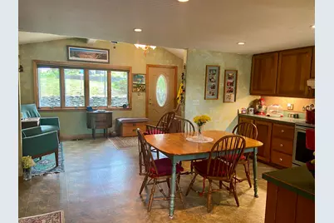
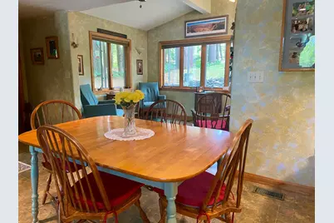
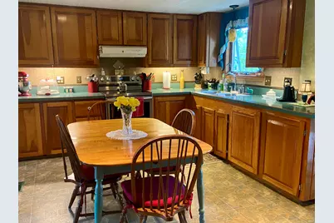
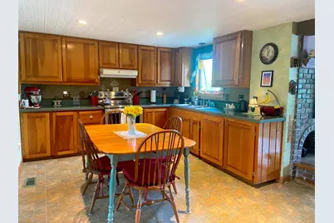
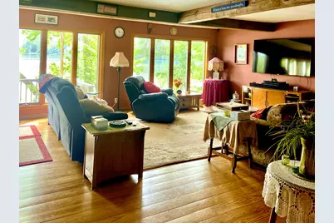
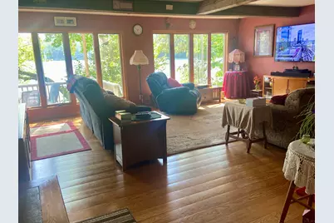
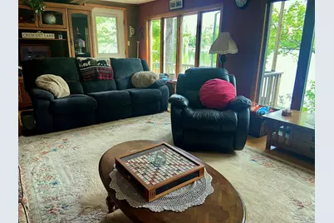
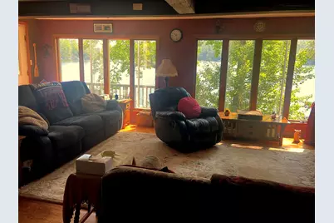
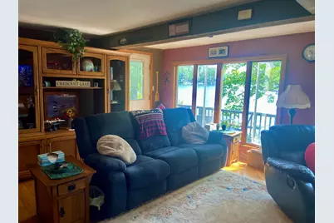
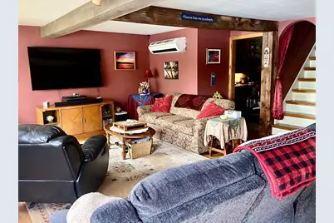
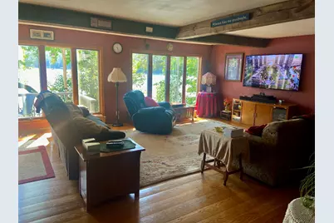
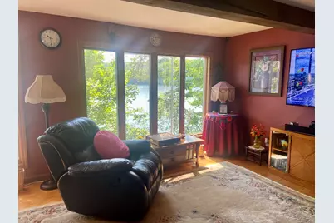
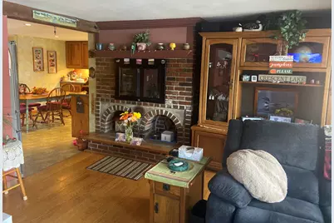
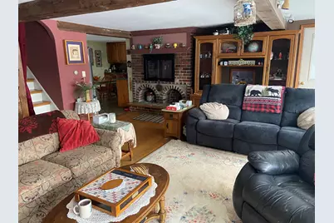
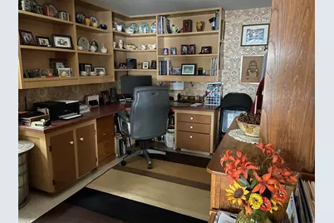
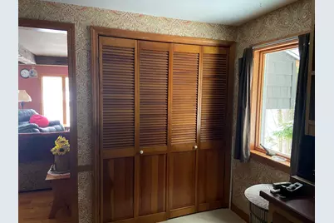
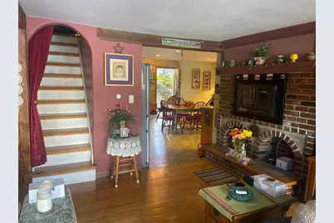
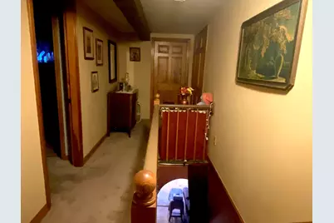
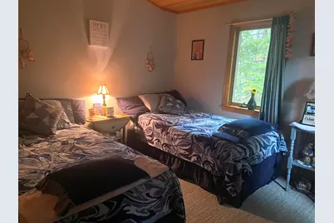
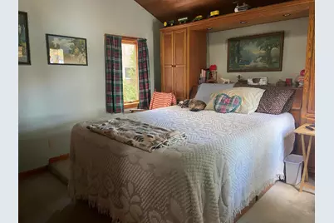
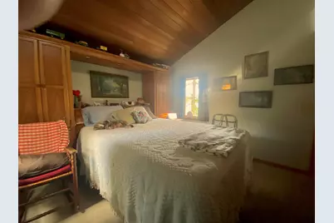
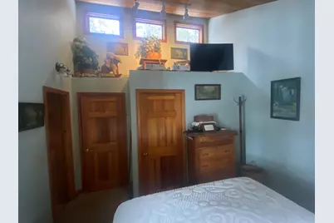
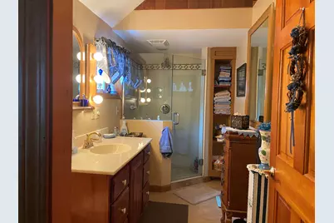
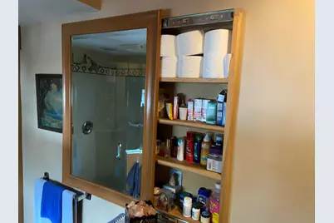
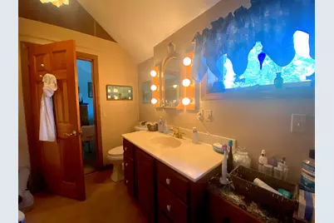
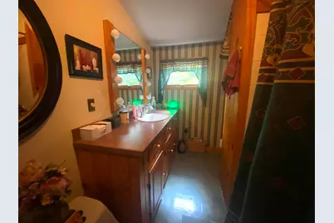
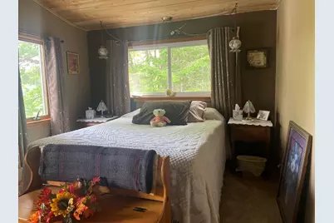
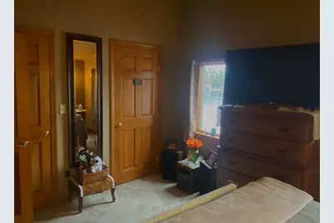
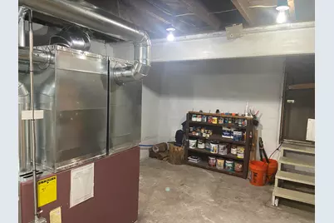
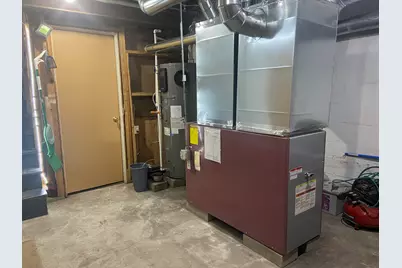
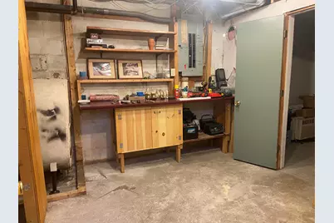
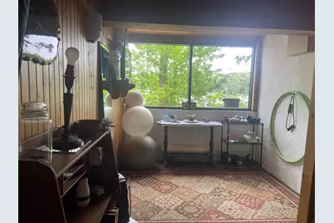
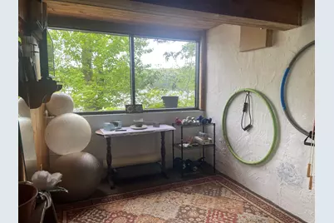
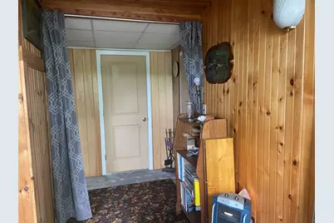
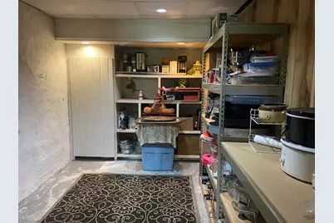
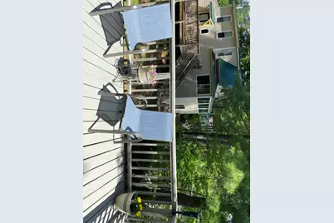
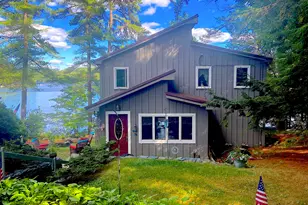
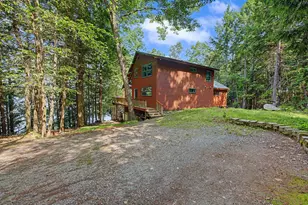
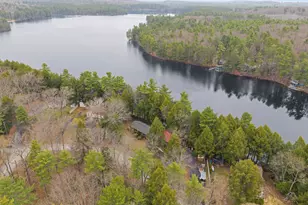
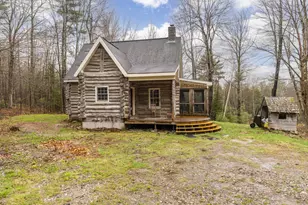
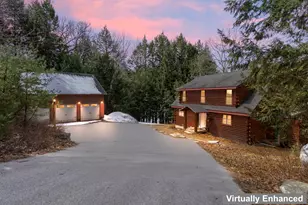
OPEN HOUSE 7/19 10am - 1 pm In the heart of the Sebago Lake Region, on the shore of beautiful Crescent Lake in Raymond, rests this charming, cottage-style, custom-built, waterfront home. Year round living... or rent it out, as this prime vacation spot can also be a Great TURNKEY Opportunity!! The 1,787sf, includes 3 bedrooms, 2 baths, main floor laundry, office, exercise room, and a generous eat-in kitchen open to a large sitting foyer. This provides an ample, comfortable space for dinner guest. As Residence or Vacation House, these features give this well-crafted home the comfort most families would be looking for. The location has easy access to shopping, medical services and a wide array of recreational activities and attractions. Combined this with swimming, boating, waterskiing, ice fishing, ice skating, snow shoeing, and cross country skiing. All from accessing over 70 acres of lake immediately in front of you.. Additionally, there is a public launch and beach just a short walk away. Also included: Optionally, at no extra cost, the home comes fully furnished and includes the dock system. PERFECT FOR TURNKEY VACATION RENTALS, AIR B&B, RESIDENTIAL RENTALS OR to furnish your very own Vacation Home Getaway.... A must see! ** Please Note: -Declining the furnishings will not affect the sale price. -Additionally There is a town boat launch and beach a short walk away.
Full Property Details
Full Property Details for 41 Haskell Ave
General
- Price: $935,300
- Taxes: $4,912 (2026)
- Status: Active
- Type: Single Family
- Source: MREIS
- MLS ID: 1642961
- Updated: 7/16/2026
- Added to Site: 253 day(s) ago
Interior
- Number of Rooms: 7
- Interior Features: Bathtub, Shower, Storage, Walk-In Closet(s), Primary Bedroom w/Bath
- Fireplace: Yes
- Number of Fireplaces: 1
- Appliances: Dryer, Microwave, Electric Range, Refrigerator, Washer, ENERGY STAR Qualified Appliances
- Flooring: Carpet, Tile, Vinyl, Hardwood, Linoleum, Painted/Stained
Rooms
Bathrooms
- Total Bathrooms: 2
- Full Bathrooms: 2
Bedrooms
- Total Bedrooms: 3
Other Rooms
- Laundry: Main Level
Additional Information
- Equipment: Cable, Generator, Internet Access Available
Exterior
- Porch/Patio/Deck: Deck
Parking
- Garage: Yes
- Garage Spaces: 2
- Parking Features: Gravel, 1 - 4 Spaces, On-Site Parking, Garage Door Opener, Detached, Storage
Location
- County: Cumberland
School Information
- High School District: RSU 14
Heating & Cooling
- Air Conditioning: Yes
- Cooling Type: Heat Pump, Wall Unit(s)
- Heating Type: Electric, Oil, Wood, Forced Air, Heat Pump, Wood Stove
Utilities
- Sewer: Private Sewer, Septic Design Available, Septic Tank, Engineered Septic
- Water: Private, Well
- Well: Yes
Structural Information
- Architectural Style: Contemporary, Cottage
- Structure Type: Post & Beam
- Construction: Wood Frame, Glass, Vertical Siding, Wood Siding
- Basement: Yes
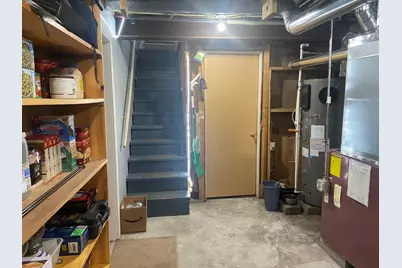
- Basement Desc.: Bulkhead, Interior Entry, Walk-Out Access, Finished, Full, Unfinished
- Roof: Metal, Pitched
- Windows: Double Pane Windows
- Square Feet: 1,787
- Sq. Ft. Source: Public Records
- Finished Total: 1,787 Sq. Ft.
- Finished Above Grnd: 1,625 Sq. Ft.
- Finished Below Grnd: 162 Sq. Ft.
- Year Built: 1930
Lot Features
- Property View: Scenic, Trees/Woods
- Lot Size (Acres): 0.17
- Lot Size (Sq. Ft.): 7,405.2
- Street/Road Desc.: Private Road, Gravel, Dirt
- Zoning: LRR1 / Shoreland
- Lot Description: Near Public Beach, Near Shopping, Near Turnpike/Interstate, Near Town, Neighborhood, Rural, Subdivided, Right of Way, Rolling Slope, Landscaped, Wooded
Water Features
- Water Front: Yes
- Water Front Name: Cresent Lake
Green Features
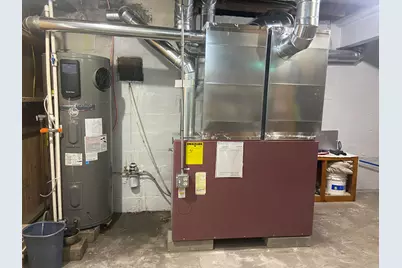
- Energy Efficient: 90% Efficient Furnace, Water Heater
Financial Considerations
- Tax Amount: $4,912.44
- Tax Year: 2026
Disclosures and Reports
- Lot Number: 62
Listed by Pine Tree Realty of Maine (207) 693-9111

Get Pre-Approved Today
Schools
Schools serving 41 Haskell Ave
School District:Regional School Unit 14
| Name | Grades | Distance |
|---|---|---|
Raymond Elementary School 434 Webbs Mills Road, Raymond, ME 04071 | PK-4 | 1.6 mi |
Jordan-Small Middle School 423 Webb's Mills Road, Raymond, ME 04071 | 5-8 | 1.7 mi |
Windham High School, Windham, ME 406 Gray Road, Windham, ME 04062 | 9-12 | 12.1 mi |
Disclaimer:
School attendance boundaries provided by ATTOM Data Solutions and are for reference only. Contact the school directly to verify enrollment eligibility.
Price & Sales History for 41 Haskell Ave
Date
Details
Price
Change
Source
5/28/2026
Price Reduced
$935,300
-6%
MLS
11/06/2025
Listed
$995,000
—
MLS
Disclaimer: Historical sales information is derived from public records provided by the county offices. Information is not guaranteed and should be independently verified.
Tax History
Tax History for 41 Haskell Ave
Year
Property Taxes
Change
Tax Assessment
Change
2024
$4,494
8%
$261,300
—
2023
$4,155
6%
$261,300
—
2022
$3,920
6%
$261,300
—
2021
$3,684
5%
$261,300
—
2019
$3,514
7%
$261,300
—
2018
$3,292
2%
$261,300
—
2017
$3,214
2%
$261,300
—
2016
$3,162
1%
$261,300
—
2015
$3,123
1%
$261,300
—
2014
$3,083
5%
$261,300
—
2013
$2,940
—
$261,300
—
Disclaimer: Historical tax information is derived from public records provided by the county offices. Information is not guaranteed and should be independently verified.
Estimate the Cost
Estimate the Cost for 41 Haskell Ave
41 Haskell Avenue, Raymond, ME 04071 (MLS# 1642961) is a Single Family property with 3 bedrooms and 2 full bathrooms. 41 Haskell Avenue is currently listed for $935,300 and was received on November 06, 2025. Want to learn more about 41 Haskell Avenue? Do you have questions about finding other Single Family real estate for sale in Raymond? You can browse all Raymond real estate or contact a Coldwell Banker agent to request more information.