This is a carousel with tiles that activate property listing cards. Use the previous and next buttons to navigate.
1/1
$379,000
This is a carousel with tiles that activate property listing cards. Use the previous and next buttons to navigate.
1/1
Property Description
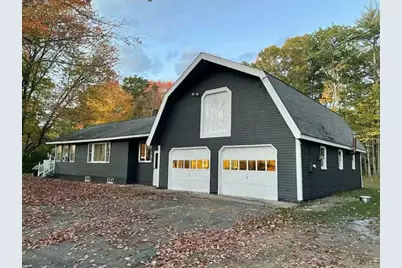
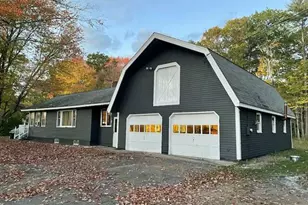
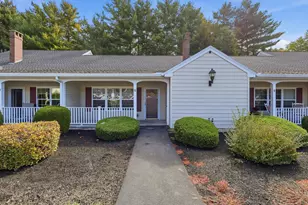
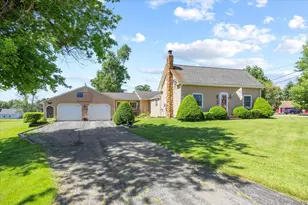
This Ranch is nestled on an acre of land , hidden from the road, with such a country feeling yet close to everything -- the Turnpike, schools, and in town Saco. The home features an oversized garage with a large workshop above it for extra space, which then leads into a large mudroom. The mudroom is large enough to use as an office or sitting room and also leads out to the spacious private backyard. Some other features include a large first-floor laundry/pantry area, bright eat-in kitchen, and oversized living room. Many of these rooms also include neat built-ins for extra storage. This home is packed with charm and is a must see!!
Full Property Details
Full Property Details for 121 Buxton Rd
General
- Sold For: $379,000
- Taxes: $4,077 (2024)
- Status: Closed
- Type: Single Family
- Source: MREIS
- MLS ID: 1655665
- Added to Site: 93 day(s) ago
Interior
- Number of Rooms: 5
- Interior Features: 1st Floor Bedroom, Bathtub, One-Floor Living, Storage
- Appliances: Electric Range, Refrigerator
- Flooring: Carpet, Laminate, Wood
Rooms
Bathrooms
- Total Bathrooms: 1
- Full Bathrooms: 1
Bedrooms
- Total Bedrooms: 2
Other Rooms
- Laundry: Main Level
Exterior
- Porch/Patio/Deck: Deck
Parking
- Garage: Yes
- Attached garage: Yes
- Garage Spaces: 4
- Parking Features: Paved, 1 - 4 Spaces, 5 - 10 Spaces, Garage Door Opener, Inside Entrance, Storage
Location
- County: York
School Information
- High School District: Saco Public Schools
Heating & Cooling
- Cooling Type: None
- Heating Type: Oil, Baseboard, Hot Water
Utilities
- Sewer: Private Sewer
- Water: Public
Structural Information
- Architectural Style: Ranch
- Construction: Wood Frame, Wood Siding
- Basement: Yes
- Basement Desc.: Interior Entry, Crawlspace
- Roof: Shingle
- Square Feet: 1,190
- Sq. Ft. Source: Public Records
- Finished Total: 1,190 Sq. Ft.
- Finished Above Grnd: 1,190 Sq. Ft.
- Year Built: 1949
Additional Structures
- Other Structures: Shed(s)
Lot Features
- Property View: Trees/Woods
- Lot Size (Acres): 1
- Lot Size (Sq. Ft.): 43,560
- Zoning: R-1D
- Lot Description: Near Shopping, Near Turnpike/Interstate, Rural, Level, Open Lot, Landscaped, Wooded
- Fencing (Description): Fenced
Financial Considerations
- Tax Amount: $4,077
- Tax Year: 2024
Disclosures and Reports
- Lot Number: 43
Listed by Meservier & Associates (207) 784-2525
Sold by Maine Real Estate Co (207) 292-1030

Get Pre-Approved Today
Schools
Schools serving 121 Buxton Rd
School District:Saco Public Schools
| Name | Grades | Distance |
|---|---|---|
Young School 36 Tasker Street, Saco, ME 04072 | K-2 | 2 mi |
C K Burns School 135 Middle Street, Saco, ME 04072 | 3-5 | 3 mi |
Saco Middle School 40 Buxton Road, Saco, ME 04072 | 6-8 | 0.8 mi |
Disclaimer:
School attendance boundaries provided by ATTOM Data Solutions and are for reference only. Contact the school directly to verify enrollment eligibility.
Price & Sales History for 121 Buxton Rd
Date
Details
Price
Change
Source
5/22/2026
Sold
$379,000
—
MLS
4/14/2026
Price Reduced
$379,000
-5.23%
MLS
4/10/2026
Price Reduced
$399,900
-2.46%
MLS
3/28/2026
Listed
$410,000
—
MLS
Disclaimer: Historical sales information is derived from public records provided by the county offices. Information is not guaranteed and should be independently verified.
121 Buxton Road, Saco, ME 04072 (MLS# 1655665) is a Single Family property that was sold at $379,000 on May 22, 2026. Want to learn more about 121 Buxton Road? Do you have questions about finding other Single Family real estate for sale in Saco? You can browse all Saco real estate or contact a Coldwell Banker agent to request more information.