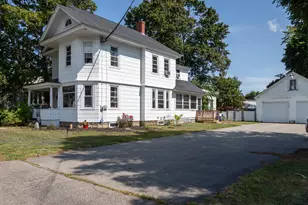
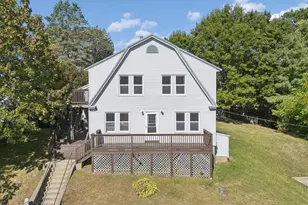
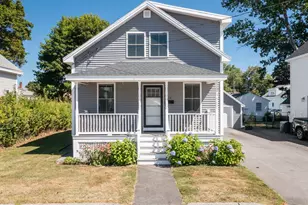
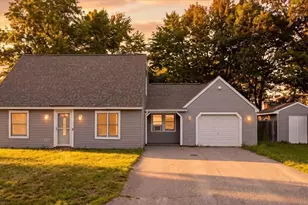
This is a carousel with tiles that activate property listing cards. Use the previous and next buttons to navigate.
1/1
$400,000
This is a carousel with tiles that activate property listing cards. Use the previous and next buttons to navigate.
1/1
Property Description
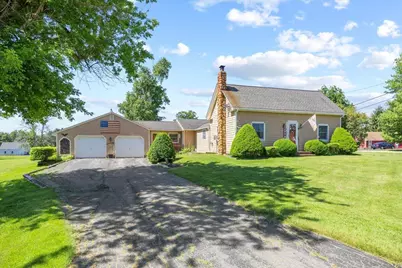
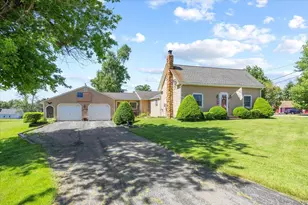
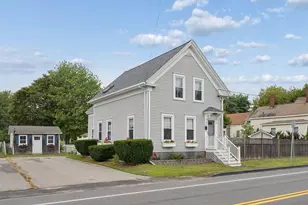
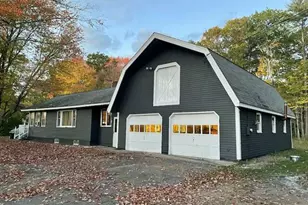
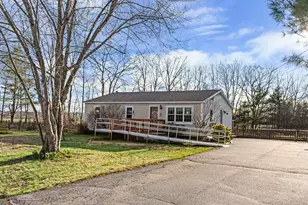
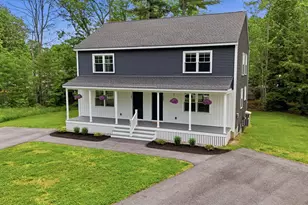
Country style Cape Cod home situated on a beautiful, wide open 2.2 acres of green grass. This home has always been very well maintained. The 1st floor offers a nice updated kitchen, a large family room, front living room, breezeway room between the house and garage, a full bathroom and a master bedroom. The 2nd floor offers two more bedrooms. The over sized 3 car garage is great for extra room for work benches, tools, lawnmower, snowblower etc, while still having the cars parked inside. Located in a country setting in vicinity of horse farms, yet only minutes to I95, all major shopping & local beaches. 20 minutes to Portland. This home location is eligible for Rural Development financing. Must see home!
Full Property Details
Full Property Details for 48 Louden Rd
General
- Sold For: $400,000
- Taxes: $4,389 (2026)
- Status: Closed
- Type: Single Family
- Source: MREIS
- MLS ID: 1668117
- Added to Site: 97 day(s) ago
Interior
- Number of Rooms: 7
- Interior Features: 1st Floor Bedroom, Shower
- Appliances: Dishwasher, Dryer, Microwave, Electric Range, Refrigerator, Washer
- Flooring: Carpet, Tile, Hardwood, Slate
Rooms
Bathrooms
- Total Bathrooms: 1
- Full Bathrooms: 1
Bedrooms
- Total Bedrooms: 3
Other Rooms
- Laundry: Main Level
Exterior
- Porch/Patio/Deck: Deck
Parking
- Garage: Yes
- Attached garage: Yes
- Garage Spaces: 3
- Parking Features: Paved, 1 - 4 Spaces, On-Site Parking, Garage Door Opener, Inside Entrance
Location
- County: York
Heating & Cooling
- Cooling Type: None
- Heating Type: Oil, Wood, Baseboard, Hot Water, Wood Stove
Utilities
- Sewer: Private Sewer
- Water: Private
Structural Information
- Architectural Style: Cape Cod
- Construction: Wood Frame, Wood Siding
- Basement: Yes
- Basement Desc.: Interior Entry, Full, Sump Pump, Unfinished
- Roof: Pitched, Shingle
- Square Feet: 1,544
- Sq. Ft. Source: Public Records
- Finished Total: 1,544 Sq. Ft.
- Finished Above Grnd: 1,544 Sq. Ft.
- Year Built: 1800
Additional Structures
- Other Structures: Shed(s)
Lot Features
- Lot Size (Acres): 2.22
- Lot Size (Sq. Ft.): 96,703.2
- Zoning: RC
- Lot Description: Interior Lot, Near Golf Course, Near Shopping, Near Turnpike/Interstate, Corner Lot, Level, Open Lot, Pasture, Landscaped
Financial Considerations
- Tax Amount: $4,389
- Tax Year: 2026
Disclosures and Reports
- Lot Number: 23
Listed by Realty Sales Inc (207) 252-7474
Sold by Keller Williams Realty (207) 879-9800

Get Pre-Approved Today
Schools
Schools serving 48 Louden Rd
School District:Saco Public Schools
| Name | Grades | Distance |
|---|---|---|
Young School 36 Tasker Street, Saco, ME 04072 | K-2 | 2.8 mi |
C K Burns School 135 Middle Street, Saco, ME 04072 | 3-5 | 3.9 mi |
Saco Middle School 40 Buxton Road, Saco, ME 04072 | 6-8 | 1.7 mi |
Disclaimer:
School attendance boundaries provided by ATTOM Data Solutions and are for reference only. Contact the school directly to verify enrollment eligibility.
Price & Sales History for 48 Louden Rd
Date
Details
Price
Change
Source
9/15/2026
Sold
$400,000
-18.2%
MLS
7/23/2026
Price Reduced
$489,000
-2%
MLS
6/19/2026
Listed
$499,000
—
MLS
Disclaimer: Historical sales information is derived from public records provided by the county offices. Information is not guaranteed and should be independently verified.
48 Louden Road, Saco, ME 04072 (MLS# 1668117) is a Single Family property that was sold at $400,000 on September 15, 2026. Want to learn more about 48 Louden Road? Do you have questions about finding other Single Family real estate for sale in Saco? You can browse all Saco real estate or contact a Coldwell Banker agent to request more information.