This is a carousel with tiles that activate property listing cards. Use the previous and next buttons to navigate.
1/1
$829,000
This is a carousel with tiles that activate property listing cards. Use the previous and next buttons to navigate.
1/1
Property Description
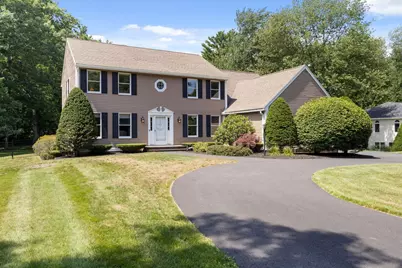
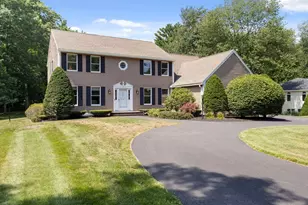
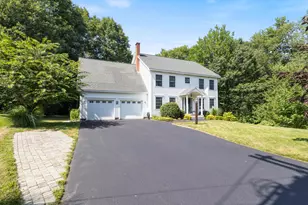
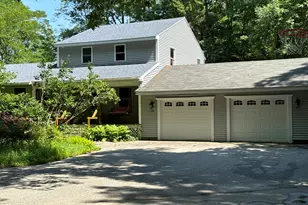
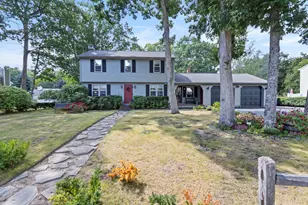
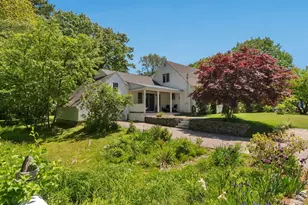
Coastal living unfolds here with uncommon scale, flexibility, and connection. Set on over half an acre at the end of a cul de sac, this 3,112 square foot Colonial unites five bedrooms, three full baths, two distinct living rooms, and an unusually versatile plan. Hardwood floors, abundant natural light, and fresh finishes create a crisp backdrop, while the rear living room gains architectural character from a faux beam ceiling and a wood stove with metal chimney and hearth. At the center, the eat in kitchen layers casual dining with a tile backsplash, double bowl sink, propane range, built in wall oven, stainless appliances, and pantry. A separate formal dining room extends the entertaining flow. The first floor en suite includes a large walk in closet and connected bath with walk in shower. Upstairs, a second en suite adds another large walk in closet and remodeled bath, joined by two more bedrooms, a remodeled guest bath, and a skylit bonus bedroom with two closets. Function is equally considered. A first floor laundry room with sink, mudroom, attached two car garage with direct entry, full unfinished walkout basement, attic, generator hookup, Nest thermostats, hot water baseboard heat, and four Mitsubishi heat pump heads support flexible, year round comfort. Outside, the newly paved horseshoe driveway creates an arrival beside a stone front walk and layered landscaping. An oversized deck, hot tub on a purpose built pad, fire pit, fenced backyard, and wooded backdrop turn the grounds into a true extension of the home. The home has been pre inspected, with whole house, septic, and air radon reports completed. Ferry Beach State Park, Bayview Beach, Camp Ellis, downtown Saco, the Riverwalk, Eastern Trail, rail service, Route 1, I 195, and the Maine Turnpike are all within easy reach. A coastal property where every space works harder and every day reaches farther.
Full Property Details
Full Property Details for 28 Scrimshaw Ln
General
- Sold For: $829,000
- Taxes: $7,614 (2024)
- Status: Closed
- Type: Single Family
- Source: MREIS
- MLS ID: 1674588
- Added to Site: 60 day(s) ago
Interior
- Number of Rooms: 11
- Interior Features: 1st Floor Bedroom, 1st Floor Primary Bedroom w/Bath, Attic, Bathtub, Pantry, Shower, Storage, Walk-In Closet(s), Primary Bedroom w/Bath
- Fireplace: Yes
- Number of Fireplaces: 1
- Appliances: Dishwasher, Dryer, Microwave, Electric Range, Refrigerator, Washer
- Furnishings: Unfurnished
- Flooring: Carpet, Vinyl, Wood
Rooms
Bathrooms
- Total Bathrooms: 3
- Full Bathrooms: 3
Bedrooms
- Total Bedrooms: 5
Other Rooms
- Laundry: Main Level, Washer Hookup, Built-Ins, Utility Sink
Additional Information
- Spa: Yes
- Security/Safety: Security System
- Equipment: Internet Access Available
Exterior
- Exterior Features: Animal Containment System
- Porch/Patio/Deck: Deck, Porch
Parking
- Garage: Yes
- Attached garage: Yes
- Garage Spaces: 2
- Parking Features: Paved, 1 - 4 Spaces, 5 - 10 Spaces, On-Site Parking, Off Street, Inside Entrance
Location
- County: York
School Information
- High School District: Saco Public Schools
Heating & Cooling
- Air Conditioning: Yes
- Cooling Type: Heat Pump
- Heating Type: Electric, Oil, Wood, Baseboard, Heat Pump, Hot Water, Zoned, Wood Stove
Utilities
- Sewer: Private Sewer, Septic Design Available, Septic Tank
- Water: Public
Structural Information
- Architectural Style: Colonial
- Construction: Wood Frame, Clapboard
- Basement: Yes
- Basement Desc.: Interior Entry, Walk-Out Access, Full, Unfinished
- Roof: Shingle
- Doors: Storm Door(s)
- Square Feet: 3,112
- Sq. Ft. Source: Seller
- Finished Total: 3,112 Sq. Ft.
- Finished Above Grnd: 3,112 Sq. Ft.
- Year Built: 1985
Lot Features
- Property View: Trees/Woods
- Lot Size (Acres): 0.55
- Lot Size (Sq. Ft.): 23,958
- Zoning: LDR
- Lot Description: Near Golf Course, Near Public Beach, Near Town, Neighborhood, Subdivided, Cul-de-Sac, Level, Open Lot, Sidewalks, Landscaped
- Fencing (Description): Fenced
Green Features
- Energy Efficient: Ceiling Fans, Thermostat
Financial Considerations
- Tax Amount: $7,614
- Tax Year: 2024
Disclosures and Reports
- Block: 36
- Lot Number: 18
Listed by Maine Real Estate Co (207) 292-1030
Sold by Pack Maynard and Associates (207) 967-3883

Get Pre-Approved Today
Schools
Schools serving 28 Scrimshaw Ln
School District:Saco Public Schools
| Name | Grades | Distance |
|---|---|---|
C K Burns School 135 Middle Street, Saco, ME 04072 | 3-5 | 1.9 mi |
Governor John Fairfield School 75 Beach Street, Saco, ME 04072 | K-2 | 1.9 mi |
Saco Middle School 40 Buxton Road, Saco, ME 04072 | 6-8 | 4 mi |
Disclaimer:
School attendance boundaries provided by ATTOM Data Solutions and are for reference only. Contact the school directly to verify enrollment eligibility.
Price & Sales History for 28 Scrimshaw Ln
Date
Details
Price
Change
Source
9/29/2026
Sold
$829,000
—
MLS
8/03/2026
Listed
$829,000
—
MLS
Disclaimer: Historical sales information is derived from public records provided by the county offices. Information is not guaranteed and should be independently verified.
28 Scrimshaw Lane, Saco, ME 04072 (MLS# 1674588) is a Single Family property that was sold at $829,000 on September 29, 2026. Want to learn more about 28 Scrimshaw Lane? Do you have questions about finding other Single Family real estate for sale in Saco? You can browse all Saco real estate or contact a Coldwell Banker agent to request more information.