This is a carousel with tiles that activate property listing cards. Use the previous and next buttons to navigate.
1/62
$975,000
This is a carousel with tiles that activate property listing cards. Use the previous and next buttons to navigate.
1/62
Property Description
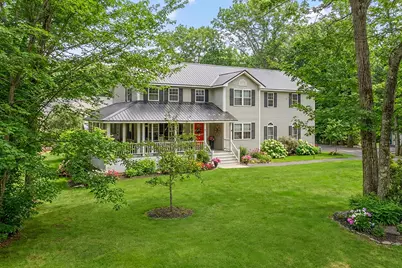
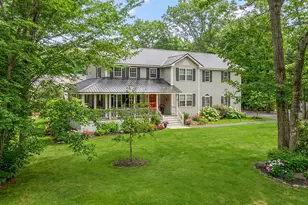
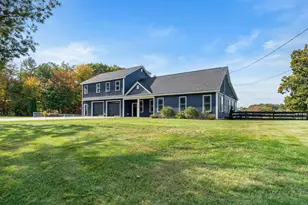
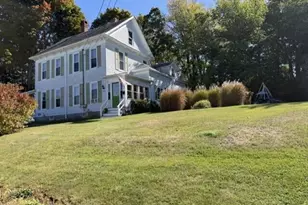
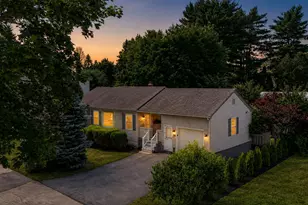
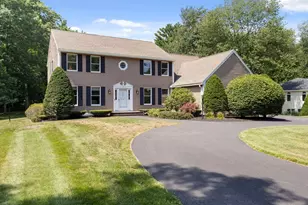
Welcome to 35 Plymouth Drive--where coastal living meets comfort and versatility. Ideally situated just a short stroll from Ferry Beach State Park and Bayview Beach, and directly across from a neighborhood park and scenic trails, this home offers the best of Maine's natural beauty right at your doorstep. Inside, you'll find a spacious and flexible open floor plan designed for both everyday living and effortless entertaining. A front-to-back living room, inviting family room, four generously sized bedrooms, and two additional bonus rooms provide endless possibilities for a home office, studio, or fitness space. Step outside and enjoy an array of exceptional outdoor living areas, including a charming farmer's porch, a wraparound screened porch, and a deck overlooking a nearly new heated in-ground pool--perfect for summer gatherings and relaxing evenings. With ample space to host guests and create lasting memories, this home blends comfort, functionality, and lifestyle. Just minutes from I-95 and the Portland Jetport, you'll enjoy both convenience and proximity to some of Maine's most stunning beaches and nature preserves.
Full Property Details
Full Property Details for 35 Plymouth Dr
General
- Price: $975,000
- Taxes: $9,231 (2024)
- Status: Active Under Contract
- Type: Single Family
- Source: MREIS
- MLS ID: 1655903
- Updated: 5/22/2026
- Added to Site: 56 day(s) ago
Interior
- Number of Rooms: 10
- Interior Features: Walk-in Closets, 1st Floor Bedroom, Bathtub, Shower, Storage, Primary Bedroom w/Bath
- Appliances: ENERGY STAR Qualified Appliances, Washer, Refrigerator, Microwave, Electric Range, Dryer, Disposal, Dishwasher
- Flooring: Carpet, Luxury Vinyl, Plank, Tile, Wood
Rooms
Bathrooms
- Total Bathrooms: 3
- Full Bathrooms: 2
- Half Bathrooms: 1
Bedrooms
- Total Bedrooms: 4
Other Rooms
- Laundry: Upper Level
Additional Information
- Pool: Yes
- Pool Description: In Ground
- Equipment: Air Radon Mitigation System
Exterior
- Porch/Patio/Deck: Deck, Porch, Porch-Screened
Parking
- Garage: Yes
- Attached garage: Yes
- Garage Spaces: 2
- Parking Features: Auto Door Opener, Paved, Inside Entrance, 1 - 4 Spaces
Location
- County: York
- Subdivision: Plymouth Settlement
Heating & Cooling
- Cooling Type: None
- Heating Type: Oil, Baseboard, Hot Water, Other, Zoned
Utilities
- Sewer: Public Sewer
- Water: Public
- Utility Description: Utilities On
Structural Information
- Architectural Style: Contemporary, Colonial
- Construction: Wood Frame, Vinyl Siding
- Roof: Metal, Pitched
- Windows: Double Pane Windows
- Building Size: 2820
- Square Feet: 2,820
- Sq. Ft. Source: Public Records
- Living Area: 2,820 Sq. Ft.
- Finished Total: 2,820 Sq. Ft.
- Finished Above Grnd: 2,820 Sq. Ft.
- Year Built: 1996
Lot Features
- Lot Size (Acres): 0.51
- Lot Size (Sq. Ft.): 22,215.6
- Lot Size Source: Public Records
- Zoning: R-1A
- Lot Description: Well Landscaped, Level, Abuts Conservation, Near Golf Course, Near Public Beach, Near Shopping, Near Turnpike/Interstate, Near Town, Neighborhood, Subdivided, Suburban, Irrigation System
- Fencing (Description): Fenced
Green Features
- Energy Efficient: Ceiling Fans, Water Heater
Financial Considerations
- Tax Amount: $9,231
- Tax Year: 2024
Disclosures and Reports
- Block: 2
- Lot Number: 53
Listed by Keller Williams Realty (207) 879-9800

Get Pre-Approved Today
Schools
Schools serving 35 Plymouth Dr
School District:Saco Public Schools
| Name | Grades | Distance |
|---|---|---|
Governor John Fairfield School 75 Beach Street, Saco, ME 04072 | K-2 | 2.3 mi |
C K Burns School 135 Middle Street, Saco, ME 04072 | 3-5 | 2.4 mi |
Saco Middle School 40 Buxton Road, Saco, ME 04072 | 6-8 | 4.4 mi |
Disclaimer:
School attendance boundaries provided by ATTOM Data Solutions and are for reference only. Contact the school directly to verify enrollment eligibility.
Price & Sales History for 35 Plymouth Dr
Date
Details
Price
Change
Source
3/31/2026
Listed
$975,000
118.95%
MLS
7/11/2016
Sold
$445,313
—
Public Record
Disclaimer: Historical sales information is derived from public records provided by the county offices. Information is not guaranteed and should be independently verified.
Tax History
Tax History for 35 Plymouth Dr
Year
Property Taxes
Change
Tax Assessment
Change
2024
$9,106
-5%
$648,100
—
2023
$9,559
13%
$648,100
41%
2022
$8,452
4%
$461,100
7%
2021
$8,120
4%
$430,100
9%
2020
$7,776
2%
$395,300
—
2019
$7,661
2%
$395,300
2%
2018
$7,512
2%
$387,600
2%
2017
$7,399
1%
$381,800
2%
2016
$7,294
3%
$375,600
2%
2015
$7,061
4%
$367,400
1%
2014
$6,802
—
$365,300
—
2013
$6,787
—
$365,300
—
Disclaimer: Historical tax information is derived from public records provided by the county offices. Information is not guaranteed and should be independently verified.
Estimate the Cost
Estimate the Cost for 35 Plymouth Dr
35 Plymouth Drive, Saco, ME 04072 (MLS# 1655903) is a Single Family property with 4 bedrooms, 2 full bathrooms and 1 partial bathroom. 35 Plymouth Drive is currently listed for $975,000 and was received on March 31, 2026. Want to learn more about 35 Plymouth Drive? Do you have questions about finding other Single Family real estate for sale in Saco? You can browse all Saco real estate or contact a Coldwell Banker agent to request more information.