This is a carousel with tiles that activate property listing cards. Use the previous and next buttons to navigate.
1/59
$529,000 Just Listed
This is a carousel with tiles that activate property listing cards. Use the previous and next buttons to navigate.
1/59
Property Description
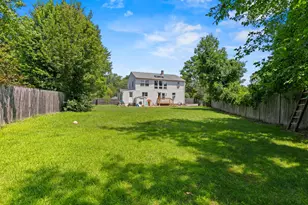
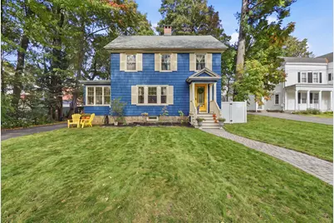
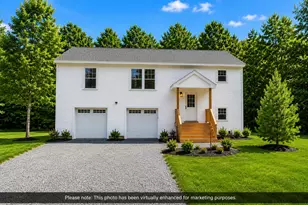
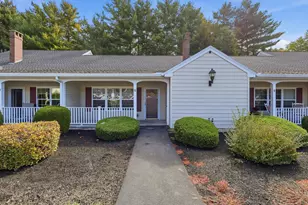
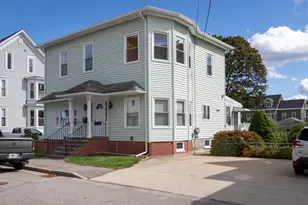
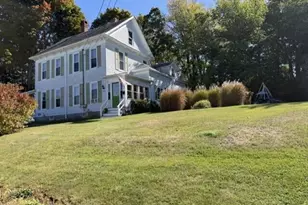
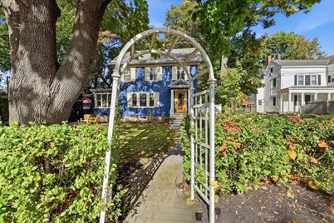
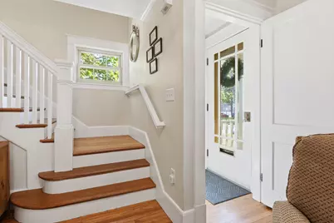
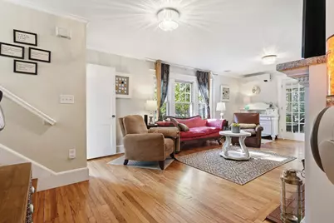
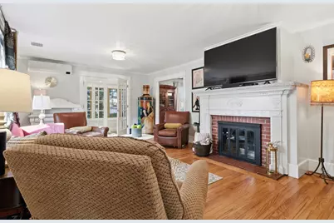
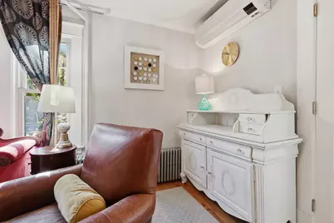
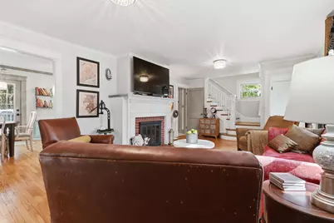
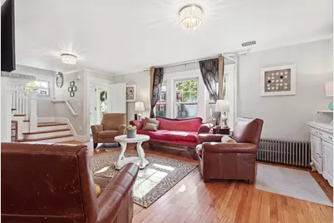
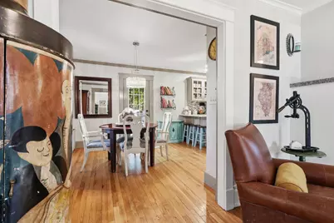
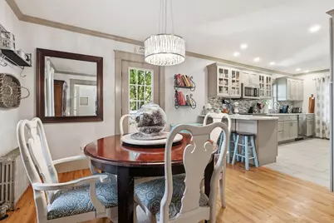
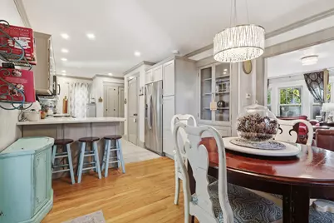
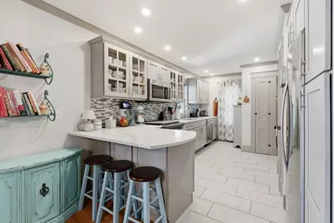
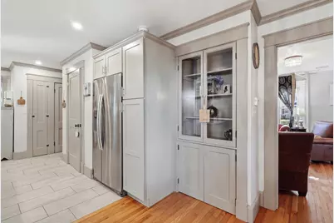
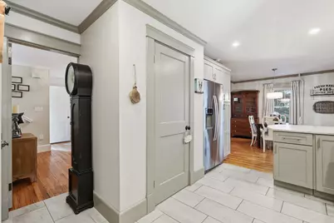
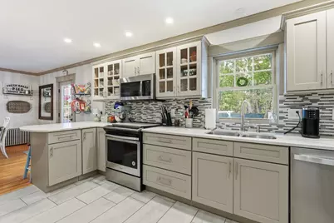
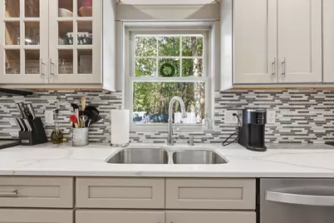
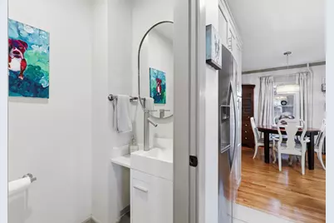
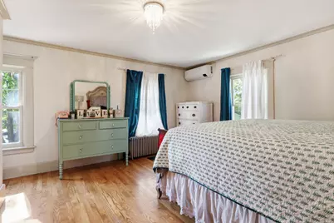
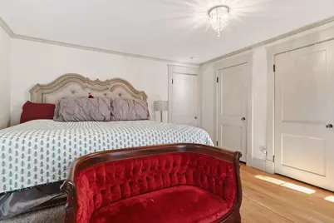
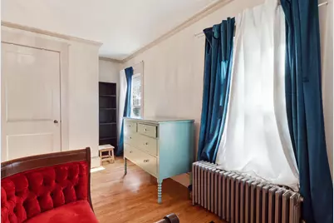
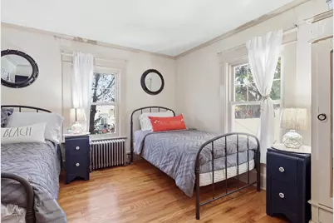
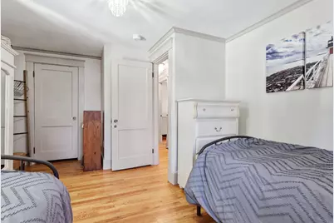
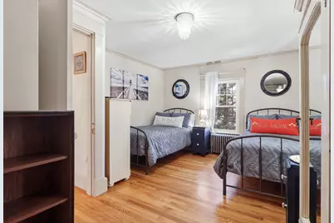
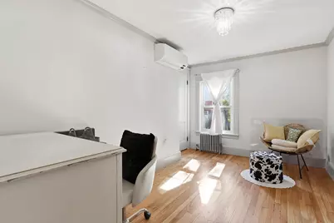
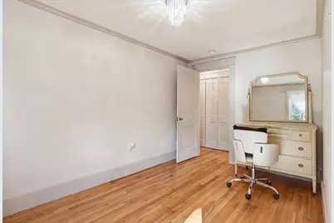
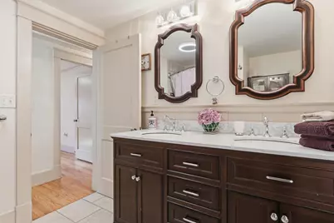
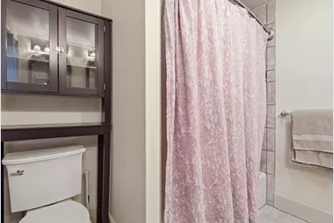
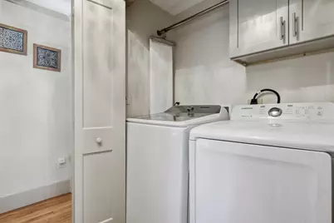
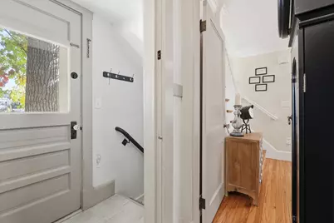
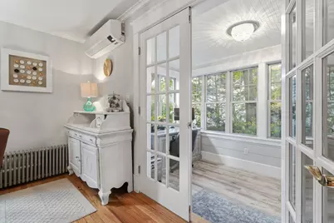
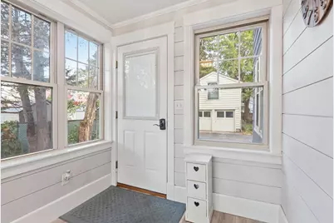
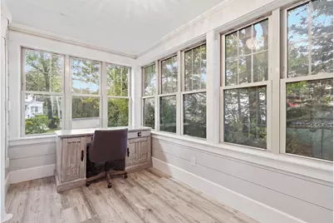
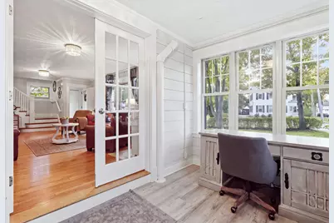
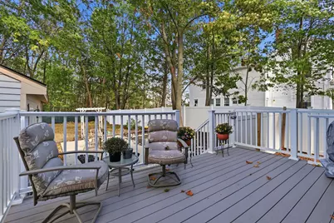
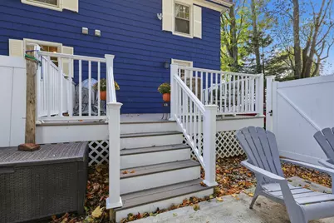
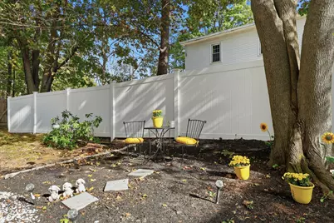
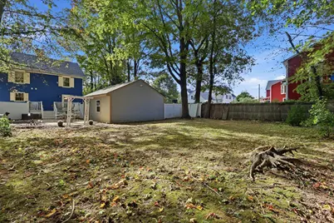
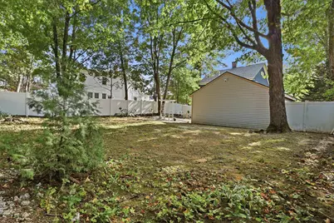
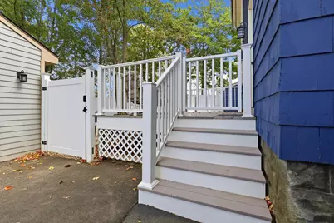
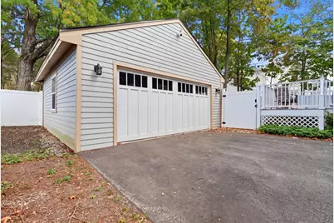
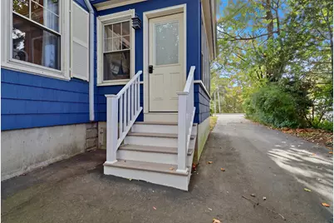
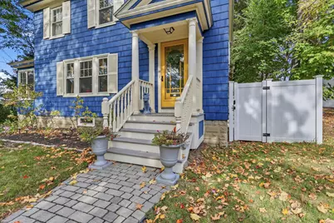
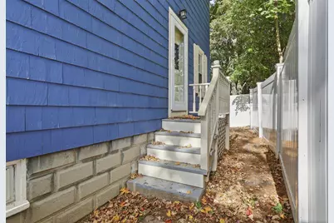
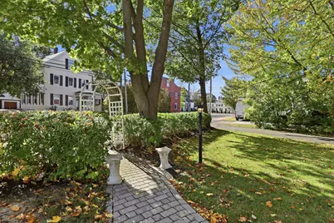
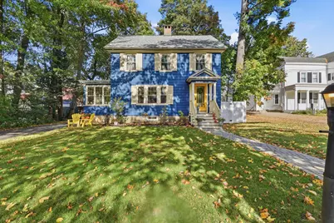
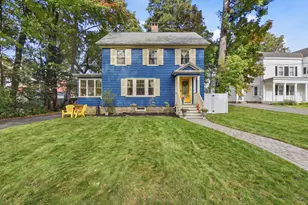
Since 2019, the owner has created a beautiful, safe modern oasis in the center of vibrant downtown Saco. The home exudes character and charm with a cozy sunporch, hardwood floors, stately fireplace with granite mantle, and stone walkways. Major upgrades include a new roof, new 2-car garage, 3 mini-splits for ac and heating, second floor washer and dryer area, large fenced-in back yard with new landscaping and patio. Plus, modern Kitchen and bathrooms. Newer craftsman style kitchen with quartz counters, tile backsplash, glass front upper cabinets, built-in spice closet and built-in pantry cabinet. Half bath on main level and remodeled primary bath on second floor with double sink, marble top and tiled shower. Convenient 2nd floor laundry area right off the bedrooms. From the antique glass door knobs, to the mail slot in the front door, to the arbor in the front yard, this charming home offers something for everyone! Open House Sunday, October 11, 2026 from 11AM to 1PM.
Full Property Details
Full Property Details for 38 Beach St
General
- Price: $529,000
- Taxes: $6,421 (2026)
- Status: Active
- Type: Single Family
- Source: MREIS
- MLS ID: 1683913
- Updated: Today (10/10/2026)
- Added to Site: Today
Interior
- Number of Rooms: 5
- Fireplace: Yes
- Number of Fireplaces: 1
- Appliances: Dishwasher, Dryer, Microwave, Electric Range, Refrigerator, Washer
- Flooring: Tile, Hardwood
Rooms
Bathrooms
- Total Bathrooms: 2
- Full Bathrooms: 1
- Half Bathrooms: 1
Bedrooms
- Total Bedrooms: 3
Other Rooms
- Laundry: Upper Level
Exterior
- Porch/Patio/Deck: Deck
Parking
- Garage: Yes
- Garage Spaces: 2
- Parking Features: Paved, 1 - 4 Spaces, Detached
Location
- County: York
School Information
- High School District: Saco Public Schools
Heating & Cooling
- Air Conditioning: Yes
- Cooling Type: Heat Pump
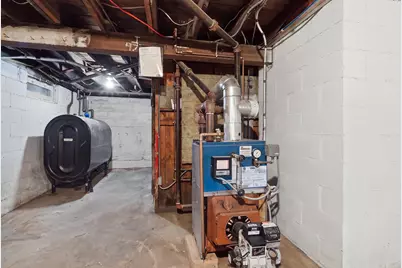
- Heating Type: Electric, Oil, Hot Water
Utilities
- Sewer: Public Sewer
- Water: Public
Structural Information
- Architectural Style: Colonial
- Construction: Wood Frame, Wood Siding
- Basement: Yes
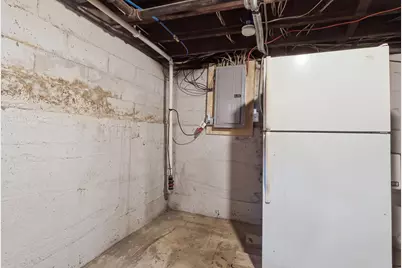
- Basement Desc.: Interior Entry, Full, Sump Pump, Unfinished
- Roof: Shingle
- Square Feet: 1,602
- Sq. Ft. Source: Public Records
- Finished Total: 1,602 Sq. Ft.
- Finished Above Grnd: 1,602 Sq. Ft.
- Year Built: 1932
Lot Features
- Lot Size (Acres): 0.23
- Lot Size (Sq. Ft.): 10,018.8
- Zoning: MB / Historical
- Lot Description: Historic District, Intown, Near Town, Sidewalks, Landscaped
- Fencing (Description): Fenced
Financial Considerations
- Tax Amount: $6,421
- Tax Year: 2026
Disclosures and Reports
- Lot Number: 105
Listed by EXP Realty (888) 439-8743
Get Pre-Approved Today
Schools
Schools serving 38 Beach St
School District:Saco Public Schools
| Name | Grades | Distance |
|---|---|---|
C K Burns School 135 Middle Street, Saco, ME 04072 | 3-5 | 0.1 mi |
Young School 36 Tasker Street, Saco, ME 04072 | K-2 | 1.1 mi |
Saco Middle School 40 Buxton Road, Saco, ME 04072 | 6-8 | 2.2 mi |
Disclaimer:
School attendance boundaries provided by ATTOM Data Solutions and are for reference only. Contact the school directly to verify enrollment eligibility.
Price & Sales History for 38 Beach St
Date
Details
Price
Change
Source
10/10/2026
Listed
$529,000
—
MLS
Disclaimer: Historical sales information is derived from public records provided by the county offices. Information is not guaranteed and should be independently verified.

Estimate the Cost
Estimate the Cost for 38 Beach St
38 Beach Street, Saco, ME 04072 (MLS# 1683913) is a Single Family property with 3 bedrooms, 1 full bathroom and 1 partial bathroom. 38 Beach Street is currently listed for $529,000 and was received on October 10, 2026. Want to learn more about 38 Beach Street? Do you have questions about finding other Single Family real estate for sale in Saco? You can browse all Saco real estate or contact a Coldwell Banker agent to request more information.