This is a carousel with tiles that activate property listing cards. Use the previous and next buttons to navigate.
1/1
$115,000
This is a carousel with tiles that activate property listing cards. Use the previous and next buttons to navigate.
1/1
Property Description
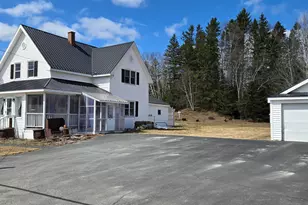
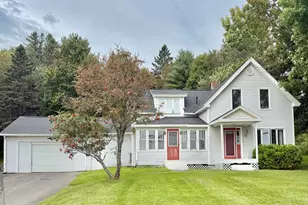
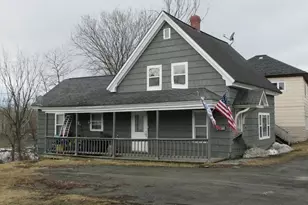
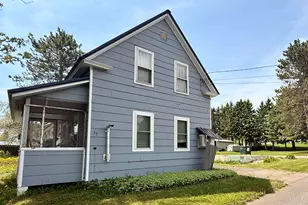
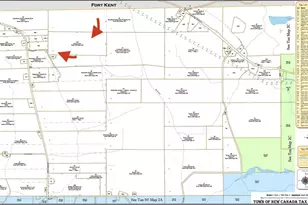
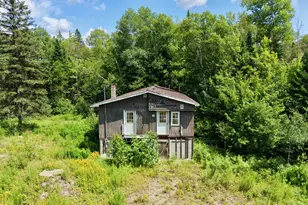
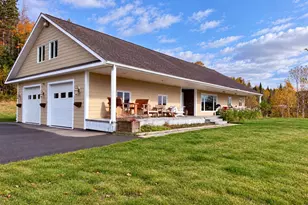
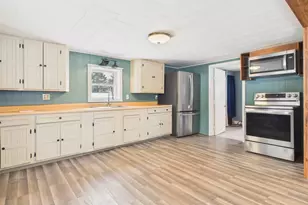
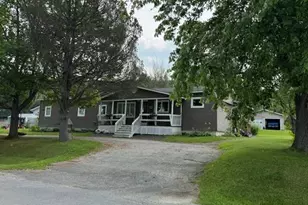
This charming Cape-style home sits on a beautiful, level 1-acre lot in the heart of Saint Francis, Maine. With five bedrooms and two full baths, it offers plenty of space for everyone. The first floor features a convenient bedroom with its own bath. You'll also find a spacious living room with a heat pump for year-round comfort, pantry, and a functional workshop area that's great for projects or hobbies. The enclosed porches add extra usable space and a cozy spot to enjoy the changing seasons. Outside, the property really shines with a detached one-car garage, a greenhouse ready for your gardening adventures, and two handy sheds for storage. The level yard gives you room to spread out, whether you're hosting cookouts or just relaxing in the fresh air. One of the best parts? You're directly across the street from the snowmobile and ATV trails, so you can hit the trails right from your driveway--no trailering needed. Location-wise, you're in a desirable spot close to a popular local homestyle restaurant and the general store, giving you that easy small-town convenience without feeling crowded. Whether you're looking for a full-time home, a seasonal getaway, or a base for outdoor enthusiasts, this property delivers comfort, practicality, and that true Maine lifestyle.
Full Property Details
Full Property Details for 1021 Main St
General
- Sold For: $115,000
- Taxes: $1,137 (2025)
- Status: Closed
- Type: Single Family
- Source: MREIS
- MLS ID: 1658958
- Added to Site: 105 day(s) ago
Interior
- Number of Rooms: 8
- Interior Features: 1st Floor Bedroom, 1st Floor Primary Bedroom w/Bath, Pantry, Storage, Walk-In Closet(s)
- Appliances: Dishwasher, Dryer, Electric Range, Gas Range, Refrigerator, Washer
- Flooring: Carpet, Vinyl
Rooms
Bathrooms
- Total Bathrooms: 2
- Full Bathrooms: 2
Bedrooms
- Total Bedrooms: 5
Other Rooms
- Laundry: Main Level
Exterior
- Porch/Patio/Deck: Glassed-in Porch
Parking
- Garage: Yes
- Garage Spaces: 1
- Parking Features: Paved, 5 - 10 Spaces, Detached
Location
- County: Aroostook
Heating & Cooling
- Air Conditioning: Yes
- Cooling Type: Heat Pump
- Heating Type: Electric, Oil, Forced Air, Heat Pump
Utilities
- Sewer: Private Sewer
- Water: Well
- Well: Yes
Structural Information
- Architectural Style: Cape Cod
- Construction: Wood Frame, Vinyl Siding
- Basement: Yes
- Basement Desc.: Interior Entry, Crawlspace, Full
- Roof: Metal
- Square Feet: 1,501
- Sq. Ft. Source: Public Records
- Finished Total: 1,501 Sq. Ft.
- Finished Above Grnd: 1,501 Sq. Ft.
- Year Built: 1948
Additional Structures
- Other Structures: Outbuilding, Shed(s)
Lot Features
- Property View: Fields, Scenic
- Lot Size (Acres): 1
- Lot Size (Sq. Ft.): 43,560
- Zoning: Res
- Lot Description: Rural, Level
Financial Considerations
- Tax Amount: $1,137
- Tax Year: 2025
Disclosures and Reports
- Lot Number: 12
Listed by Haggerty Realty (207) 353-9500
Sold by CENTURY 21 Queen City Real Estate (207) 942-4618

Get Pre-Approved Today
Schools
Schools serving 1021 Main St
School District:School Administrative District 27
Disclaimer:
School attendance boundaries provided by ATTOM Data Solutions and are for reference only. Contact the school directly to verify enrollment eligibility.
Price & Sales History for 1021 Main St
Date
Details
Price
Change
Source
6/25/2026
Sold
$115,000
-3.36%
MLS
4/23/2026
Listed
$119,000
—
MLS
Disclaimer: Historical sales information is derived from public records provided by the county offices. Information is not guaranteed and should be independently verified.
1021 Main Street, Saint Francis, ME 04774 (MLS# 1658958) is a Single Family property that was sold at $115,000 on June 25, 2026. Want to learn more about 1021 Main Street? Do you have questions about finding other Single Family real estate for sale in Saint Francis? You can browse all Saint Francis real estate or contact a Coldwell Banker agent to request more information.