This is a carousel with tiles that activate property listing cards. Use the previous and next buttons to navigate.
1/1
$475,000
This is a carousel with tiles that activate property listing cards. Use the previous and next buttons to navigate.
1/1
Property Description
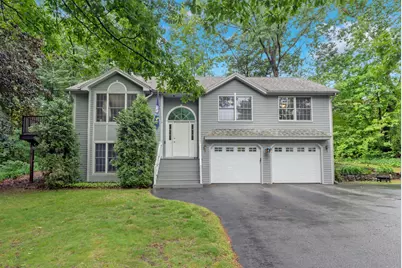
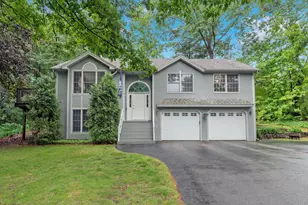
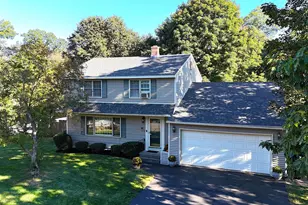
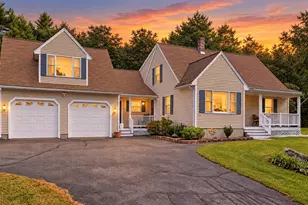
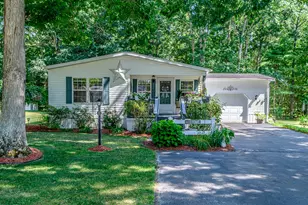
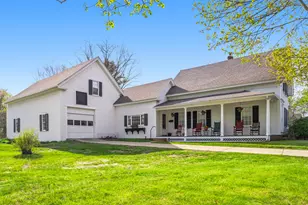
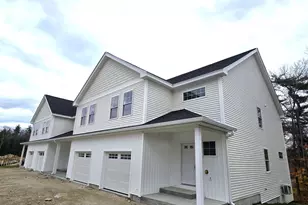
Welcome home to this beautifully maintained 3 Bedroom, 2 Bath offering comfort, functionality and plenty of living space. The main level features a bright welcoming floor plan with spacious bedrooms, a well appointed updated kitchen, inviting living area and Laundry room. The finished Lower level bonus room with full bath provides flexible space for gatherings, home office, gym or recreation room. A large two car attached garage adds convenience and additional storage as well as a storage shed. Home is located near paved walking trails, and local fields. This home is a must see!
Full Property Details
Full Property Details for 1 Hillcrest Dr
General
- Sold For: $475,000
- Taxes: $5,340 (2025)
- Status: Closed
- Type: Single Family
- Source: MREIS
- MLS ID: 1668698
- Added to Site: 62 day(s) ago
Interior
- Number of Rooms: 8
- Interior Features: Storage
- Flooring: Carpet, Tile, Vinyl, Wood
Rooms
Bathrooms
- Total Bathrooms: 2
- Full Bathrooms: 2
Bedrooms
- Total Bedrooms: 3
Other Rooms
- Laundry: Washer Hookup
Exterior
- Porch/Patio/Deck: Deck
Parking
- Garage: Yes
- Garage Spaces: 2
- Parking Features: Paved, 5 - 10 Spaces, On-Site Parking
Location
- County: York
Heating & Cooling
- Air Conditioning: Yes
- Cooling Type: Heat Pump
- Heating Type: Oil, Baseboard, Hot Water
Utilities
- Sewer: Public Sewer
- Water: Public
Structural Information
- Architectural Style: Raised Ranch, Split Level
- Construction: Wood Frame, Clapboard
- Basement: Yes
- Basement Desc.: Interior Entry, Daylight, Finished, Partial
- Roof: Shingle
- Square Feet: 1,890
- Sq. Ft. Source: Public Records
- Finished Total: 1,890 Sq. Ft.
- Finished Above Grnd: 1,286 Sq. Ft.
- Finished Below Grnd: 604 Sq. Ft.
- Year Built: 1988
Lot Features
- Lot Size (Acres): 0.25
- Lot Size (Sq. Ft.): 10,890
- Zoning: SFR
- Lot Description: Intown, Neighborhood, Landscaped
Financial Considerations
- Tax Amount: $5,340
- Tax Year: 2025
Disclosures and Reports
- Lot Number: 28G
Listed by Better Homes & Gardens Real Estate/The Masiello Group (207) 490-2900
Sold by Plowman Realty Group (207) 282-5000

Get Pre-Approved Today
Schools
Schools serving 1 Hillcrest Dr
School District:Sanford
Disclaimer:
School attendance boundaries provided by ATTOM Data Solutions and are for reference only. Contact the school directly to verify enrollment eligibility.
Price & Sales History for 1 Hillcrest Dr
Date
Details
Price
Change
Source
7/30/2026
Sold
$475,000
3.28%
MLS
6/24/2026
Listed
$459,900
—
MLS
Disclaimer: Historical sales information is derived from public records provided by the county offices. Information is not guaranteed and should be independently verified.
1 Hillcrest Drive, Sanford, ME 04083 (MLS# 1668698) is a Single Family property that was sold at $475,000 on July 30, 2026. Want to learn more about 1 Hillcrest Drive? Do you have questions about finding other Single Family real estate for sale in Sanford? You can browse all Sanford real estate or contact a Coldwell Banker agent to request more information.