
This is a carousel with tiles that activate property listing cards. Use the previous and next buttons to navigate.
1/1
$389,500
This is a carousel with tiles that activate property listing cards. Use the previous and next buttons to navigate.
1/1
Property Description
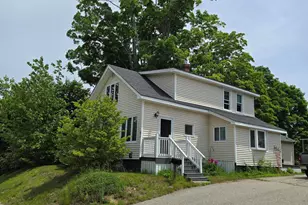
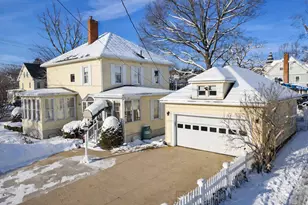
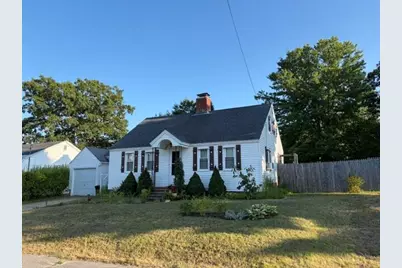
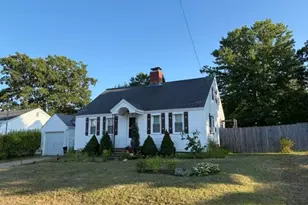
This sweet, well-maintained Cape offers 3 bedrooms, 2 full bathrooms, an inviting entryway, a dedicated laundry room, a large back deck and patio overlooking a private fully-fenced backyard, bonus space in the basement, and a detached one-car garage. Charming curb appeal leads to a welcoming entry area ideal for coats and shoes. A cozy dining nook opens to the bright kitchen, which features freshly painted cabinets, a deep farmhouse-style sink, new luxury vinyl flooring, a newly tiled backsplash, and abundant natural light. The comfortable living room sits at the front of the home and includes a traditional fireplace, creating a warm gathering space. Two bedrooms and a renovated full bathroom complete the main level. The second floor hosts the third bedroom, which spans the entire level and provides generous built-in storage. The basement adds even more functionality with a laundry area, a partially finished bonus space, and a second remodeled full bathroom. New owners will be proud to call 10 Mitchell Street their home-sweet-home.
Full Property Details
Full Property Details for 10 Mitchell St
General
- Sold For: $389,500
- Taxes: $3,688 (2025)
- Status: Closed
- Type: Single Family
- Source: MREIS
- MLS ID: 1656142
- Added to Site: 53 day(s) ago
Interior
- Number of Rooms: 6
- Interior Features: 1st Floor Bedroom, Attic, Bathtub, Pantry, Shower, Storage
- Fireplace: Yes
- Number of Fireplaces: 1
- Appliances: Dryer, Electric Range, Refrigerator, Washer
- Flooring: Tile, Vinyl, Wood
Rooms
Bathrooms
- Total Bathrooms: 2
- Full Bathrooms: 2
Bedrooms
- Total Bedrooms: 3
Other Rooms
- Laundry: Washer Hookup
Additional Information
- Equipment: Internet Access Available
Exterior
- Porch/Patio/Deck: Deck
Parking
- Garage: Yes
- Garage Spaces: 1
- Parking Features: Paved, 1 - 4 Spaces
Location
- County: York
Heating & Cooling
- Cooling Type: None
- Heating Type: Electric, Wood, Baseboard, Wood Stove
Utilities
- Sewer: Public Sewer
- Water: Public
Structural Information
- Architectural Style: Cape Cod
- Construction: Wood Frame, Vinyl Siding
- Basement: Yes
- Basement Desc.: Interior Entry, Finished, Full, Unfinished
- Roof: Shingle
- Doors: Storm Door(s)
- Square Feet: 1,334
- Sq. Ft. Source: Public Records
- Finished Total: 1,334 Sq. Ft.
- Finished Above Grnd: 1,234 Sq. Ft.
- Finished Below Grnd: 100 Sq. Ft.
- Year Built: 1941
Lot Features
- Lot Size (Acres): 0.26
- Lot Size (Sq. Ft.): 11,325.6
- Zoning: UB
- Lot Description: Near Shopping, Near Town, Neighborhood, Level, Landscaped
- Fencing (Description): Fenced
Green Features
- Energy Efficient: Ceiling Fans
Financial Considerations
- Tax Amount: $3,688
- Tax Year: 2025
Disclosures and Reports
- Lot Number: 9
Get Pre-Approved Today
Schools
Schools serving 10 Mitchell St
School District:Sanford
Disclaimer:
School attendance boundaries provided by ATTOM Data Solutions and are for reference only. Contact the school directly to verify enrollment eligibility.
Price & Sales History for 10 Mitchell St
Date
Details
Price
Change
Source
9/08/2026
Sold
$389,500
2.64%
MLS
4/02/2026
Listed
$379,500
—
MLS
Disclaimer: Historical sales information is derived from public records provided by the county offices. Information is not guaranteed and should be independently verified.
10 Mitchell Street, Sanford, ME 04073 (MLS# 1656142) is a Single Family property that was sold at $389,500 on September 08, 2026. This property was listed by Emily Fontaine from our Portland Office.Want to learn more about 10 Mitchell Street? Do you have questions about finding other Single Family real estate for sale in Sanford? You can browse all Sanford real estate or contact a Coldwell Banker agent to request more information.