This is a carousel with tiles that activate property listing cards. Use the previous and next buttons to navigate.
1/36
$449,000 Just Listed
This is a carousel with tiles that activate property listing cards. Use the previous and next buttons to navigate.
1/36
Property Description
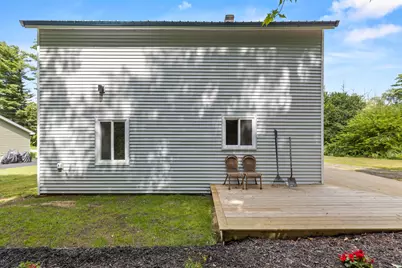
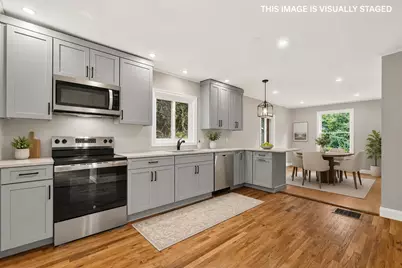
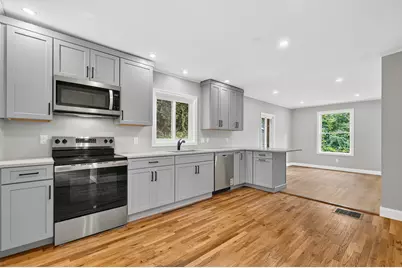
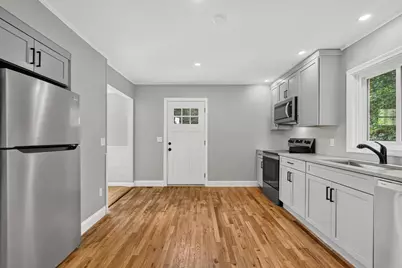
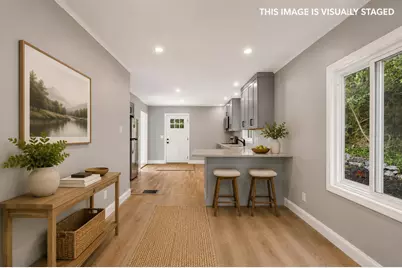
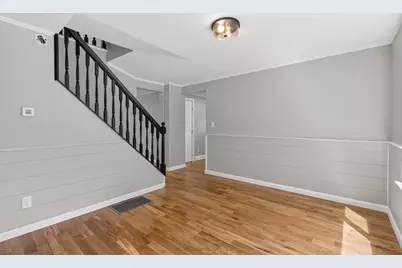
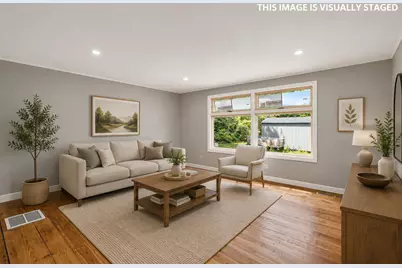
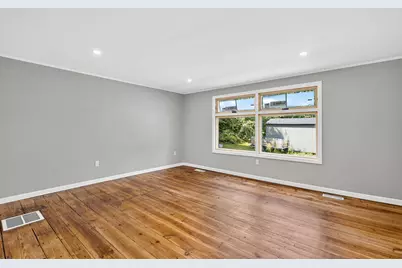
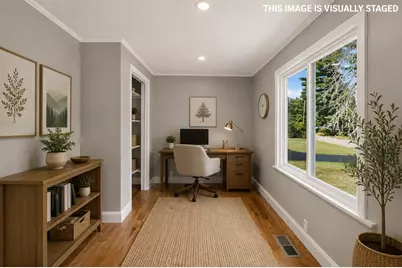
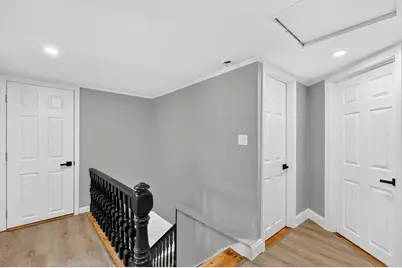
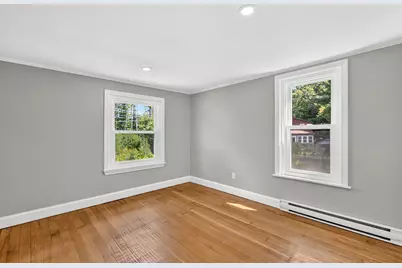
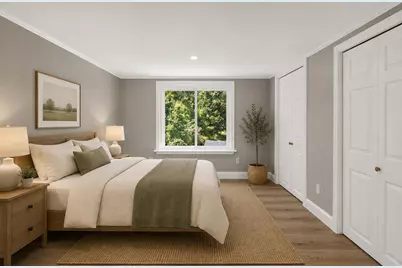
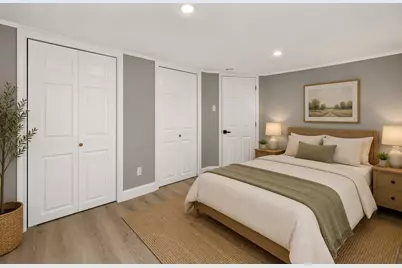
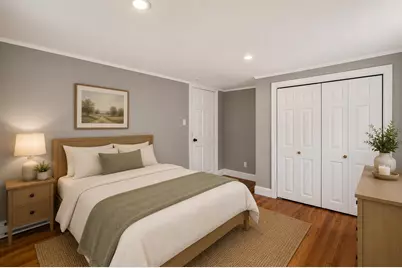
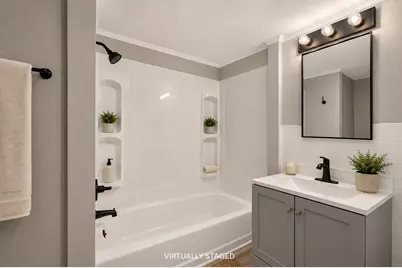
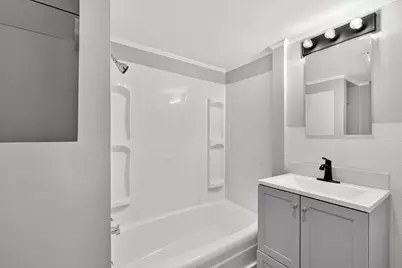
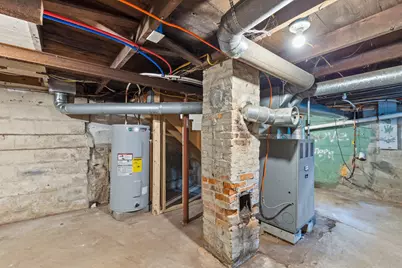
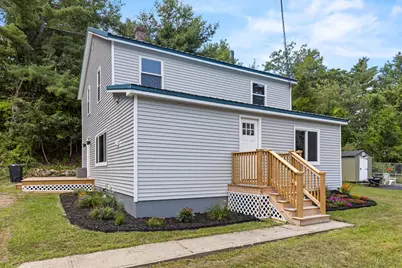
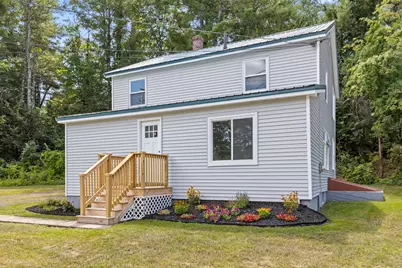
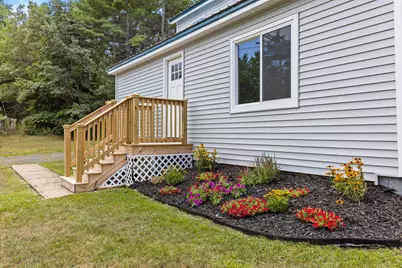
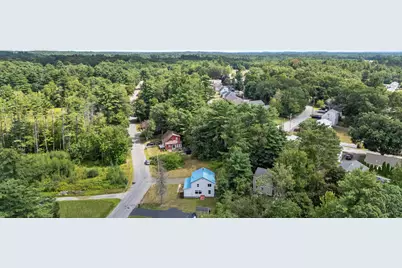
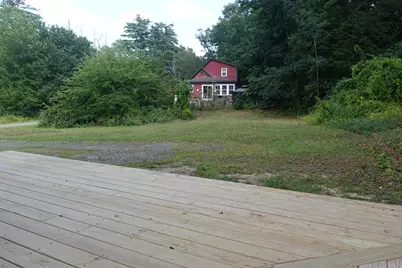
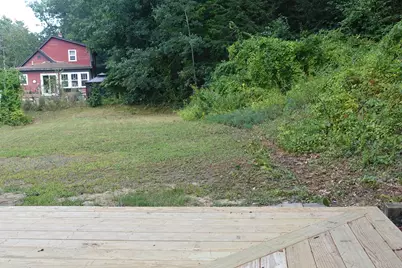
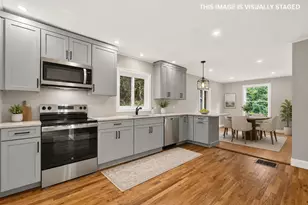
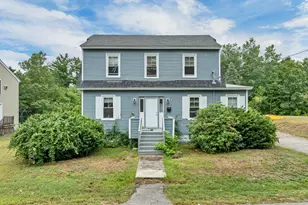
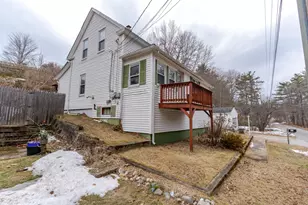
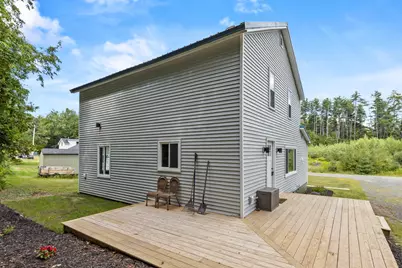
Welcome to 11 Glen Street in Sanford! This beautifully rehabilitated 4-bedroom, 2-bath home with a dedicated office displays 1,632 square feet of thoughtfully updated living space while maintaining its classic New England character. Step inside to a bright, spacious interior featuring refinished hardwood floors, abundant natural light, a large living room, and a beautifully updated kitchen with new cabinetry, countertops, stainless steel appliances, and modern finishes. The flexible first-floor office provides an ideal space for working from home, while four bedrooms and two updated bathrooms offer plenty of room for today's lifestyle. This home has undergone an extensive renovation, including new windows, siding, electrical, plumbing, insulation, sheetrock, interior and exterior doors, trim, updated HVAC components, a new deck, and much more. See the attached Improvements Addendum and Property Disclosure for additional details. Outside, enjoy a private, wooded setting with mature landscaping, stone walls, and space to create your own backyard retreat--whether that's a garden, fire pit area, or simply a place to relax on the deck and listen to the peepers on a Maine evening. Adding even more potential, the property offers the opportunity for a garage and ADU, with approval obtained through the Town of Sanford. Buyers should perform their own due diligence regarding future plans and permitting. Move-in ready, extensively improved, and offering both comfortable living today and possibilities for tomorrow--11 Glen Street is ready for its next chapter.
Full Property Details
Full Property Details for 11 Glen St
General
- Price: $449,000
- Taxes: $4,239 (2025)
- Status: Active
- Type: Single Family
- Source: MREIS
- MLS ID: 1677595
- Updated: Today (8/24/2026)
- Added to Site: Today
Interior
- Number of Rooms: 9
- Interior Features: Attic, Bathtub, Shower, Storage
- Appliances: Dishwasher, Disposal, Microwave, Electric Range, Refrigerator, ENERGY STAR Qualified Appliances
- Furnishings: Unfurnished
- Flooring: Wood, Luxury Vinyl
Rooms
Bathrooms
- Total Bathrooms: 2
- Full Bathrooms: 2
Bedrooms
- Total Bedrooms: 4
Other Rooms
- Laundry: Main Level, Washer Hookup
Exterior
- Porch/Patio/Deck: Deck
Parking
- Parking Features: Reclaimed, 1 - 4 Spaces, On-Site Parking
Location
- County: York
Heating & Cooling
- Cooling Type: None
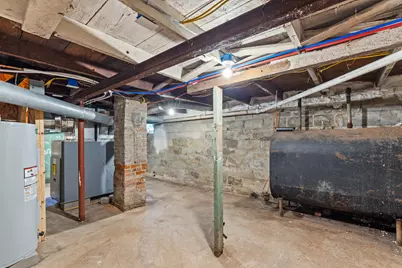
- Heating Type: Electric, Oil, Baseboard, Forced Air
Utilities
- Sewer: Public Sewer
- Water: Public
Structural Information
- Architectural Style: Colonial
- Construction: Wood Frame, Vinyl Siding
- Basement: Yes
- Basement Desc.: Bulkhead, Full, Unfinished
- Roof: Metal
- Square Feet: 1,680
- Sq. Ft. Source: Public Records
- Finished Total: 1,680 Sq. Ft.
- Finished Above Grnd: 1,680 Sq. Ft.
- Year Built: 1950
Lot Features
- Property View: Trees/Woods
- Lot Size (Acres): 0.3
- Lot Size (Sq. Ft.): 13,068
- Zoning: Res
- Lot Description: Intown, Near Town, Neighborhood, Open Lot, Landscaped, Wooded
Green Features
- Energy Efficient: Water Heater, LED Light Fixtures
Financial Considerations
- Tax Amount: $4,239
- Tax Year: 2025
Disclosures and Reports
- Lot Number: 13
Listed by Townsend Real Estate (207) 842-9200

Get Pre-Approved Today
Schools
Schools serving 11 Glen St
School District:Sanford
Disclaimer:
School attendance boundaries provided by ATTOM Data Solutions and are for reference only. Contact the school directly to verify enrollment eligibility.
Price & Sales History for 11 Glen St
Date
Details
Price
Change
Source
8/24/2026
Listed
$449,000
137.57%
MLS
9/24/2025
Sold
$189,000
—
Public Record
Disclaimer: Historical sales information is derived from public records provided by the county offices. Information is not guaranteed and should be independently verified.
Tax History
Tax History for 11 Glen St
Year
Property Taxes
Change
Tax Assessment
Change
2025
$4,239
6%
$247,900
—
2024
$4,001
8%
$247,900
1%
2023
$3,721
2%
$245,800
—
2022
$3,638
3%
$245,800
26%
2021
$3,545
-1%
$195,000
10%
2020
$3,570
10%
$177,100
13%
2019
$3,246
4%
$156,800
3%
2018
$3,110
4%
$151,700
5%
2017
$2,989
-3%
$144,100
6%
2016
$3,081
6%
$135,500
3%
2015
$2,896
2%
$131,400
—
2014
$2,841
-1%
$131,400
-3%
2013
$2,866
—
$135,200
—
Disclaimer: Historical tax information is derived from public records provided by the county offices. Information is not guaranteed and should be independently verified.
Estimate the Cost
Estimate the Cost for 11 Glen St
11 Glen Street, Sanford, ME 04073 (MLS# 1677595) is a Single Family property with 4 bedrooms and 2 full bathrooms. 11 Glen Street is currently listed for $449,000 and was received on August 25, 2026. Want to learn more about 11 Glen Street? Do you have questions about finding other Single Family real estate for sale in Sanford? You can browse all Sanford real estate or contact a Coldwell Banker agent to request more information.