This is a carousel with tiles that activate property listing cards. Use the previous and next buttons to navigate.
1/28
$439,000
This is a carousel with tiles that activate property listing cards. Use the previous and next buttons to navigate.
1/28
Property Description
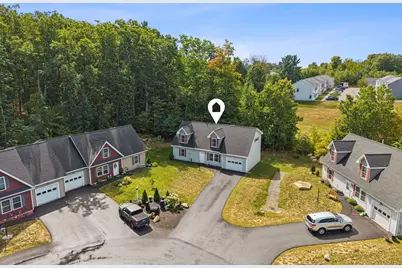
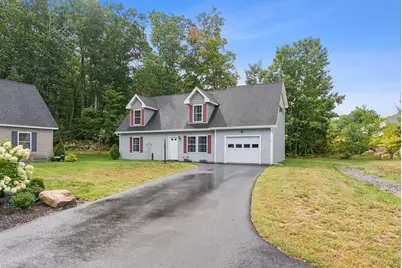
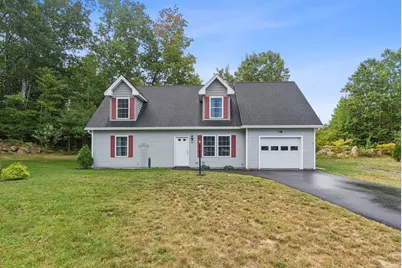
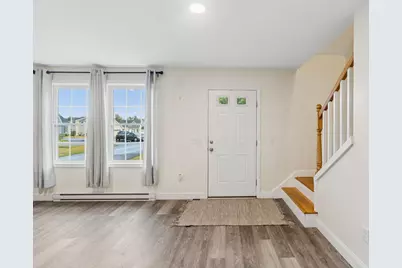
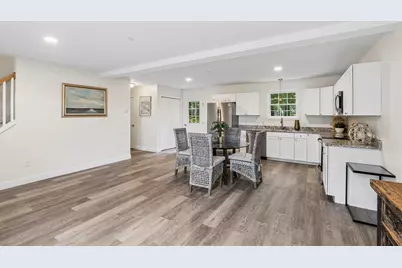
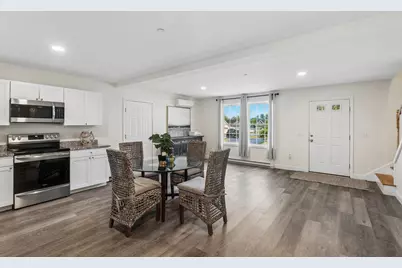
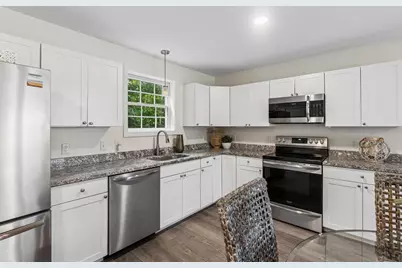
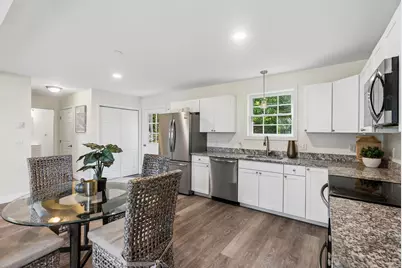
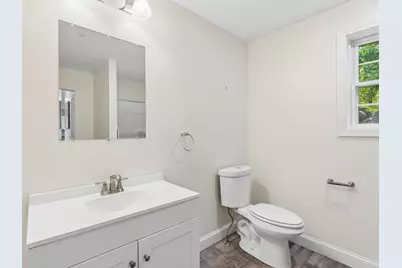
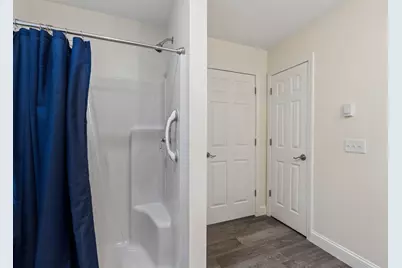
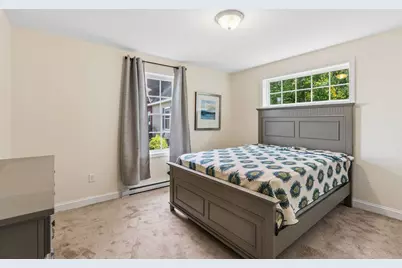
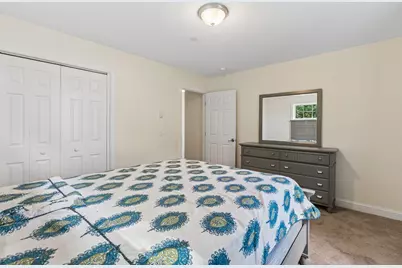
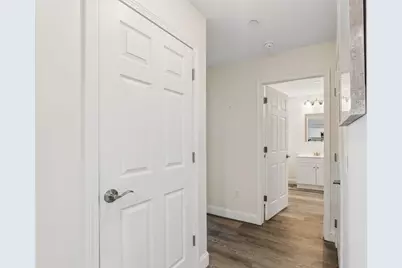
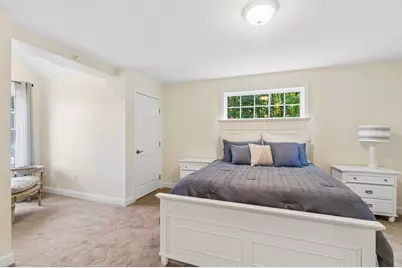
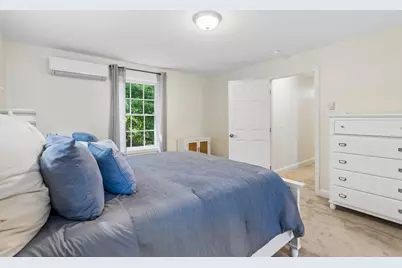
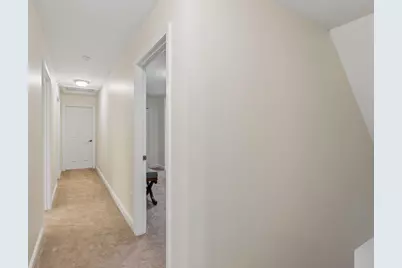
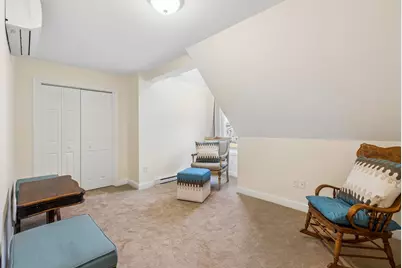
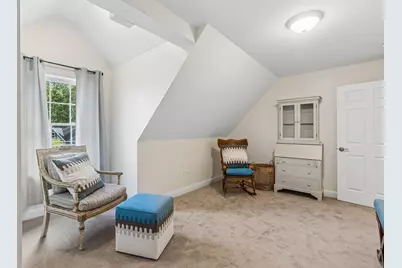
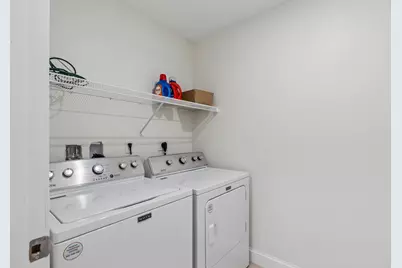
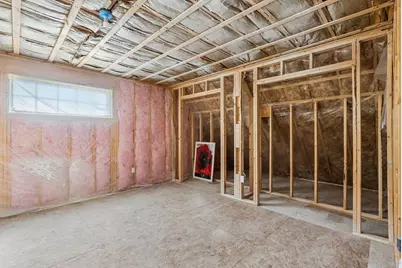
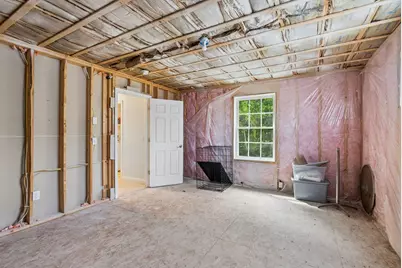
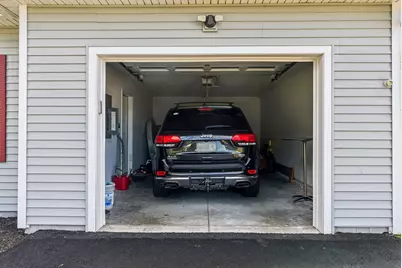
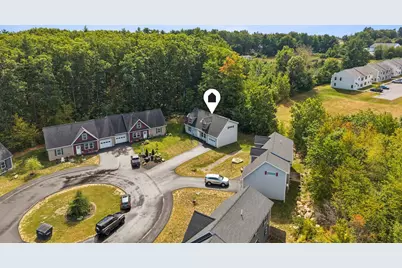
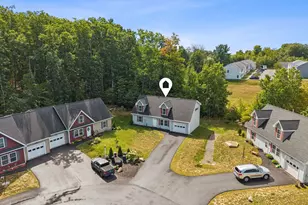
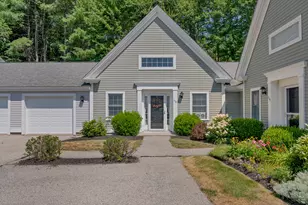
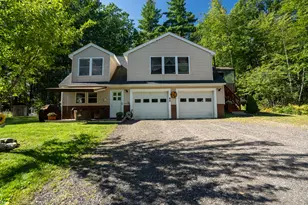
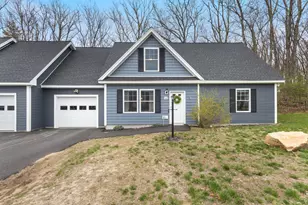
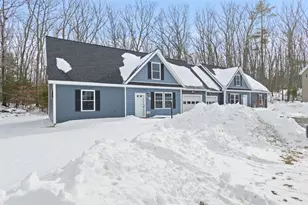
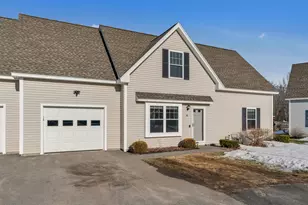
Like new, partially furnished detached Cape Style condo, close to highway , shops and restaurants. Property features 2 levels, with first floor bedroom, open concept kitchen living area, 2 bedrooms on second level with large bath and laundry; and unfinished bonus room with many possibilities. Efficient heat pumps, laminate flooring, stainless appliances, and new carpet, make this a very appealing condo.There is an attached 1 car garage, cozy private back patio , and sunny yard that backs up to the woods. Move in ready!
Full Property Details
Full Property Details for 11 Granite Dr
General
- Price: $439,000
- HOA FEE: $250/month
- Taxes: $5,758 (2026)
- Status: Active
- Type: Condo
- Source: MREIS
- MLS ID: 1680217
- Updated: 9/16/2026
- Added to Site: 13 day(s) ago
Interior
- Number of Rooms: 6
- Interior Features: 1st Floor Bedroom, 1st Floor Primary Bedroom w/Bath, Pantry, Shower
- Appliances: Dishwasher, Dryer, Microwave, Electric Range, Refrigerator, Washer
- Furnishings: Partially
- Flooring: Carpet, Laminate, Vinyl
Rooms
Bathrooms
- Total Bathrooms: 2
- Full Bathrooms: 2
Bedrooms
- Total Bedrooms: 3
Other Rooms
- Laundry: Upper Level
Exterior
- Porch/Patio/Deck: Patio
Parking
- Garage: Yes
- Attached garage: Yes
- Garage Spaces: 1
- Parking Features: Paved, 1 - 4 Spaces, Inside Entrance
Location
- County: York
- Subdivision: Rock Pond Estates
School Information
- High School District: Sanford Public Schools
Community
- Association: Yes
- Units Assoc/Comm: 1
- Pets Allowed: Yes
Heating & Cooling
- Air Conditioning: Yes
- Cooling Type: Heat Pump
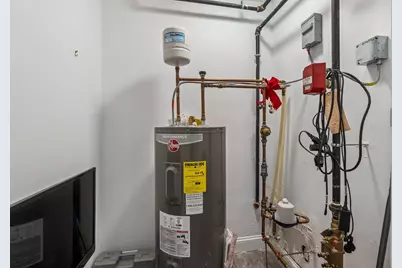
- Heating Type: Electric, Baseboard, Heat Pump
Utilities
- Sewer: Public Sewer
- Water: Public
Structural Information
- # Buildings: 1
- Architectural Style: Cape Cod
- Construction: Wood Frame, Vinyl Siding
- Basement: Yes
- Basement Desc.: Not Applicable, None, Slab
- Roof: Pitched, Shingle
- Square Feet: 1,764
- Sq. Ft. Source: Public Records
- Finished Total: 1,764 Sq. Ft.
- Finished Above Grnd: 1,764 Sq. Ft.
- Year Built: 2022
Lot Features
- Property View: Trees/Woods
- Street/Road Desc.: Private Road, Paved
- Zoning: RES
- Lot Description: Near Shopping, Near Turnpike/Interstate, Near Town, Neighborhood, Subdivided, Near Railroad, Level, Open Lot, Sidewalks, Landscaped, Near Public Transit
Financial Considerations
- Association Fee: $250
- Assoc Fee Freq.: Monthly
- Tax Amount: $5,758
- Tax Year: 2026
Disclosures and Reports
- Block: 67G
- Lot Number: 20
Listed by Pack Maynard and Associates (207) 967-3883

Get Pre-Approved Today
Schools
Schools serving 11 Granite Dr
School District:Sanford
Disclaimer:
School attendance boundaries provided by ATTOM Data Solutions and are for reference only. Contact the school directly to verify enrollment eligibility.
Price & Sales History for 11 Granite Dr
Date
Details
Price
Change
Source
9/11/2026
Listed
$439,000
18.15%
MLS
9/09/2022
Sold
$371,550
—
Public Record
Disclaimer: Historical sales information is derived from public records provided by the county offices. Information is not guaranteed and should be independently verified.
Tax History
Tax History for 11 Granite Dr
Year
Property Taxes
Change
Tax Assessment
Change
2025
$5,422
9%
$317,100
3%
2024
$4,961
8%
$307,400
1%
2023
$4,612
210%
$304,600
203%
2022
$1,489
100%
$100,600
100%
2021
—
—
Disclaimer: Historical tax information is derived from public records provided by the county offices. Information is not guaranteed and should be independently verified.
Estimate the Cost
Estimate the Cost for 11 Granite Dr
11 Granite Drive, Sanford, ME 04073 (MLS# 1680217) is a Condo property with 3 bedrooms and 2 full bathrooms. 11 Granite Drive is currently listed for $439,000 and was received on September 11, 2026. Want to learn more about 11 Granite Drive? Do you have questions about finding other Condo real estate for sale in Sanford? You can browse all Sanford real estate or contact a Coldwell Banker agent to request more information.