This is a carousel with tiles that activate property listing cards. Use the previous and next buttons to navigate.
1/1
$365,000
This is a carousel with tiles that activate property listing cards. Use the previous and next buttons to navigate.
1/1
Property Description
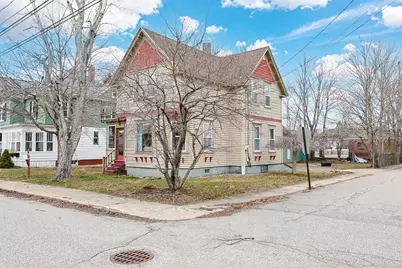
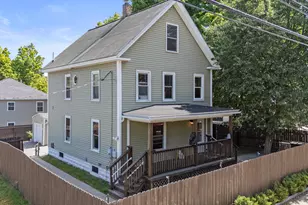
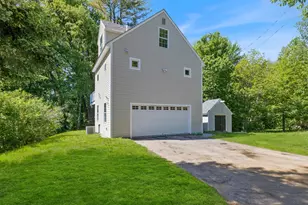
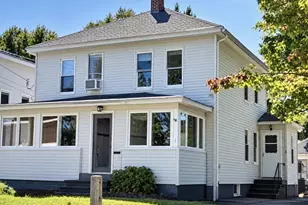
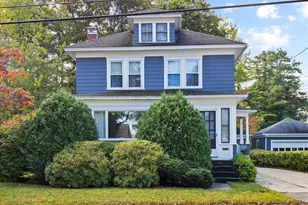
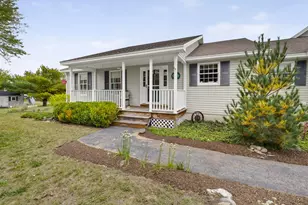
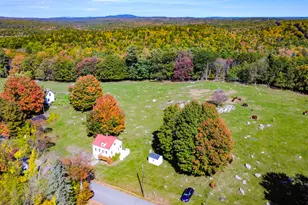
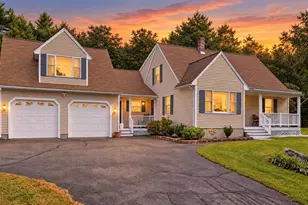
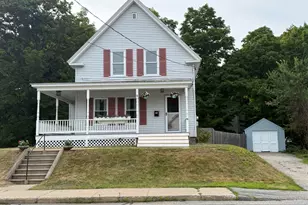
This adorable, well maintained, vintage home sits on a corner lot in a quiet cul-de-sac neighborhood with it's own playground at the end of the street in the village of Springvale. The detached garage has a heated partially finished second bay that can be used for a studio or upgraded to an accessory dwelling unit. The first floor of the house offers versatile room use. Large galley eat-in kitchen with pantry, 1/2 bath and laundry, enclosed front porch and two large parlors. One can be used for a Livingroom and one for a formal dining room or office area. Large windows all around bring in the outdoors and sunshine. Second floor offer 3 large bedrooms and a full bath. The full basement is dry and usable and even has a little work shop area. Stop by the open house Sunday, April 19th 11-1.
Full Property Details
Full Property Details for 13 Edmund St
General
- Sold For: $365,000
- Taxes: $3,736 (2025)
- Status: Closed
- Type: Single Family
- Source: MREIS
- MLS ID: 1657075
- Added to Site: 47 day(s) ago
Interior
- Number of Rooms: 8
- Appliances: Washer, Refrigerator, Electric Range, Dryer, Dishwasher
- Flooring: Vinyl, Wood
Rooms
Bathrooms
- Total Bathrooms: 2
- Full Bathrooms: 1
- Half Bathrooms: 1
Bedrooms
- Total Bedrooms: 3
Additional Information
- Equipment: Cable
Exterior
- Porch/Patio/Deck: Deck, Porch-Screened
Parking
- Garage: Yes
- Garage Spaces: 1
- Parking Features: Auto Door Opener, Paved, Detached, 1 - 4 Spaces
Location
- County: York
- Subdivision: Village of Springvale
Heating & Cooling
- Cooling Type: None
- Heating Type: Gas Bottled, Baseboard, Hot Water, Zoned
Utilities
- Sewer: Public Sewer
- Water: Public
Structural Information
- Architectural Style: New Englander
- Construction: Wood Frame, Vinyl Siding
- Roof: Shingle
- Windows: Double Pane Windows
- Building Size: 1474
- Square Feet: 1,474
- Sq. Ft. Source: Public Records
- Living Area: 1,474 Sq. Ft.
- Finished Total: 1,474 Sq. Ft.
- Finished Above Grnd: 1,474 Sq. Ft.
- Year Built: 1920
Lot Features
- Lot Size (Acres): 0.21
- Lot Size (Sq. Ft.): 9,147.6
- Lot Size Source: Public Records
- Zoning: SFR
- Lot Description: Well Landscaped, Corner Lot, Sidewalks, Intown, Near Shopping, Neighborhood
Financial Considerations
- Tax Amount: $3,736
- Tax Year: 2025
Disclosures and Reports
- Lot Number: 30
Listed by Redfin Corporation (207) 808-7193
Sold by Keller Williams Coastal and Lakes & Mountains Realty (603) 610-8500

Get Pre-Approved Today
Schools
Schools serving 13 Edmund St
School District:Sanford
Disclaimer:
School attendance boundaries provided by ATTOM Data Solutions and are for reference only. Contact the school directly to verify enrollment eligibility.
Price & Sales History for 13 Edmund St
Date
Details
Price
Change
Source
5/15/2026
Sold
$365,000
7.67%
MLS
4/09/2026
Listed
$339,000
—
MLS
Disclaimer: Historical sales information is derived from public records provided by the county offices. Information is not guaranteed and should be independently verified.
13 Edmund Street, Sanford, ME 04083 (MLS# 1657075) is a Single Family property that was sold at $365,000 on May 15, 2026. Want to learn more about 13 Edmund Street? Do you have questions about finding other Single Family real estate for sale in Sanford? You can browse all Sanford real estate or contact a Coldwell Banker agent to request more information.