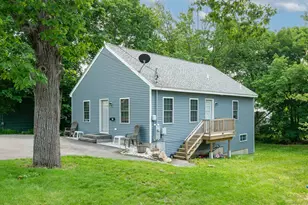
This is a carousel with tiles that activate property listing cards. Use the previous and next buttons to navigate.
1/1
$455,000
This is a carousel with tiles that activate property listing cards. Use the previous and next buttons to navigate.
1/1
Property Description
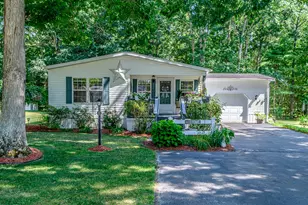
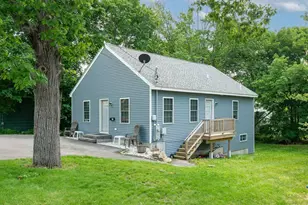
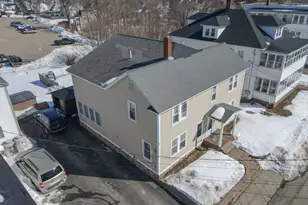
Welcome to this beautifully maintained 4-bedroom, 2.5-bath ranch-style home, built in 2021 and designed for easy, comfortable living. This thoughtfully laid-out home features public water and sewer, natural gas heat, and a bright, open-concept design perfect for entertaining. The main level offers two spacious bedrooms, including a full bathroom and a convenient guest half bath. The kitchen is the heart of the home, showcasing a large center island, sleek granite countertops, and ample white shaker-style cabinetry--ideal for storage and meal prep. The lower level adds versatility with two additional bedrooms, a full bath, and a cozy living space with walkout access, perfect for guests, an in-law setup, or a private retreat. Set in a great location near a neighborhood park and with shuttle access to the Navy Yard from downtown Sanford, this home combines style, function, and convenience. Neutral, calming colors flow throughout the home, creating a welcoming and modern feel. Don't miss the opportunity to make this move-in ready home yours! Showings by appointment.
Full Property Details
Full Property Details for 21 Bateman St
General
- Sold For: $455,000
- Taxes: $6,053 (2025)
- Status: Closed
- Type: Single Family
- Source: MREIS
- MLS ID: 1668571
- Added to Site: 57 day(s) ago
Interior
- Number of Rooms: 6
- Interior Features: 1st Floor Primary Bedroom w/Bath, Bathtub
- Flooring: Carpet, Laminate, Tile
Rooms
Bathrooms
- Total Bathrooms: 3
- Full Bathrooms: 2
- Half Bathrooms: 1
Bedrooms
- Total Bedrooms: 4
Other Rooms
- Laundry: Main Level
Parking
- Parking Features: Paved, 5 - 10 Spaces
Location
- County: York
Community
- Pets Allowed: Yes
Heating & Cooling
- Cooling Type: None
- Heating Type: Gas Natural, Baseboard
Utilities
- Sewer: Public Sewer
- Water: Public
Structural Information
- Architectural Style: Ranch
- Construction: Wood Frame, Vinyl Siding
- Basement: Yes
- Basement Desc.: Interior Entry, Walk-Out Access, Finished
- Roof: Shingle
- Square Feet: 1,993
- Sq. Ft. Source: Other
- Finished Total: 1,993 Sq. Ft.
- Finished Above Grnd: 1,120 Sq. Ft.
- Finished Below Grnd: 873 Sq. Ft.
- Year Built: 2021
Lot Features
- Lot Size (Acres): 0.25
- Lot Size (Sq. Ft.): 10,890
- Zoning: SFR
- Lot Description: Near Town, Level
Financial Considerations
- Tax Amount: $6,053
- Tax Year: 2025
Disclosures and Reports
- Lot Number: 38
Listed by Keller Williams Coastal and Lakes & Mountains Realty (603) 610-8500
Sold by Great Island Realty, LLC (603) 234-9869

Get Pre-Approved Today
Schools
Schools serving 21 Bateman St
School District:Sanford
Disclaimer:
School attendance boundaries provided by ATTOM Data Solutions and are for reference only. Contact the school directly to verify enrollment eligibility.
Price & Sales History for 21 Bateman St
Date
Details
Price
Change
Source
8/17/2026
Sold
$455,000
-1.09%
MLS
6/23/2026
Listed
$460,000
—
MLS
Disclaimer: Historical sales information is derived from public records provided by the county offices. Information is not guaranteed and should be independently verified.
21 Bateman Street, Sanford, ME 04073 (MLS# 1668571) is a Single Family property that was sold at $455,000 on August 17, 2026. Want to learn more about 21 Bateman Street? Do you have questions about finding other Single Family real estate for sale in Sanford? You can browse all Sanford real estate or contact a Coldwell Banker agent to request more information.