This is a carousel with tiles that activate property listing cards. Use the previous and next buttons to navigate.
1/47
$329,900 Just Listed
This is a carousel with tiles that activate property listing cards. Use the previous and next buttons to navigate.
1/47
Property Description
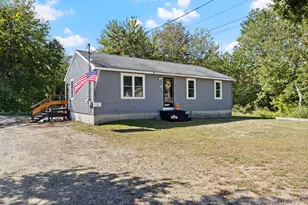
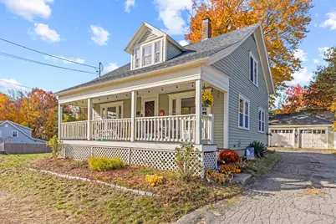
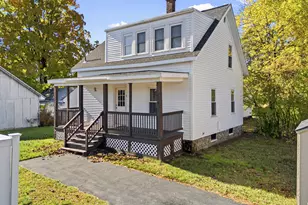
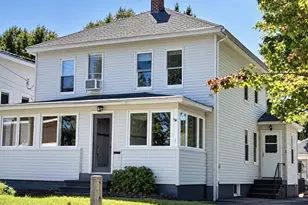
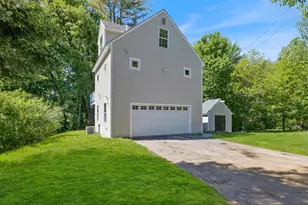
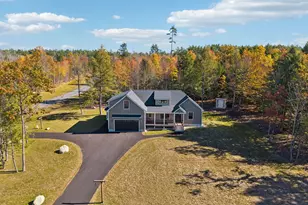
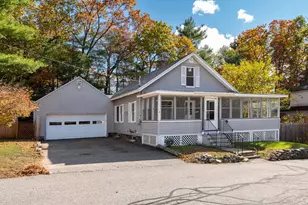
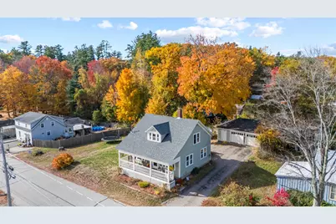
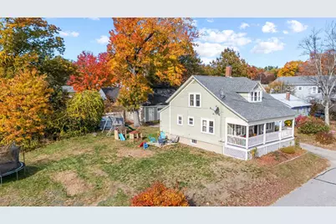
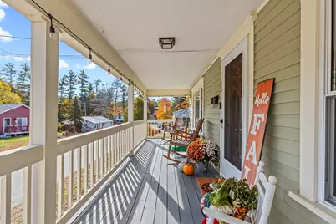
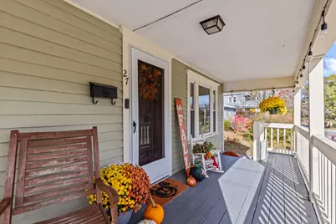
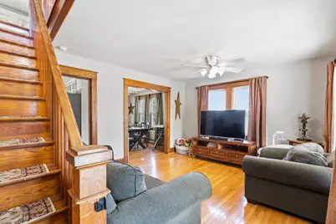
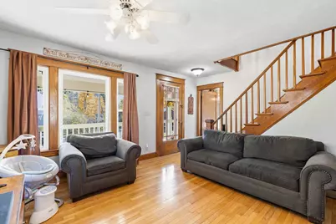
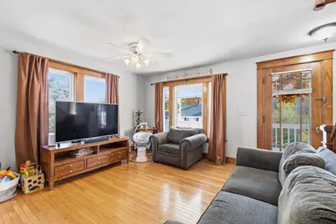
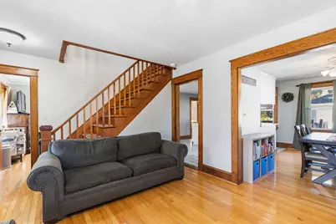
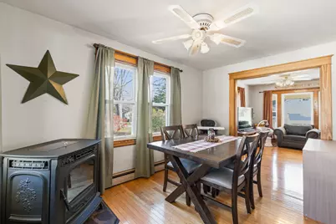
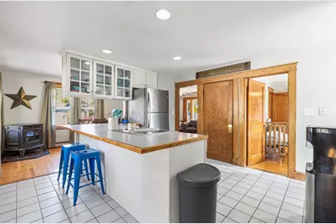
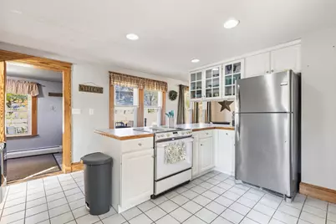
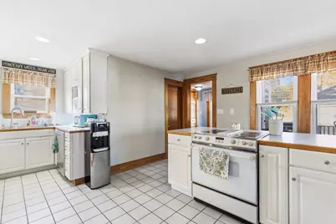
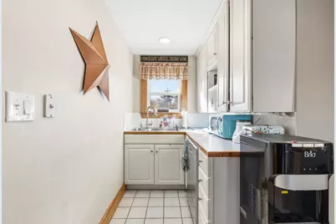
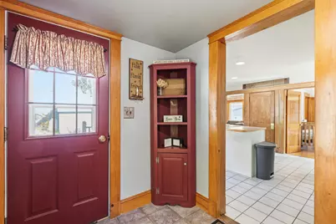
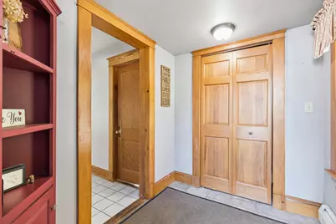
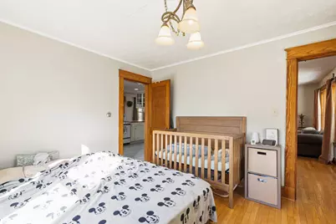
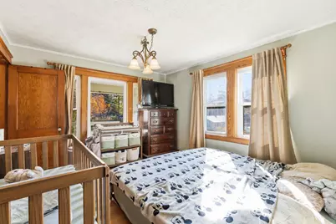
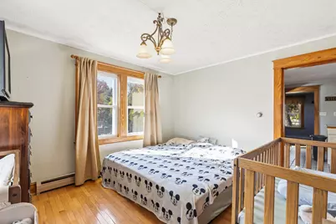
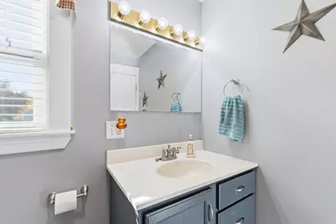
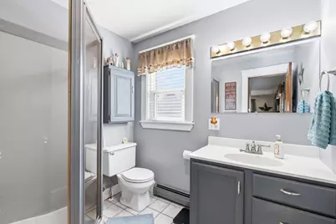
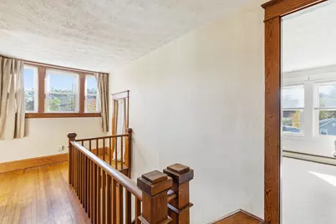
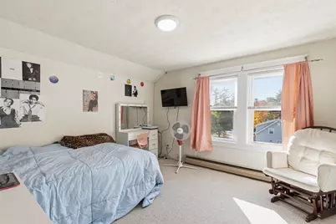
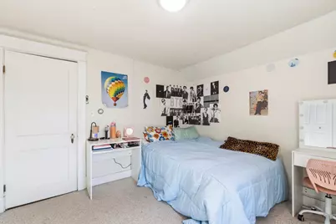
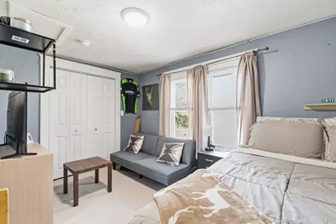
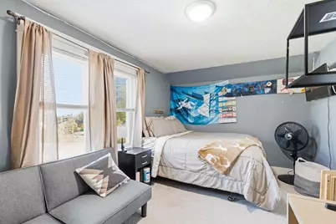
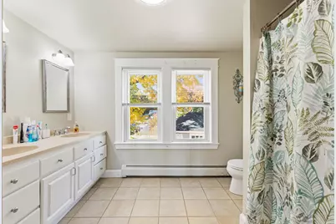
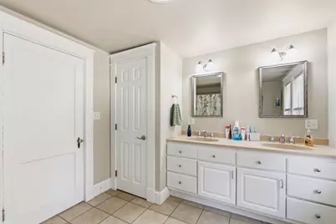
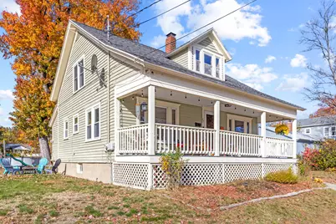
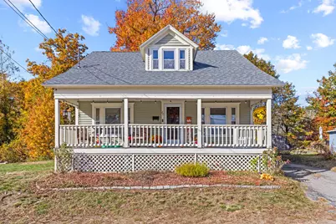
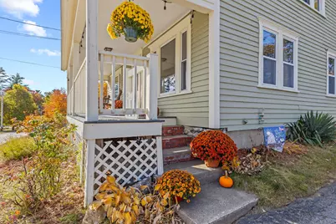
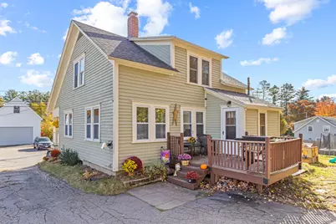
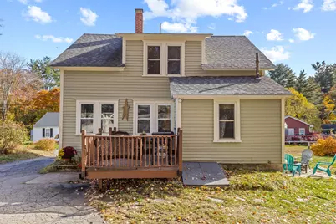
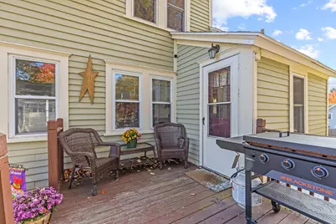
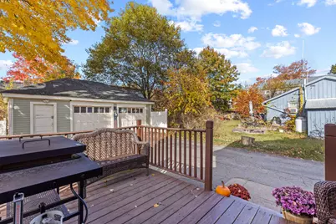
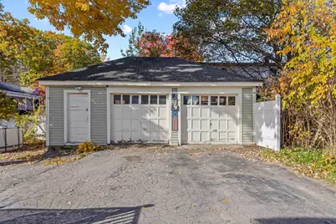
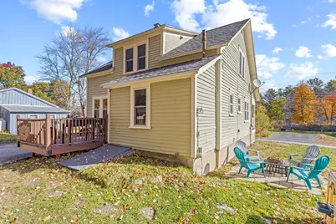
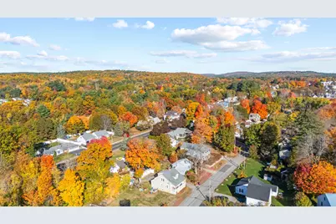
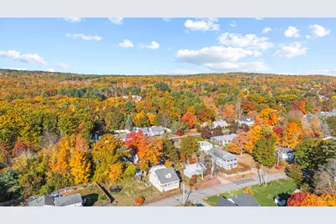
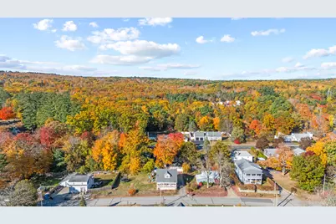
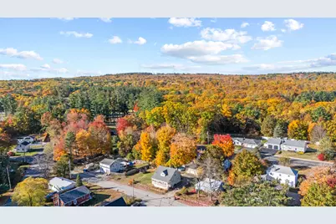
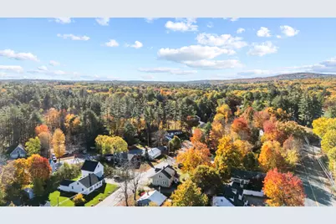
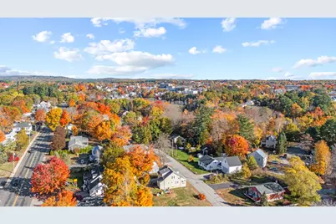
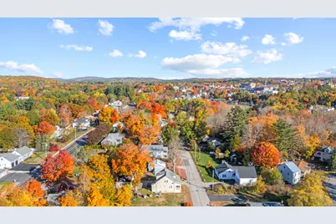
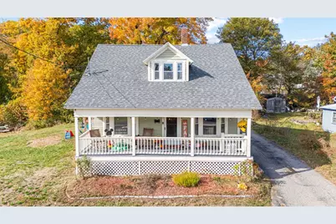
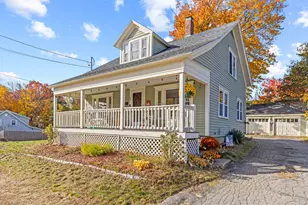
This charming Cape-style home offers a wonderful combination of character, comfort, and convenience in a desirable in-town Sanford location. The flexible floor plan features a spacious living room, inviting kitchen, full bath, and versatile first-floor rooms that provide options for dining, a home office, or additional bedroom space. Upstairs, you'll find two generously sized bedrooms with walk-in closets and a full bathroom. A convenient first-floor mudroom adds everyday functionality. Enjoy relaxing on the welcoming front porch or entertaining on the rear deck. The property also features a spacious yard and an oversized two-car garage offering excellent storage and workshop potential. Conveniently located near local parks, walking trails, shopping, restaurants, and downtown amenities, this home offers an excellent opportunity to enjoy all that Sanford has to offer!
Full Property Details
Full Property Details for 27 Trafton St
General
- Price: $329,900
- Taxes: $3,637 (2025)
- Status: Active
- Type: Single Family
- Source: MREIS
- MLS ID: 1685292
- Updated: Today (10/22/2026)
- Added to Site: Today
Interior
- Number of Rooms: 7
- Interior Features: 1st Floor Bedroom, Walk-In Closet(s)
- Flooring: Carpet, Tile, Wood
Rooms
Bathrooms
- Total Bathrooms: 2
- Full Bathrooms: 2
Bedrooms
- Total Bedrooms: 3
Other Rooms
- Laundry: Washer Hookup
Exterior
- Porch/Patio/Deck: Deck, Porch
Parking
- Garage: Yes
- Garage Spaces: 2
- Parking Features: Paved, 1 - 4 Spaces, Off Street, Detached
Location
- County: York
School Information
- High School District: Sanford Public Schools
Heating & Cooling
- Cooling Type: None
- Heating Type: Oil, Pellets, Baseboard, Hot Water, Pellet Stove
Utilities
- Sewer: Public Sewer
- Water: Public
Structural Information
- Architectural Style: Cape Cod
- Construction: Wood Frame, Clapboard
- Basement: Yes
- Basement Desc.: Bulkhead, Interior Entry, Full, Unfinished
- Roof: Shingle
- Square Feet: 1,134
- Sq. Ft. Source: Public Records
- Finished Total: 1,134 Sq. Ft.
- Finished Above Grnd: 1,134 Sq. Ft.
- Year Built: 1933
Lot Features
- Lot Size (Acres): 0.35
- Lot Size (Sq. Ft.): 15,246
- Zoning: RDO
- Lot Description: Intown, Open Lot
Financial Considerations
- Tax Amount: $3,637
- Tax Year: 2025
Disclosures and Reports
- Lot Number: 1
Listed by Century 21 North East (800) 844-7653
Get Pre-Approved Today
Schools
Schools serving 27 Trafton St
School District:Sanford
Disclaimer:
School attendance boundaries provided by ATTOM Data Solutions and are for reference only. Contact the school directly to verify enrollment eligibility.
Price & Sales History for 27 Trafton St
Date
Details
Price
Change
Source
10/22/2026
Listed
$329,900
—
MLS
Disclaimer: Historical sales information is derived from public records provided by the county offices. Information is not guaranteed and should be independently verified.
Tax History
Tax History for 27 Trafton St
Year
Property Taxes
Change
Tax Assessment
Change
2025
$101
6%
$5,900
—
2024
$95
7%
$5,900
—
2023
$89
2%
$5,900
—
2022
$87
-19%
$5,900
—
2021
$107
-10%
$5,900
—
2020
$119
-2%
$5,900
—
2019
$122
1%
$5,900
—
2018
$121
-1%
$5,900
—
2017
$122
-9%
$5,900
—
2016
$134
3%
$5,900
—
2015
$130
2%
$5,900
—
2014
$128
100%
$5,900
100%
2013
—
—
Disclaimer: Historical tax information is derived from public records provided by the county offices. Information is not guaranteed and should be independently verified.
Estimate the Cost
Estimate the Cost for 27 Trafton St
27 Trafton Street, Sanford, ME 04073 (MLS# 1685292) is a Single Family property with 3 bedrooms and 2 full bathrooms. 27 Trafton Street is currently listed for $329,900 and was received on October 22, 2026. Want to learn more about 27 Trafton Street? Do you have questions about finding other Single Family real estate for sale in Sanford? You can browse all Sanford real estate or contact a Coldwell Banker agent to request more information.