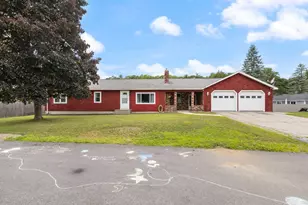
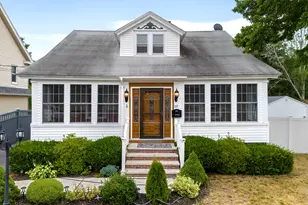
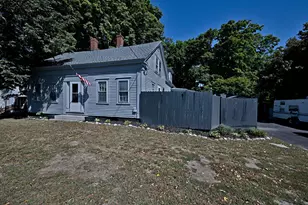
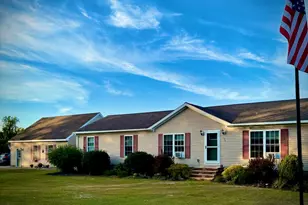
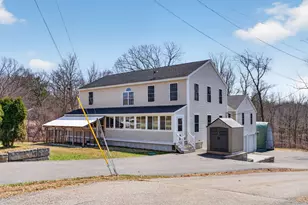
This is a carousel with tiles that activate property listing cards. Use the previous and next buttons to navigate.
1/1
$469,900
This is a carousel with tiles that activate property listing cards. Use the previous and next buttons to navigate.
1/1
Property Description
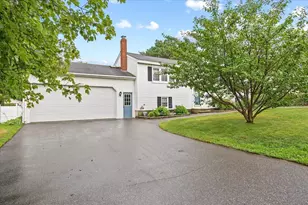
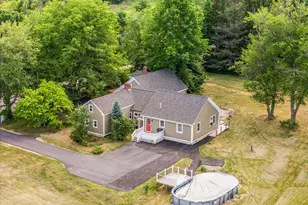
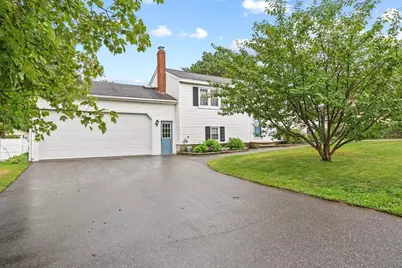
COME ON HOME! This Raised Ranch has been very well maintained and features recent updates, including a renovated kitchen (cabinets, counters, stainless steel appliances) and a renovated full bath, making it move-in ready and appealing. The open-concept kitchen/dining/living area is the heart of the home, with a dining area with a built-in buffet. A unique mudroom/walk-in closet is a nice spot to remove shoes, boots, and hang up coats. The primary bedroom and 2 additional bedrooms are on the other end of the house. Downstairs you'll find a home office, spare room, storage and utilities, as well as a bright family room. The backyard has an in-ground pool, concrete patio, and beautiful perennial garden. A shed for storing pool equipment conveniently abuts the pool. A gem in a great neighborhood!
Full Property Details
Full Property Details for 5 Deborah Ave
General
- Sold For: $469,900
- Taxes: $4,701 (2026)
- Status: Closed
- Type: Single Family
- Source: MREIS
- MLS ID: 1674704
- Added to Site: 46 day(s) ago
Interior
- Number of Rooms: 9
- Interior Features: 1st Floor Bedroom, Bathtub
- Appliances: Dishwasher, Dryer, Microwave, Electric Range, Refrigerator, Washer
- Flooring: Tile, Luxury Vinyl
Rooms
Bathrooms
- Total Bathrooms: 2
- Full Bathrooms: 1
- Half Bathrooms: 1
Bedrooms
- Total Bedrooms: 3
Other Rooms
- Laundry: Washer Hookup
Additional Information
- Pool: Yes
- Pool Description: In Ground
- Equipment: Cable, Internet Access Available
Exterior
- Porch/Patio/Deck: Patio
Parking
- Garage: Yes
- Attached garage: Yes
- Garage Spaces: 2
- Parking Features: Paved, 1 - 4 Spaces, Garage Door Opener, Inside Entrance
Location
- County: York
School Information
- High School District: Sanford Public Schools
Heating & Cooling
- Air Conditioning: Yes
- Cooling Type: Heat Pump
- Heating Type: Electric, Baseboard, Heat Pump
Utilities
- Sewer: Public Sewer
- Water: Public
Structural Information
- Architectural Style: Raised Ranch
- Construction: Wood Frame, Vinyl Siding
- Basement: Yes
- Basement Desc.: Doghouse, Interior Entry, Finished, Full
- Roof: Shingle
- Square Feet: 1,993
- Sq. Ft. Source: Public Records
- Finished Total: 1,993 Sq. Ft.
- Finished Above Grnd: 1,200 Sq. Ft.
- Finished Below Grnd: 793 Sq. Ft.
- Year Built: 1984
Additional Structures
- Other Structures: Shed(s)
Lot Features
- Lot Size (Acres): 0.37
- Lot Size (Sq. Ft.): 16,117.2
- Zoning: RDO
- Lot Description: Near Shopping, Near Town, Neighborhood, Level, Landscaped
- Fencing (Description): Fenced
Financial Considerations
- Tax Amount: $4,701
- Tax Year: 2026
Disclosures and Reports
- Lot Number: 17
Listed by Town Square Realty Group (207) 324-2860

Sold by Town Square Realty Group (207) 324-2860
Get Pre-Approved Today
Schools
Schools serving 5 Deborah Ave
School District:Sanford
Disclaimer:
School attendance boundaries provided by ATTOM Data Solutions and are for reference only. Contact the school directly to verify enrollment eligibility.
Price & Sales History for 5 Deborah Ave
Date
Details
Price
Change
Source
9/15/2026
Sold
$469,900
-1.05%
MLS
8/04/2026
Listed
$474,900
—
MLS
Disclaimer: Historical sales information is derived from public records provided by the county offices. Information is not guaranteed and should be independently verified.
5 Deborah Avenue, Sanford, ME 04073 (MLS# 1674704) is a Single Family property that was sold at $469,900 on September 15, 2026. Want to learn more about 5 Deborah Avenue? Do you have questions about finding other Single Family real estate for sale in Sanford? You can browse all Sanford real estate or contact a Coldwell Banker agent to request more information.