This is a carousel with tiles that activate property listing cards. Use the previous and next buttons to navigate.
1/1
$420,000
This is a carousel with tiles that activate property listing cards. Use the previous and next buttons to navigate.
1/1
Property Description
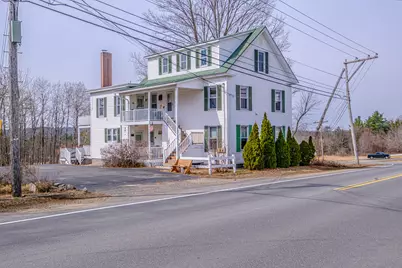
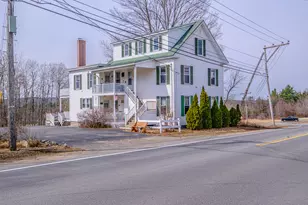
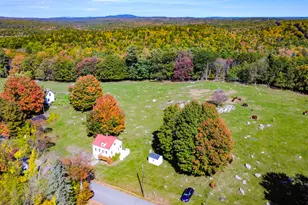
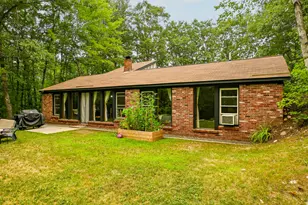
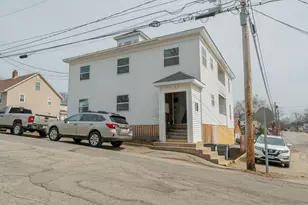
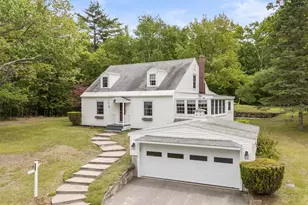
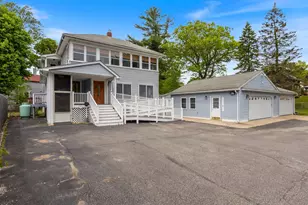
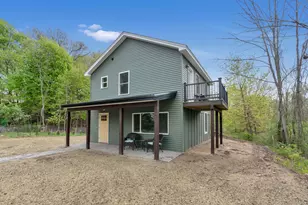
This charming and solid 2-Unit property presents an outstanding opportunity for owner-occupiers or savvy investors! Nestled in a unique, edge-of-town location for a multi-family, it boasts an excellent tenant history and currently features under-market rents, offering immediate upside potential. Recent updates enhance the property's value, including updated electrical work, a newer leach-field system, a large paved driveway, and a well pump. Each unit features separate heating systems and electric meters, ensuring tenants cover their own utility expenses. Both units offer 2 well-sized bedrooms, with convenient in-unit laundry located in the second bedroom of each. The second-floor unit enjoys bonus, private access to two additional rooms on the third floor, providing extra space and versatility. Outside you'll find private side and back porches--perfect spots to sit, relax, and take in the peaceful views. A truly turnkey investment or a comfortable home with income potential!
Full Property Details
Full Property Details for 56 Shaws Ridge Rd #A - B
General
- Sold For: $420,000
- Taxes: $4,891 (2025)
- Status: Closed
- Type: Multi-Family
- Source: MREIS
- MLS ID: 1655559
- Added to Site: 53 day(s) ago
Interior
- Interior Features: 1st Floor Bedroom, Attic, Bathtub, Pantry
- Flooring: Carpet, Vinyl, Wood
Rooms
Bathrooms
- Total Bathrooms: 2
- Full Bathrooms: 2
Other Rooms
- Laundry: Upper Level, Main Level
Additional Information
- Equipment: Satellite Dish, Internet Access Available, Cable
Exterior
- Porch/Patio/Deck: Porch
Parking
- Parking Features: Paved, 5 - 10 Spaces, Off Street
Location
- County: York
Heating & Cooling
- Cooling Type: None
- Heating Type: Oil, Baseboard, Forced Air, Hot Water, Radiator
Utilities
- Sewer: Private Sewer, Septic Design Available, Septic Tank
- Water: Private, Well
- Well: Yes
- Utility Description: Utilities On
Structural Information
- Architectural Style: Colonial
- Construction: Wood Frame, Vinyl Siding
- Roof: Metal, Pitched
- Building Size: 2408
- Square Feet: 2,408
- Living Area: 2,408 Sq. Ft.
- Finished Total: 2,408 Sq. Ft.
- Finished Above Grnd: 2,408 Sq. Ft.
- Year Built: 1900
Lot Features
- Property View: Trees/Woods, Fields
- Lot Size (Acres): 0.92
- Lot Size (Sq. Ft.): 40,075.2
- Lot Size Source: Public Records
- Zoning: UB
- Lot Description: Rolling/Sloping, Pasture/Field, Open, Near Shopping, Near Town, Rural
Financial Considerations
- Tax Amount: $4,891
- Tax Year: 2025
Disclosures and Reports
- Lot Number: 5
Listed by Berkshire Hathaway HomeServices Verani Realty (207) 282-7552
Sold by Carey & Giampa, LLC (603) 964-7000

Get Pre-Approved Today
Schools
Schools serving 56 Shaws Ridge Rd #A - B
School District:Sanford
Disclaimer:
School attendance boundaries provided by ATTOM Data Solutions and are for reference only. Contact the school directly to verify enrollment eligibility.
Price & Sales History for 56 Shaws Ridge Rd #A - B
Date
Details
Price
Change
Source
5/22/2026
Sold
$389,000
—
MLS
4/04/2026
Listed
$389,000
—
MLS
Disclaimer: Historical sales information is derived from public records provided by the county offices. Information is not guaranteed and should be independently verified.
56 Shaws Ridge Road #A - B, Sanford, ME 04073 (MLS# 1655559) is a Multi-Family property that was sold at $420,000 on May 22, 2026. Want to learn more about 56 Shaws Ridge Road #A - B? Do you have questions about finding other Multi-Family real estate for sale in Sanford? You can browse all Sanford real estate or contact a Coldwell Banker agent to request more information.