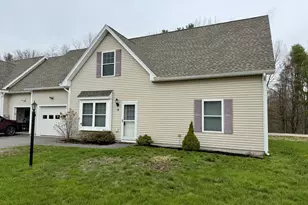
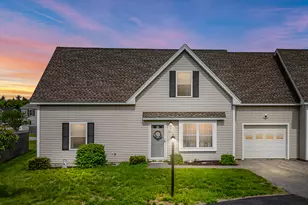
Full Property Details for 7 Bedrock Dr #7
General
- Sold For: $389,900
- HOA FEE: $250/month
- Taxes: $4,500 (2025)
- Status: Closed
- Type: Condo
- Source: MREIS
- MLS ID: 1651143
- Added to Site: 247 day(s) ago
Rental Information
- Complex Features: Clubhouse
Interior
- Number of Rooms: 6
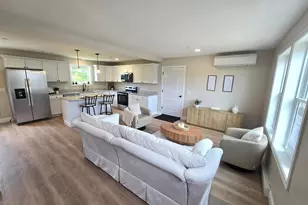
- Interior Features: 1st Floor Bedroom, 1st Floor Primary Bedroom w/Bath, Pantry, Shower
- Furnishings: Unfurnished
- Flooring: Laminate
Rooms
- Total Bathrooms: 2
- Full Bathrooms: 2
- Laundry: Upper Level, Washer Hookup
Exterior
Parking
- Garage: Yes
- Attached garage: Yes
- Garage Spaces: 1
- Parking Features: 1 - 4 Spaces, Paved, Inside Entrance
Location
- County: York
- Subdivision: Rock Pond Estates
Community
- Association: Yes
- Units Assoc/Comm: 2
- Pets Allowed: Yes
Heating & Cooling
- Air Conditioning: Yes
- Cooling Type: Heat Pump
- Heating Type: Heat Pump, Baseboard
Utilities
- Sewer: Public Sewer
- Water: Public
- Utility Description: Utilities On
Structural Information
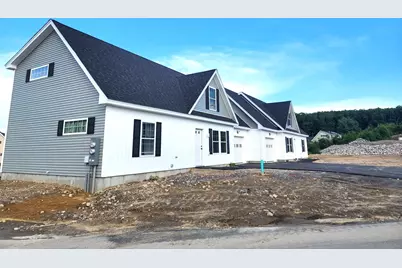
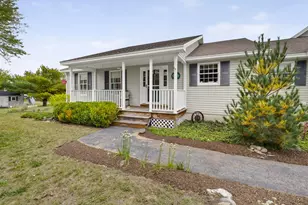
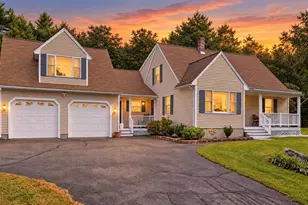
- Architectural Style: Cape Cod
- Structure Type: Duplex
- Construction: Vinyl Siding, Wood Frame
- Basement: Yes
- Basement Desc.: None, Not Applicable
- Roof: Pitched, Shingle
- Square Feet: 1,600
- Sq. Ft. Source: Builder
- Finished Total: 1,600 Sq. Ft.
- Finished Above Grnd: 1,600 Sq. Ft.
- Year Built: 2025
- Property Condition: New Construction
Lot Features
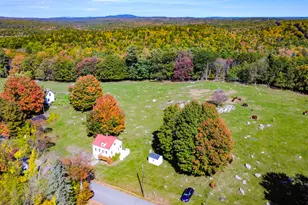
- Property View: Trees/Woods
- Street/Road Desc.: Private Road, Paved
- Zoning: RES
- Lot Description: Well Landscaped, Open, Level, Wooded, Near Public Beach, Near Shopping, Near Turnpike/Interstate, Near Town, Neighborhood, Subdivided, Near Public Transit, Near Railroad
Financial Considerations
- Association Fee: $250
- Assoc Fee Freq.: Monthly
- Tax Amount: $4,500
- Tax Year: 2025
Disclosures and Reports
Listed by Kre Brokerage Group (207) 781-2958
Sold by Keller Williams Coastal and Lakes & Mountains Realty (603) 610-8500