This is a carousel with tiles that activate property listing cards. Use the previous and next buttons to navigate.
1/23
$239,000 Just Listed
This is a carousel with tiles that activate property listing cards. Use the previous and next buttons to navigate.
1/23
Property Description
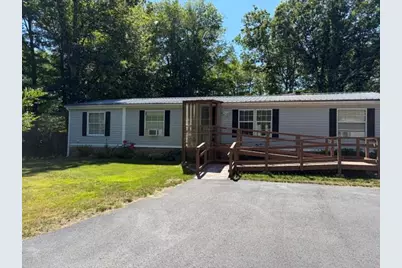
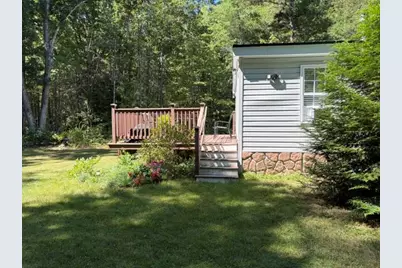
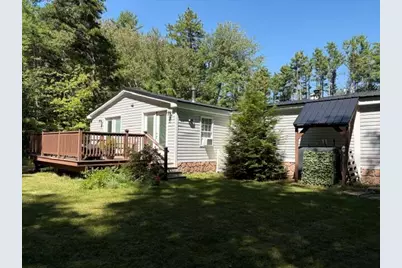
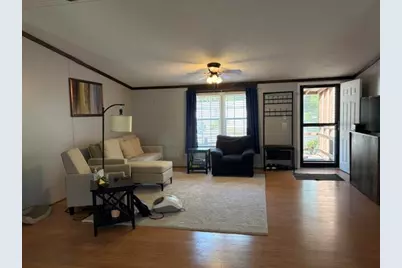
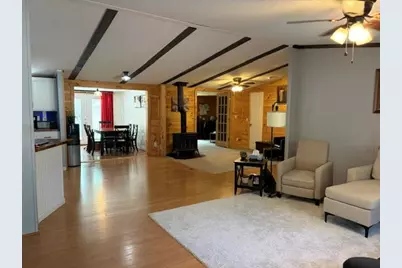
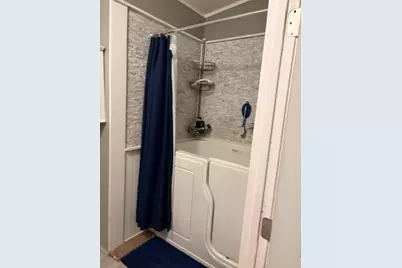
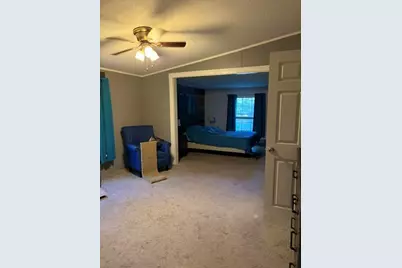
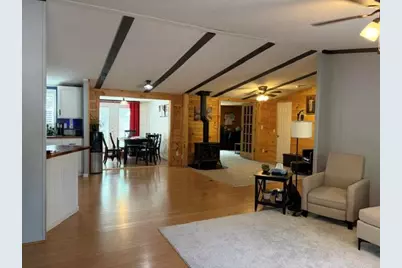
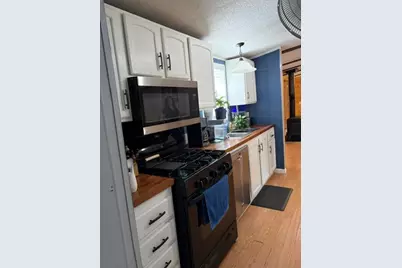
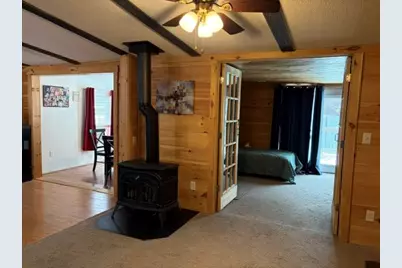
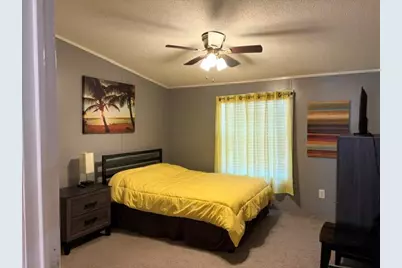
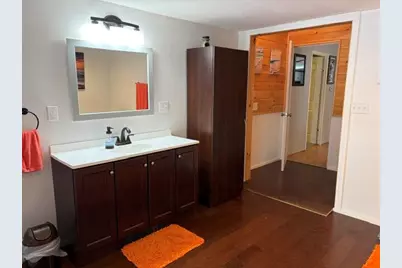
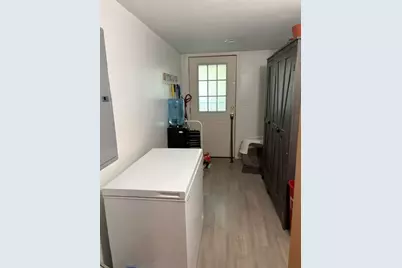
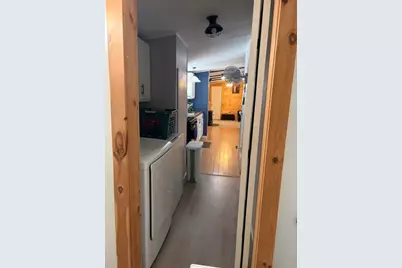
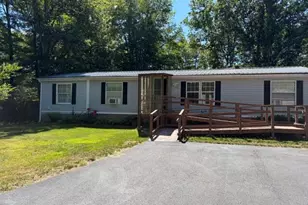
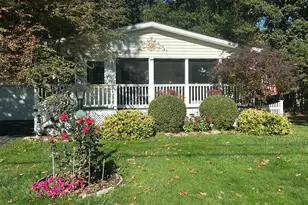
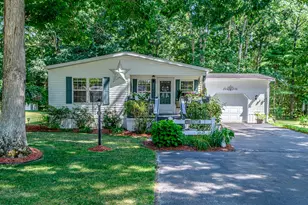
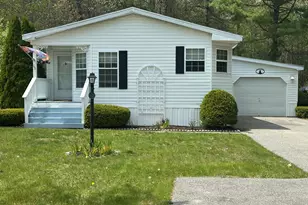
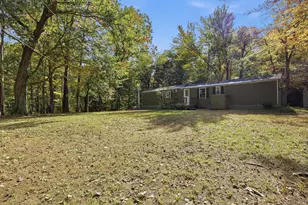
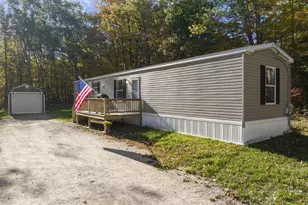
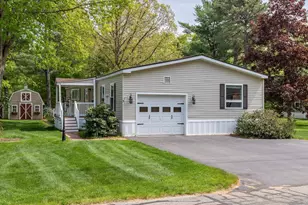
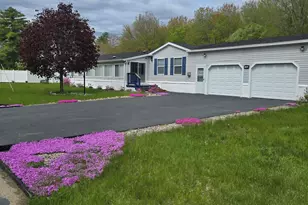
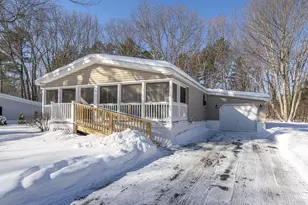
Outstandingly maintained 3 bedroom, 2 full bathroom manufactured home with beautiful primary bedroom and dining room addition! This gem has been extensively renovated to include additions for a mud/laundry room, beautiful dining room and an expansive primary bedroom with en suite bathroom. Additional updates include a propane fireplace, new metal roof, new flooring and an inline propane generator! A large fenced yard, deck and carport finish of this exceptional home. Lot fee is only $350/month! OPEN HOUSE 9/12 11 - 1.
Full Property Details
Full Property Details for 7 Juniper Ln
General
- Price: $239,000
- HOA FEE: $350/month
- Taxes: $2,681 (2025)
- Status: Active
- Type: Mobile Home
- Source: MREIS
- MLS ID: 1678496
- Updated: 9/5/2026
- Added to Site: 6 day(s) ago
Interior
- Number of Rooms: 7
- Interior Features: 1st Floor Primary Bedroom w/Bath, Bathtub
- Fireplace: Yes
- Number of Fireplaces: 1
- Appliances: Dishwasher, Dryer, Microwave, Gas Range, Refrigerator, Washer
- Furnishings: Negotiable
- Flooring: Carpet, Laminate
Rooms
Bathrooms
- Total Bathrooms: 2
- Full Bathrooms: 2
Bedrooms
- Total Bedrooms: 3
Other Rooms
- Laundry: Washer Hookup
Additional Information
- Equipment: Cable, Generator
Parking
- Parking Features: Paved, 1 - 4 Spaces, Carport
Location
- County: York
- Subdivision: Estes Lake Mobil Home Park
Community
- Association: Yes
- Pets Allowed: Yes
Heating & Cooling
- Cooling Type: None
- Heating Type: Electric, Oil, Baseboard, Forced Air
Utilities
- Sewer: Private Sewer
- Water: Private
Structural Information
- Architectural Style: Ranch
- Construction: Mobile, Vinyl Siding
- Basement: Yes
- Basement Desc.: Not Applicable, None, Slab
- Roof: Metal
- Square Feet: 1,968
- Sq. Ft. Source: Public Records
- Finished Total: 1,968 Sq. Ft.
- Finished Above Grnd: 1,968 Sq. Ft.
- Year Built: 2004
Manufactured Home
- Make: Fleetwood
- Model: 4443U
Additional Structures
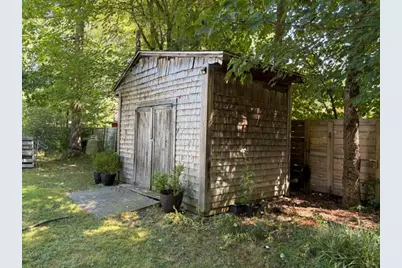
- Other Structures: Shed(s)
Lot Features
- Property View: Trees/Woods
- Land Lease Avail: Yes
- Zoning: RMU
- Lot Description: Interior Lot, Intown, Mobile Home Park, Other
- Fencing (Description): Fenced
Financial Considerations
- Association Fee: $350
- Assoc Fee Freq.: Monthly
- Tax Amount: $2,681
- Tax Year: 2025
Listed by StartPoint Realty (877) 833-3999

Get Pre-Approved Today
Schools
Schools serving 7 Juniper Ln
School District:Sanford
Disclaimer:
School attendance boundaries provided by ATTOM Data Solutions and are for reference only. Contact the school directly to verify enrollment eligibility.
Price & Sales History for 7 Juniper Ln
Date
Details
Price
Change
Source
8/31/2026
Listed
$239,000
—
MLS
Disclaimer: Historical sales information is derived from public records provided by the county offices. Information is not guaranteed and should be independently verified.
Tax History
Tax History for 7 Juniper Ln
Year
Property Taxes
Change
Tax Assessment
Change
2025
$2,681
6%
$156,800
—
2024
$2,531
7%
$156,800
—
2023
$2,374
2%
$156,800
—
2022
$2,321
-10%
$156,800
10%
2021
$2,583
74%
$142,100
93%
2020
$1,488
6%
$73,800
8%
2019
$1,410
4%
$68,100
3%
2018
$1,357
-1%
$66,200
—
2017
$1,373
-9%
$66,200
—
2016
$1,505
2%
$66,200
-1%
2015
$1,477
2%
$67,000
—
2014
$1,449
1%
$67,000
-1%
2013
$1,435
—
$67,700
—
Disclaimer: Historical tax information is derived from public records provided by the county offices. Information is not guaranteed and should be independently verified.
Estimate the Cost
Estimate the Cost for 7 Juniper Ln
7 Juniper Lane, Sanford, ME 04073 (MLS# 1678496) is a Mobile Home property with 3 bedrooms and 2 full bathrooms. 7 Juniper Lane is currently listed for $239,000 and was received on August 31, 2026. Want to learn more about 7 Juniper Lane? Do you have questions about finding other Mobile Home real estate for sale in Sanford? You can browse all Sanford real estate or contact a Coldwell Banker agent to request more information.