This is a carousel with tiles that activate property listing cards. Use the previous and next buttons to navigate.
1/1
$1,325,000
This is a carousel with tiles that activate property listing cards. Use the previous and next buttons to navigate.
1/1
Property Description
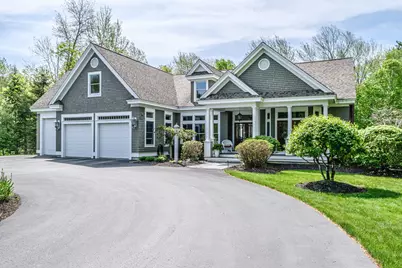
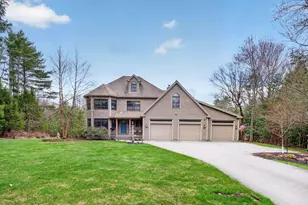
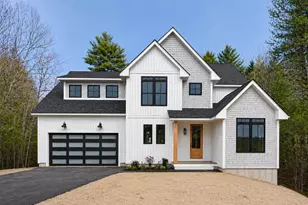
Experience exceptional single-level living in this stunning 3,600± sq. ft. custom 1.5-story modern contemporary ranch, thoughtfully designed with luxury, comfort, and entertaining in mind. Set on beautifully landscaped grounds, this remarkable property offers a private backyard oasis complete with a heated in-ground pool, pool house, built-in grilling station, hot tub, and a fenced yard overlooking a pristine natural setting with a picturesque brook and fish. Inside, the home welcomes you with an expansive open-concept floor plan, abundant natural light, and oversized windows that perfectly frame the breathtaking backyard retreat. The custom-designed handcrafted kitchen serves as the heart of the home, featuring new appliances, exceptional craftsmanship, and seamless flow for everyday living and entertaining. The luxurious primary suite is a true retreat featuring a spa-like en suite with a cast iron soaking tub and tranquil views of the beautifully manicured grounds. Designed for both comfort and peace of mind, this exceptional home also includes central air conditioning with enhanced whole-house air purification and circulation system for year-round comfort. A 3-car heated garage, automatic whole-house generator, custom closets, fresh interior and exterior paint throughout, and new window blinds. Every detail has been carefully considered to create a home that is as functional as it is beautiful. A rare offering combining refined living, resort-style amenities, and a truly spectacular outdoor setting.
Full Property Details
Full Property Details for 11 Silver Brook Cir
General
- Sold For: $1,325,000
- Taxes: $11,584 (2025)
- Status: Closed
- Type: Single Family
- Source: MREIS
- MLS ID: 1663461
- Added to Site: 92 day(s) ago
Interior
- Number of Rooms: 8
- Interior Features: 1st Floor Bedroom, 1st Floor Primary Bedroom w/Bath, Attic, Bathtub, Walk-In Closet(s), Primary Bedroom w/Bath
- Fireplace: Yes
- Number of Fireplaces: 1
- Appliances: Cooktop, Dishwasher, Microwave, Gas Range, Refrigerator, Trash Compactor, Wall Oven
- Furnishings: Negotiable
- Flooring: Wood, Ceramic Tile
Rooms
Bathrooms
- Total Bathrooms: 3
- Full Bathrooms: 3
Bedrooms
- Total Bedrooms: 4
Other Rooms
- Laundry: Main Level
Additional Information
- Pool: Yes
- Pool Description: In Ground
- Spa: Yes
- Equipment: Generator
Exterior
- Porch/Patio/Deck: Deck, Patio, Porch
Parking
- Garage: Yes
- Attached garage: Yes
- Garage Spaces: 3
- Parking Features: Paved, 5 - 10 Spaces, Garage Door Opener, Inside Entrance
Location
- County: Cumberland
Heating & Cooling
- Central air: Yes
- Air Conditioning: Yes
- Cooling Type: Central Air Conditioning
- Heating Type: Oil, Forced Air, Hot Water
Utilities
- Sewer: Private Sewer, Septic Design Available, Septic Tank
- Water: Private, Well
- Well: Yes
Structural Information
- Architectural Style: Contemporary, Ranch, Modern
- Construction: Wood Frame, Shingle Siding, Wood Siding
- Basement: Yes
- Basement Desc.: Interior Entry, Unfinished
- Roof: Composition, Fiberglass
- Square Feet: 3,653
- Sq. Ft. Source: Public Records
- Finished Total: 3,653 Sq. Ft.
- Finished Above Grnd: 3,653 Sq. Ft.
- Year Built: 2002
Lot Features
- Property View: Trees/Woods
- Lot Size (Acres): 4.25
- Lot Size (Sq. Ft.): 185,130
- Zoning: R70
- Lot Description: Neighborhood, Cul-de-Sac, Level, Sidewalks, Landscaped, Wooded
- Fencing (Description): Fenced
Green Features
- Energy Efficient: Ceiling Fans
Financial Considerations
- Tax Amount: $11,584
- Tax Year: 2025
Disclosures and Reports
- Lot Number: 1727
Listed by Signature Homes Real Estate Group, LLC (207) 885-0500
Sold by Redfin Corporation (207) 808-7193

Get Pre-Approved Today
Schools
Schools serving 11 Silver Brook Cir
School District:Scarborough
| Name | Grades | Distance |
|---|---|---|
Wentworth School 20 Quentin Drive, Scarborough, ME 04074 | 3-5 | 6.3 mi |
Blue Point School 174 Pine Point Road, Scarborough, ME 04074 | K-2 | 6.4 mi |
Scarborough Middle School 21 Quentin Drive, Scarborough, ME 04074 | 6-8 | 6.1 mi |
Scarborough High School 11 Municipal Drive, Scarborough, ME 04074 | 9-12 | 6.5 mi |
Disclaimer:
School attendance boundaries provided by ATTOM Data Solutions and are for reference only. Contact the school directly to verify enrollment eligibility.
Price & Sales History for 11 Silver Brook Cir
Date
Details
Price
Change
Source
7/29/2026
Sold
$1,325,000
6%
MLS
5/28/2026
Listed
$1,250,000
—
MLS
Disclaimer: Historical sales information is derived from public records provided by the county offices. Information is not guaranteed and should be independently verified.
11 Silver Brook Circle, Scarborough, ME 04074 (MLS# 1663461) is a Single Family property that was sold at $1,325,000 on July 29, 2026. Want to learn more about 11 Silver Brook Circle? Do you have questions about finding other Single Family real estate for sale in Scarborough? You can browse all Scarborough real estate or contact a Coldwell Banker agent to request more information.