This is a carousel with tiles that activate property listing cards. Use the previous and next buttons to navigate.
1/35
$480,000 Just Listed
This is a carousel with tiles that activate property listing cards. Use the previous and next buttons to navigate.
1/35
Property Description
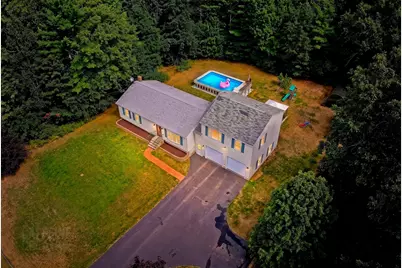
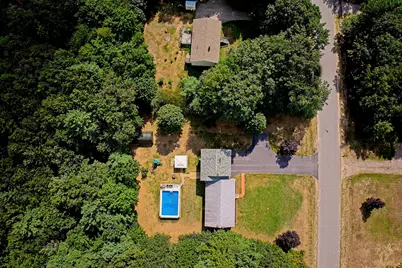
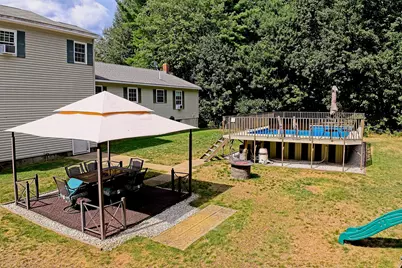
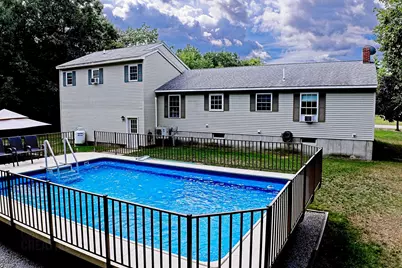
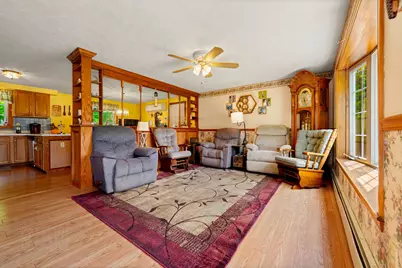
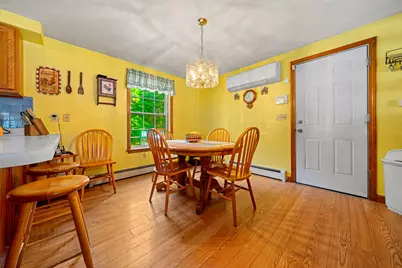
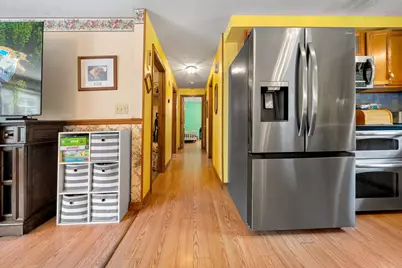
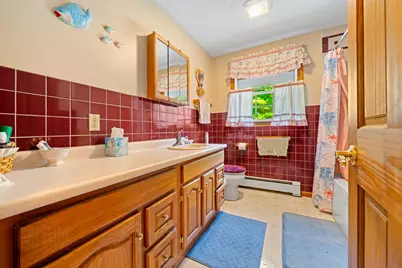
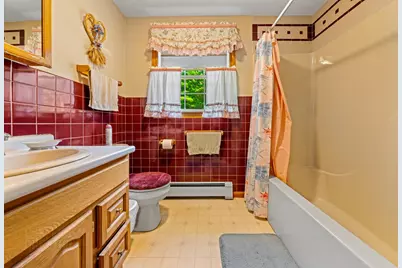
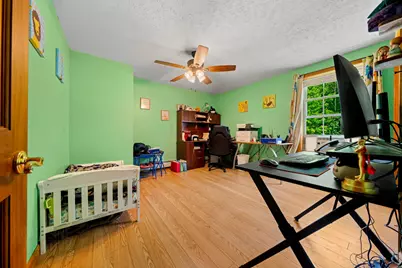
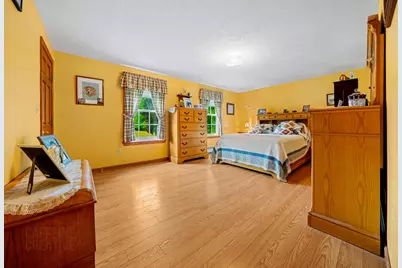
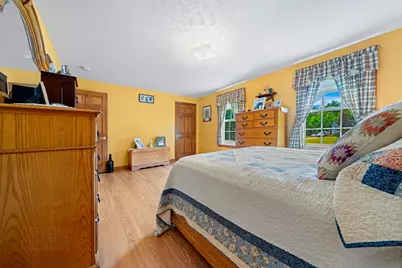
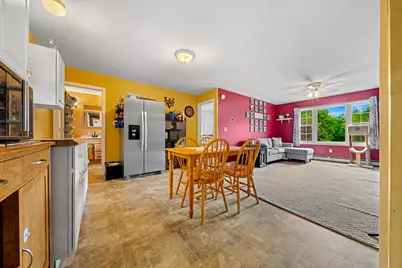
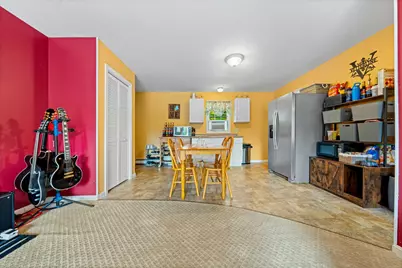
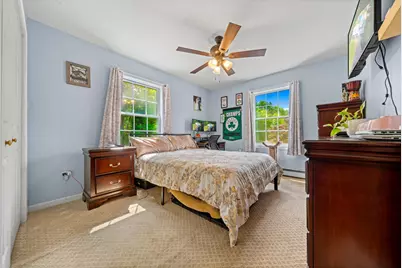
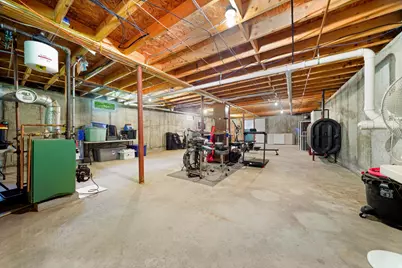
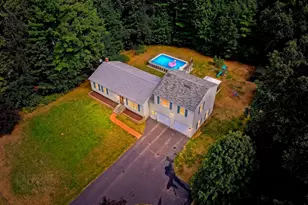
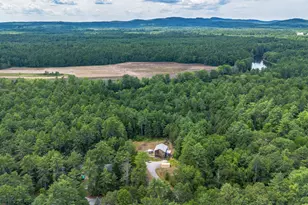
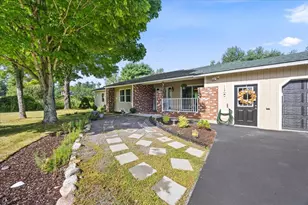
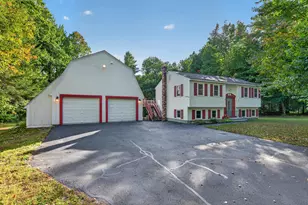
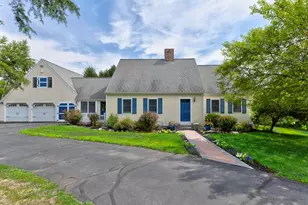
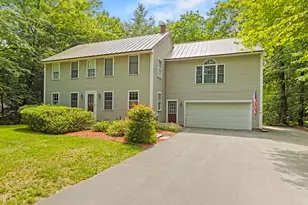
Space to spread out, room to gather, and possibilities for the future await at 2 Paxton Drive in Standish! Situated on approximately 0.92 acre, this well maintained ranch offers 1,872 square feet of finished living space, two full bathrooms, and an oversized attached two car garage. Enjoy the ease of main floor living, complemented by finished space above the garage offering exciting potential for a one bedroom accessory dwelling unit, subject to applicable approvals. With a confirmed three bedroom septic design, this versatile space presents opportunities for extended family, guests, a home office, or a creative studio. Outside, a propane heated above ground pool, patio, and gazebo create the perfect setting for summer entertaining or peaceful afternoons at home. A carport provides additional covered storage, while the unfinished basement offers plenty of room for hobbies, storage, or a workshop. Oil fired hot water heat, a heat pump, and an included generator with an exterior hookup provide comfort and convenience throughout the seasons. Conveniently located for commuting to Portland, Gorham, and Windham, with shopping, dining, and the recreational opportunities of the Sebago Lake region nearby, this property offers an appealing combination of space, flexibility, and location.
Full Property Details
Full Property Details for 2 Paxton Dr
General
- Price: $480,000
- Taxes: $4,262 (2025)
- Status: Active
- Type: Single Family
- Source: MREIS
- MLS ID: 1684175
- Updated: 10/13/2026
- Added to Site: 1 day(s) ago
Interior
- Number of Rooms: 6
- Interior Features: 1st Floor Bedroom, Bathtub, Shower
- Appliances: Dishwasher, Electric Range
- Flooring: Carpet, Laminate, Tile, Engineered Hardwood, Linoleum
Rooms
Bathrooms
- Total Bathrooms: 2
- Full Bathrooms: 2
Bedrooms
- Total Bedrooms: 3
Other Rooms
- Laundry: Main Level
Additional Information
- Pool: Yes
- Pool Description: Above Ground
- Security/Safety: Security System
- Equipment: Generator
Exterior
- Porch/Patio/Deck: Patio
Parking
- Garage: Yes
- Attached garage: Yes
- Garage Spaces: 2
- Parking Features: Paved, 1 - 4 Spaces, Heated Garage
Location
- County: Cumberland
School Information
- High School District: RSU 06/MSAD 06
Heating & Cooling
- Air Conditioning: Yes
- Cooling Type: Heat Pump
- Heating Type: Oil, Baseboard, Hot Water
Utilities
- Sewer: Private Sewer, Septic Design Available, Septic Tank
- Water: Private, Well
- Well: Yes
Structural Information
- Architectural Style: Ranch
- Construction: Wood Frame, Vinyl Siding
- Basement: Yes
- Basement Desc.: Interior Entry, Full, Sump Pump
- Roof: Shingle
- Doors: Storm Door(s)
- Square Feet: 1,872
- Sq. Ft. Source: Public Records
- Finished Total: 1,872 Sq. Ft.
- Finished Above Grnd: 1,872 Sq. Ft.
- Year Built: 2000
Lot Features
- Property View: Trees/Woods
- Lot Size (Acres): 0.92
- Lot Size (Sq. Ft.): 40,075.2
- Zoning: R
- Lot Description: Near Town, Neighborhood, Rural, Level, Landscaped, Wooded
Financial Considerations
- Tax Amount: $4,262
- Tax Year: 2025
Disclosures and Reports
- Block: 30
- Lot Number: 3
Listed by Spectrum Real Estate (207) 805-3707

Get Pre-Approved Today
Schools
Schools serving 2 Paxton Dr
School District:School Administrative District 06
| Name | Grades | Distance |
|---|---|---|
Steep Falls Elementary School 781 Boundary Road, Standish, ME 04085 | K-3 | 3.7 mi |
George E Jack School 15 Northeast Road, Standish, ME 04084 | 4-5 | 3.9 mi |
Bonny Eagle Middle School 92 Sokokis Trail, Buxton, ME 04093 | 6-8 | 2.8 mi |
Bonny Eagle High School 700 Saco Road, Standish, ME 04084 | 9-12 | 2.7 mi |
Disclaimer:
School attendance boundaries provided by ATTOM Data Solutions and are for reference only. Contact the school directly to verify enrollment eligibility.
Price & Sales History for 2 Paxton Dr
Date
Details
Price
Change
Source
10/13/2026
Listed
$480,000
8.16%
MLS
5/26/2026
Sold
$443,800
—
Public Record
Disclaimer: Historical sales information is derived from public records provided by the county offices. Information is not guaranteed and should be independently verified.
Tax History
Tax History for 2 Paxton Dr
Year
Property Taxes
Change
Tax Assessment
Change
2025
$4,262
5%
$343,700
6%
2024
$4,077
9%
$323,600
20%
2023
$3,735
7%
$269,700
11%
2022
$3,495
2%
$241,900
6%
2021
$3,431
8%
$228,700
3%
2019
$3,166
5%
$221,400
2%
2018
$3,022
5%
$217,400
—
2017
$2,881
3%
$217,400
—
2016
$2,787
—
$217,400
—
2015
$2,781
6%
$217,400
1%
2014
$2,628
1%
$216,300
—
2013
$2,613
—
$216,300
—
Disclaimer: Historical tax information is derived from public records provided by the county offices. Information is not guaranteed and should be independently verified.
Estimate the Cost
Estimate the Cost for 2 Paxton Dr
2 Paxton Drive, Standish, ME 04084 (MLS# 1684175) is a Single Family property with 3 bedrooms and 2 full bathrooms. 2 Paxton Drive is currently listed for $480,000 and was received on October 13, 2026. Want to learn more about 2 Paxton Drive? Do you have questions about finding other Single Family real estate for sale in Standish? You can browse all Standish real estate or contact a Coldwell Banker agent to request more information.