This is a carousel with tiles that activate property listing cards. Use the previous and next buttons to navigate.
1/1
$275,000
This is a carousel with tiles that activate property listing cards. Use the previous and next buttons to navigate.
1/1
Property Description
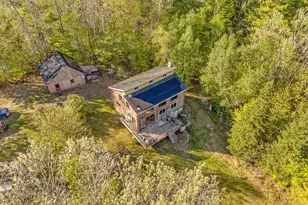
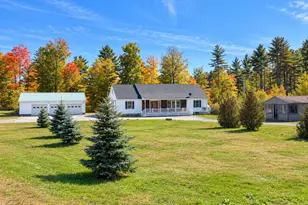
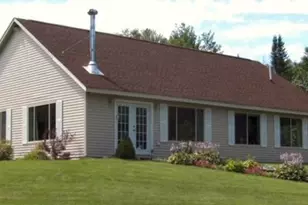
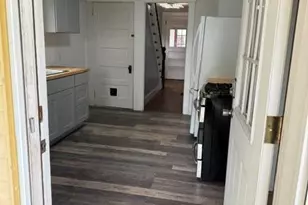
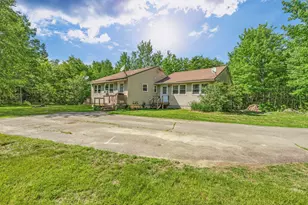
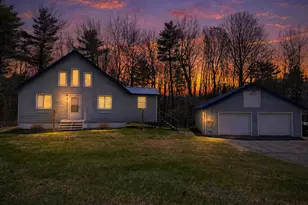
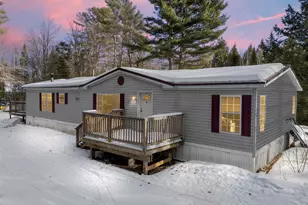
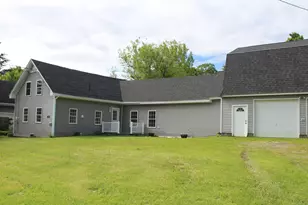
Back on the market with a NEW PRICE of $290,000! Maine log cabin living, privacy, and energy efficiency come together on 9.8 acres in Stetson. Set on a private road surrounded by wildlife, this 2-bedroom, 2.5-bath home features an open floor plan, loft space ideal for an office or guests, a full walk-out basement with potential for additional living space, and a detached 2-car garage. Major improvements include new roofs on the home and garage, solar panels capable of producing over 100% of the home's electrical needs, two new heat pumps, select new windows and flooring, updated electrical and water lines, a hybrid hot water heater, reinforced sill plates, deck supports, and more. A pellet stove and wood stove add warmth and classic Maine cabin appeal. Remaining trim work is scheduled to be completed within the next few weeks. Just 30 minutes from Bangor, this private country property is ready for its next owner. New price, extensive improvements, and a seller ready to make a move!
Full Property Details
Full Property Details for 107 Hughey Road S
General
- Sold For: $275,000
- Taxes: $3,714 (2025)
- Status: Closed
- Type: Single Family
- Source: MREIS
- MLS ID: 1677392
- Added to Site: 49 day(s) ago
Interior
- Number of Rooms: 5
- Appliances: Cooktop, Dishwasher, Dryer, Gas Range, Refrigerator, Washer
- Furnishings: Unfurnished
- Flooring: Concrete, Laminate, Tile, Vinyl, Wood
Rooms
Bathrooms
- Total Bathrooms: 3
- Full Bathrooms: 2
- Half Bathrooms: 1
Bedrooms
- Total Bedrooms: 2
Other Rooms
- Laundry: Main Level
Exterior
- Porch/Patio/Deck: Deck
Parking
- Garage: Yes
- Garage Spaces: 2
- Parking Features: Gravel, 1 - 4 Spaces, Detached
Location
- County: Penobscot
Heating & Cooling
- Cooling Type: None
- Heating Type: Electric, Pellets, Wood, Heat Pump, Pellet Stove, Wood Stove
Utilities
- Sewer: Private Sewer, Septic Design Available, Septic Tank
- Water: Private, Well
- Well: Yes
Structural Information
- Architectural Style: Chalet
- Construction: Log, Log Siding
- Basement: Yes
- Basement Desc.: Interior Entry, Walk-Out Access, Full, Unfinished
- Roof: Shingle
- Square Feet: 1,484
- Sq. Ft. Source: Public Records
- Finished Total: 1,484 Sq. Ft.
- Finished Above Grnd: 1,484 Sq. Ft.
- Year Built: 1989
Lot Features
- Property View: Trees/Woods
- Lot Size (Acres): 9.8
- Lot Size (Sq. Ft.): 426,888
- Street/Road Desc.: Private Road, Gravel, Dirt
- Zoning: Res
- Lot Description: Rural, Wooded
Financial Considerations
- Tax Amount: $3,714
- Tax Year: 2025
Disclosures and Reports
- Lot Number: 017-14
Listed by NextHome Experience (207) 573-7400
Sold by Real Broker (207) 272-3984

Get Pre-Approved Today
Schools
Schools serving 107 Hughey Road S
School District:School Administrative District 64
| Name | Grades | Distance |
|---|---|---|
Central Community Elementary School 118 Main Street, Corinth, ME 04427 | PK-5 | 11.1 mi |
Central Middle School, Corinth, ME 416 Main Street, Corinth, ME 04427 | 6-8 | 10.5 mi |
Central High School, Corinth, ME 402 Main Street, Corinth, ME 04427 | 9-12 | 10.6 mi |
Disclaimer:
School attendance boundaries provided by ATTOM Data Solutions and are for reference only. Contact the school directly to verify enrollment eligibility.
Price & Sales History for 107 Hughey Road S
Date
Details
Price
Change
Source
9/23/2026
Sold
$275,000
-5.17%
MLS
8/23/2026
Listed
$290,000
—
MLS
Disclaimer: Historical sales information is derived from public records provided by the county offices. Information is not guaranteed and should be independently verified.
107 Hughey Road S, Stetson, ME 04488 (MLS# 1677392) is a Single Family property that was sold at $275,000 on September 23, 2026. Want to learn more about 107 Hughey Road S? Do you have questions about finding other Single Family real estate for sale in Stetson? You can browse all Stetson real estate or contact a Coldwell Banker agent to request more information.