This is a carousel with tiles that activate property listing cards. Use the previous and next buttons to navigate.
1/69
$595,000 Just Listed
This is a carousel with tiles that activate property listing cards. Use the previous and next buttons to navigate.
1/69
Property Description
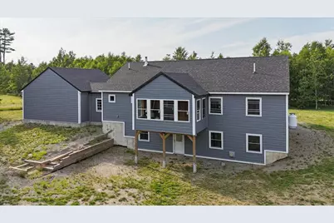
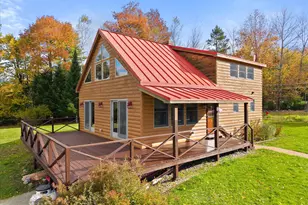
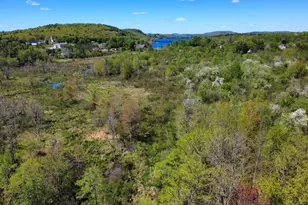
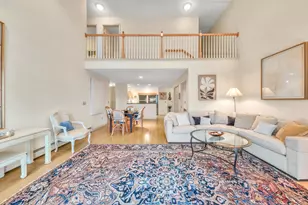
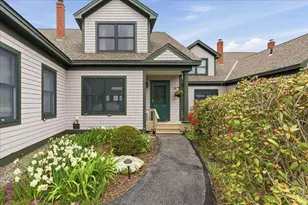
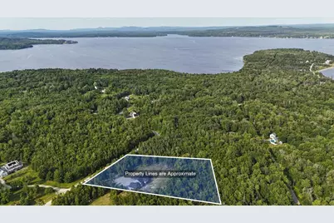
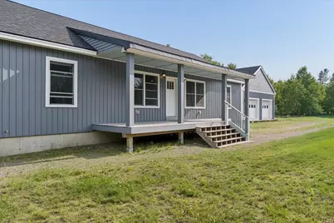
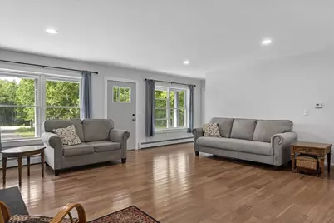
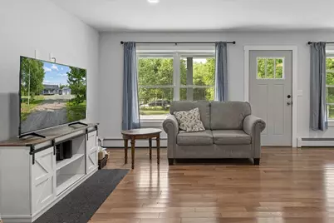
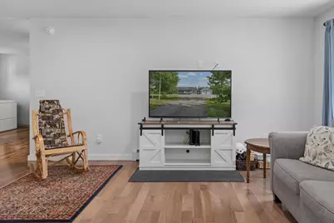
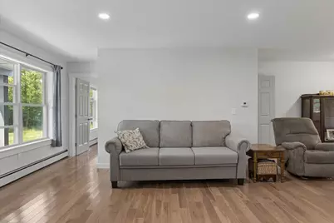
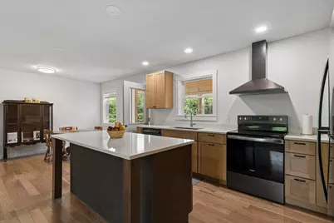
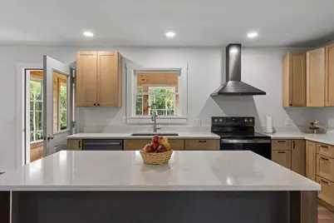
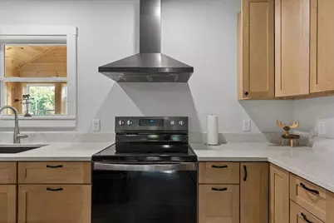
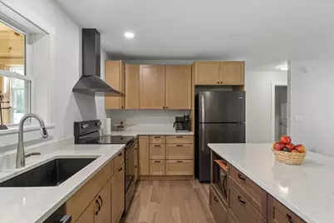
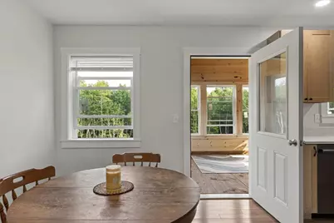
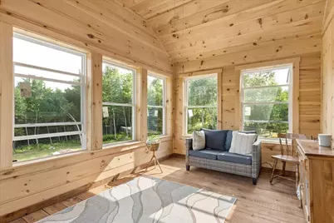
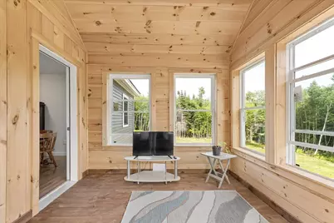
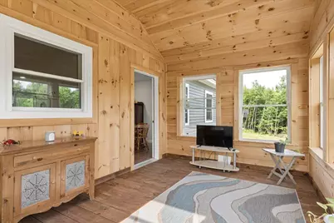
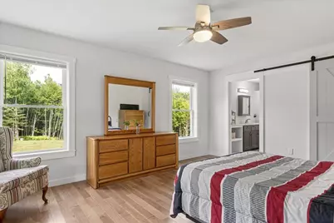
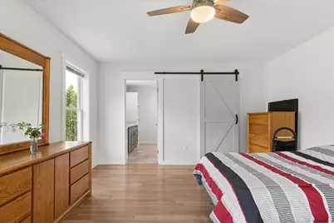
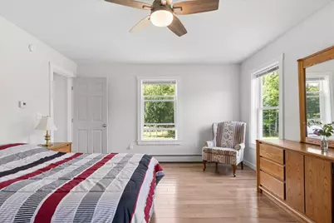
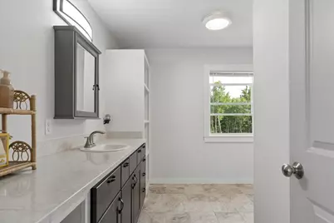
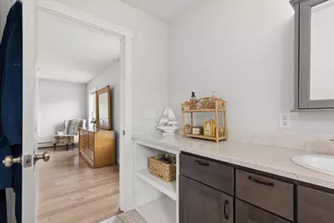
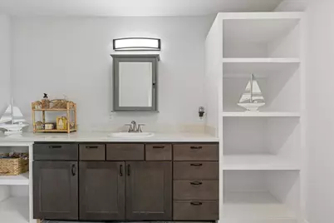
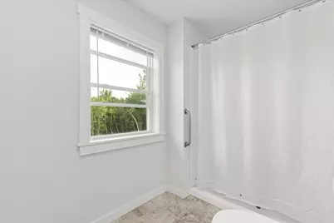
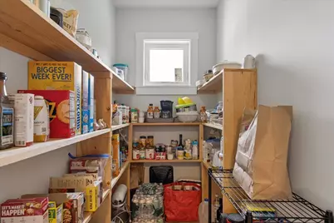
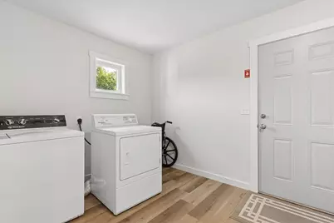
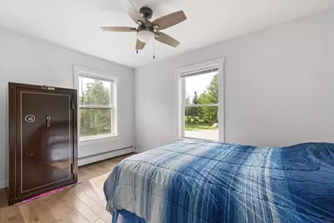
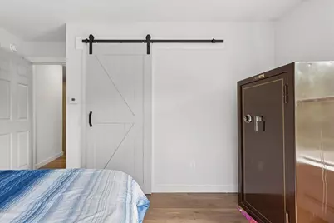
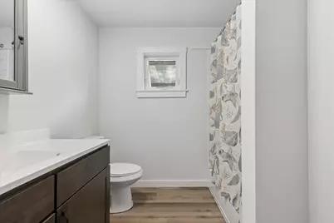
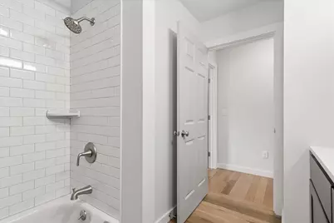
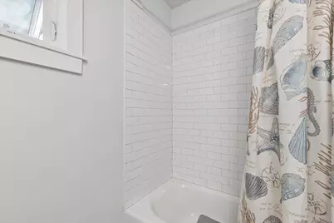
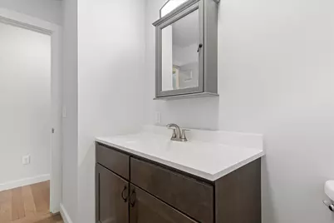
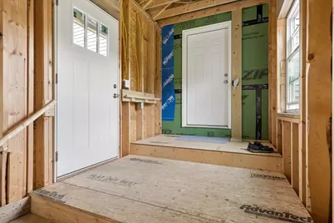
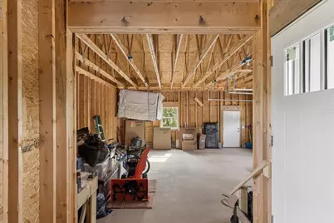
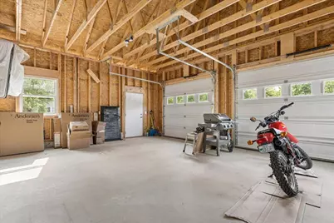
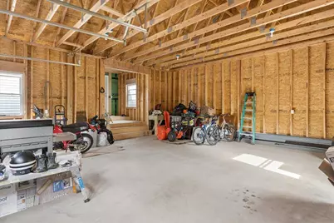
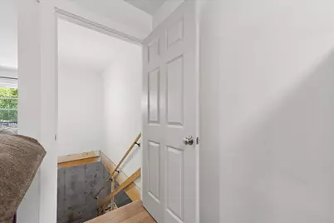
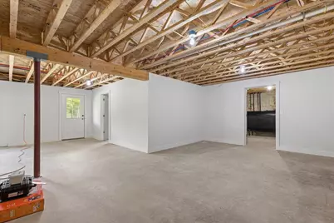
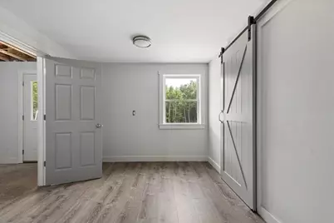
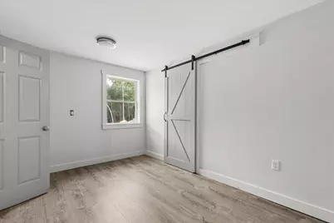
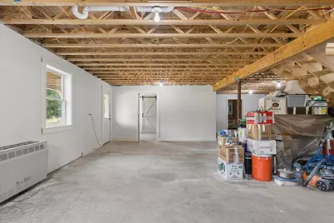
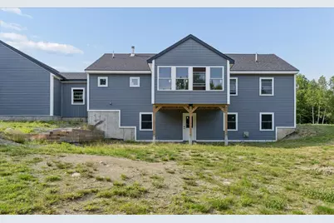
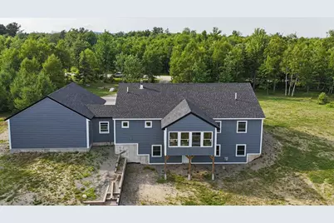
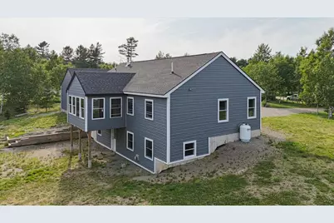
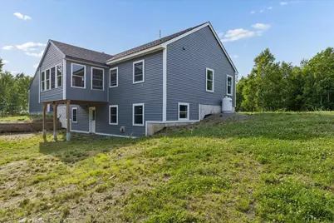
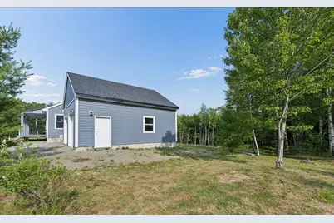
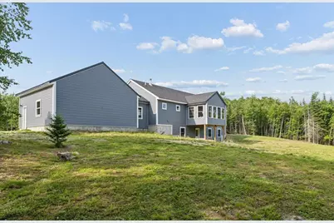
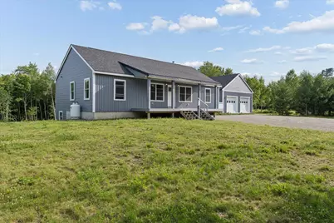
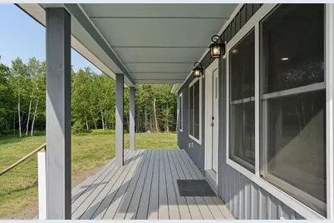
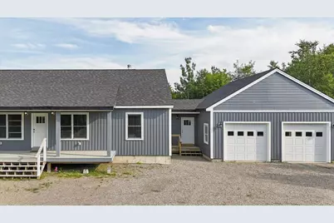
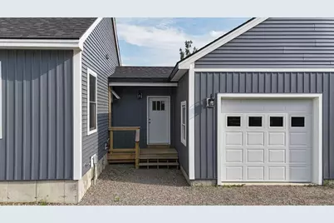
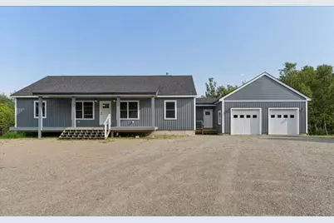
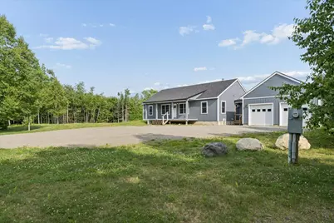
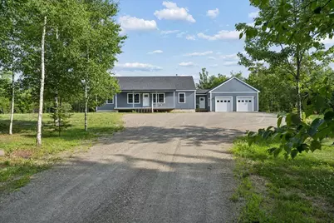
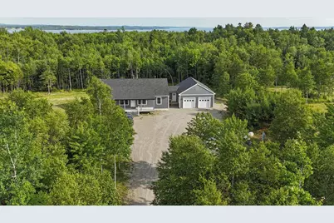
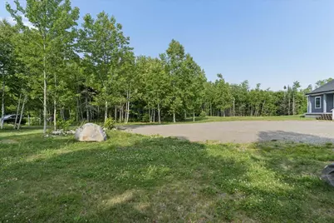
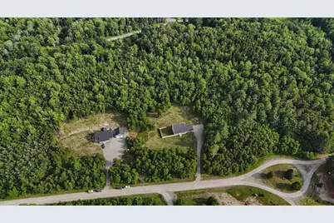
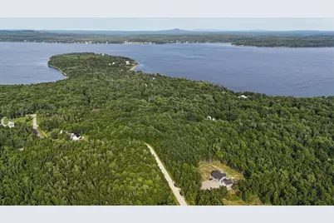
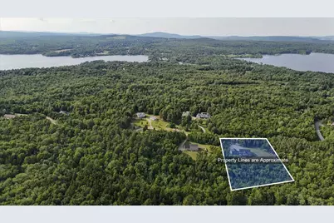
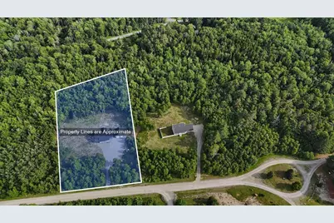
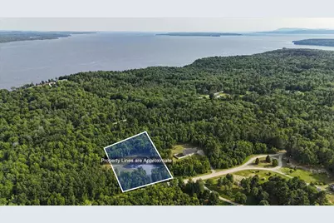
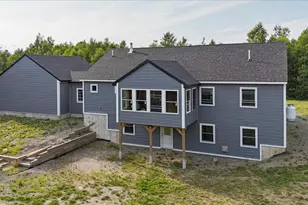
Experience modern design in this 2024 newly built, turnkey home, in the quiet coastal town of Stockton Springs. Situated on a 3-acre lot filled with steady sea breezes, sunshine and salt air, sits a spacious open floor plan highlighted by rich Hickory hardwood floors and abundant natural light. The kitchen features premium KraftMade cabinets, quartz countertops, a practical pantry and newer appliances. Designed for main-floor living, the layout hosts a primary bedroom and bathroom suite complete with a walk-in closet and a custom walk-in shower. A second bedroom and additional bathroom with custom tilework that provides ideal flexibility. Relax in the perfectly serene three-season, cedar sun porch with a cup of tea and your favorite book. The partially finished walkout basement gives you a large windows and full-height ceilings, a fully finished third bedroom, and a massive layout ready for a future home gym or theater room. Step outside onto the expansive flat yard, perfect for a future greenhouse, vegetable gardens and outdoor entertainment setups. A large attached 2-car garage and a dedicated mudroom add exceptional convenience. Enjoy a prime mid-coast Maine location, with easy access to local attractions, but without the busy tourist crowds. Walk or ride your bike to Fort Point Lighthouse State Park. Sandy Point Beach is less than a 10-minute drive away. Local hiking trails, marinas, antique shops, farm stands, seafood markets, and lobster pounds are all right at your fingertips, and downtown Belfast is just a 20-minute drive away. Move right in and enjoy this exceptional turnkey coastal property!
Full Property Details
Full Property Details for 26 Heights Rd
General
- Price: $595,000
- HOA FEE: $21/month
- HOA FEE FREQ.: Annually
- Taxes: $5,271 (2025)
- Status: Active
- Type: Single Family
- Source: MREIS
- MLS ID: 1670819
- Updated: 7/11/2026
- Added to Site: Today
Interior
- Number of Rooms: 8
- Interior Features: 1st Floor Bedroom, 1st Floor Primary Bedroom w/Bath, Bathtub, One-Floor Living, Pantry, Shower, Storage, Walk-In Closet(s), Primary Bedroom w/Bath
- Appliances: Dishwasher, Microwave, Electric Range, Refrigerator, Washer
- Furnishings: Unfurnished
- Flooring: Laminate, Wood, Ceramic Tile
Rooms
Bathrooms
- Total Bathrooms: 2
- Full Bathrooms: 2
Bedrooms
- Total Bedrooms: 3
Other Rooms
- Laundry: Main Level, Washer Hookup
Additional Information
- Equipment: Internet Access Available
Exterior
- Porch/Patio/Deck: Glassed-in Porch
Parking
- Garage: Yes
- Attached garage: Yes
- Garage Spaces: 2
- Parking Features: Gravel, 5 - 10 Spaces, On-Site Parking, Off Street, Garage Door Opener, Inside Entrance
Location
- County: Waldo
- Subdivision: Heights Road Owners Association
School Information
- High School District: RSU 40/MSAD 40
Community
- Association: Yes
- Pets Allowed: Yes
Heating & Cooling
- Cooling Type: None
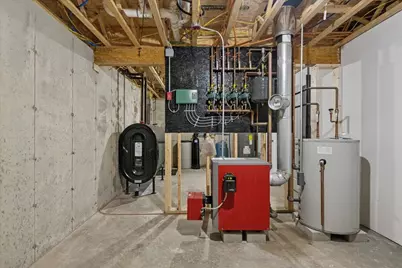
- Heating Type: Oil, Baseboard
Utilities
- Sewer: Private Sewer, Septic Design Available, Septic Tank
- Water: Private, Well
- Well: Yes
- Utility Description: Yes
Structural Information
- Architectural Style: Contemporary
- Construction: Wood Frame, Vinyl Siding
- Basement: Yes
- Basement Desc.: Doghouse, Interior Entry, Walk-Out Access, Daylight, Full
- Roof: Pitched, Shingle
- Windows: Double Pane Windows
- Square Feet: 1,720
- Sq. Ft. Source: Public Records
- Finished Total: 1,720 Sq. Ft.
- Finished Above Grnd: 1,720 Sq. Ft.
- Year Built: 2024
Lot Features
- Property View: Scenic, Trees/Woods
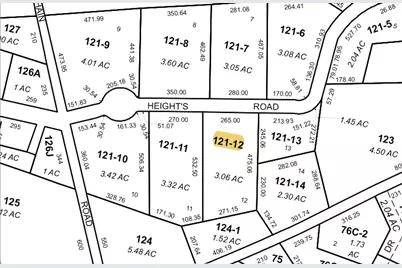
- Lot Size (Acres): 3.06
- Lot Size (Sq. Ft.): 133,293.6
- Street/Road Desc.: Private Road, Gravel
- Zoning: R2
- Lot Description: Near Public Beach, Rural, Subdivided, Level, Open Lot, Rolling Slope, Wooded
Financial Considerations
- Association Fee: $250
- Assoc Fee Freq.: Annually
- Tax Amount: $5,271
- Tax Year: 2025
Disclosures and Reports
- Lot Number: 12
Listed by Sell 207 (207) 461-4740
Get Pre-Approved Today
Schools
Schools serving 26 Heights Rd
School District:Regional School Unit 20
| Name | Grades | Distance |
|---|---|---|
Searsport Elementary School 30 Mortland Road, Searsport, ME 04974 | PK-5 | 4.5 mi |
Searsport District Middle School 26 Mortland Road, Searsport, ME 04974 | 6-8 | 4.4 mi |
Searsport District High School 24 Mortland Road, Searsport, ME 04974 | 9-12 | 4.4 mi |
Disclaimer:
School attendance boundaries provided by ATTOM Data Solutions and are for reference only. Contact the school directly to verify enrollment eligibility.
Price & Sales History for 26 Heights Rd
Date
Details
Price
Change
Source
7/11/2026
Listed
$595,000
—
MLS
Disclaimer: Historical sales information is derived from public records provided by the county offices. Information is not guaranteed and should be independently verified.

Tax History
Tax History for 26 Heights Rd
Year
Property Taxes
Change
Tax Assessment
Change
2025
$5,271
72%
$315,610
71%
2024
$3,066
611%
$184,720
852%
2023
$431
9%
$19,410
—
2022
$396
1%
$19,410
—
2021
$394
-2%
$19,410
—
2020
$400
2%
$19,410
—
2019
$394
1%
$19,410
—
2018
$392
-2%
$19,410
—
2017
$398
5%
$19,410
—
2016
$380
3%
$19,410
—
2015
$368
-31%
$19,410
-30%
2014
$533
7%
$27,700
—
2013
$499
—
$27,700
—
Disclaimer: Historical tax information is derived from public records provided by the county offices. Information is not guaranteed and should be independently verified.
Estimate the Cost
Estimate the Cost for 26 Heights Rd
26 Heights Road, Stockton Springs, ME 04981 (MLS# 1670819) is a Single Family property with 3 bedrooms and 2 full bathrooms. 26 Heights Road is currently listed for $595,000 and was received on July 11, 2026. Want to learn more about 26 Heights Road? Do you have questions about finding other Single Family real estate for sale in Stockton Springs? You can browse all Stockton Springs real estate or contact a Coldwell Banker agent to request more information.