This is a carousel with tiles that activate property listing cards. Use the previous and next buttons to navigate.
1/1
$549,500
This is a carousel with tiles that activate property listing cards. Use the previous and next buttons to navigate.
1/1
Property Description
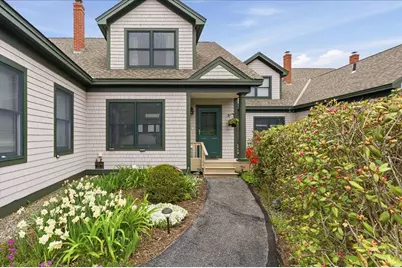
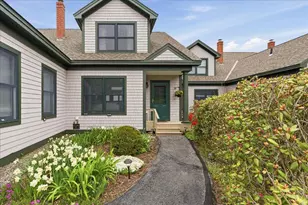
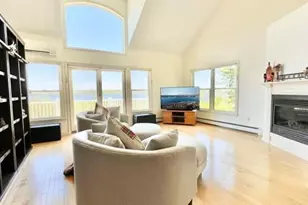
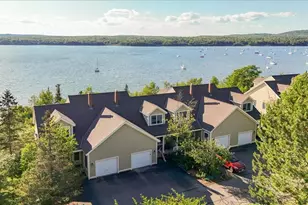
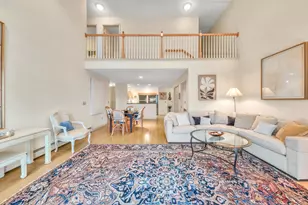
Wake up to serene sailboats and end each day with breathtaking sunsets over the bay at this beautifully maintained, oceanfront turnkey condo. Designed for effortless coastal living, this light-filled home offers convenient main-floor living and sweeping water views. The main living space features soaring ceilings, large windows, and the first of two cozy gas fireplaces, opening to a spacious private ocean-view deck with a power awning, perfect for morning coffee, outdoor dining, or simply enjoying the ever-changing shoreline. The spacious layout offers exceptional flexibility, including a large lower-level bedroom and living room, which boasts the second cozy gas fireplace and its own ocean-view deck. This finished lower level also features brand-new carpet, generous storage, and a convenient half bath (a rare find in this community), creating an ideal space for guests, a home gym, a hobby room, or extended stays. This condo definitely doesn't skimp on space, comfort, or efficiency. The home is equipped with three modern heat pump units providing dual heating and cooling for optimal all-season comfort, alongside a highly efficient heat pump hot water heater. And for added confidence and peace of mind, an inspection has already been completed and is available upon request. Community amenities include a solar-heated pool, shoreline walking trails, canoe and kayak storage, and a community vegetable garden. Your Maine waterfront lifestyle is complemented by being adjacent to yacht club moorings and a waterfront restaurant, with a nearby harbor park and playground. Whether you seek a year-round home or seasonal escape, this turnkey condo offers lock-and-leave convenience and timeless oceanfront beauty, less than an hour from Bangor International Airport and just 10 minutes from your nearest lighthouse.
Full Property Details
Full Property Details for 58 Harbor View Dr #58
General
- Sold For: $549,500
- HOA FEE: $844/month
- HOA FEE FREQ.: Quarterly
- Taxes: $5,807 (2025)
- Status: Closed
- Type: Townhouse
- Source: MREIS
- MLS ID: 1653283
- Added to Site: 186 day(s) ago
Interior
- Number of Rooms: 8
- Interior Features: 1st Floor Bedroom, 1st Floor Primary Bedroom w/Bath, Bathtub, Other, Shower, Primary Bedroom w/Bath
- Fireplace: Yes
- Number of Fireplaces: 2
- Appliances: Dishwasher, Dryer, Microwave, Electric Range, Refrigerator, Washer
- Furnished: Yes
- Furnishings: Furnished
- Flooring: Carpet, Tile, Wood
Rooms
Bathrooms
- Total Bathrooms: 4
- Full Bathrooms: 2
- Half Bathrooms: 2
Bedrooms
- Total Bedrooms: 4
Other Rooms
- Laundry: Main Level, Washer Hookup
Additional Information
- Pool: Yes
- Pool Description: In Ground
- Equipment: Cable, Internet Access Available
Exterior
- Porch/Patio/Deck: Deck, Porch
Parking
- Garage: Yes
- Attached garage: Yes
- Garage Spaces: 1
- Parking Features: Common, Paved, 1 - 4 Spaces, On-Site Parking, Garage Door Opener, Inside Entrance
Location
- County: Waldo
School Information
- High School District: RSU 20
Community
- Association: Yes
- Units Assoc/Comm: 64
- Pets Allowed: Yes
Heating & Cooling
- Air Conditioning: Yes
- Cooling Type: Heat Pump
- Heating Type: Gas Bottled, Oil, Baseboard, Heat Pump, Hot Water, Zoned, Other
Utilities
- Sewer: Private Sewer, Quasi-Public, Septic Tank
- Water: Public
Structural Information
- Architectural Style: Contemporary, New Englander, Other, Row-Inside, Shingle
- Structure Type: Townhouse
- Construction: Wood Frame, Shingle Siding, Wood Siding
- Basement: Yes
- Basement Desc.: Interior Entry, Walk-Out Access, Daylight, Finished, Full
- Roof: Shingle
- Windows: Double Pane Windows
- Square Feet: 2,553
- Sq. Ft. Source: Other
- Finished Total: 2,553 Sq. Ft.
- Finished Above Grnd: 1,780 Sq. Ft.
- Finished Below Grnd: 773 Sq. Ft.
- Year Built: 2005
Lot Features
- Property View: Scenic
- Lot Size (Acres): 64
- Lot Size (Sq. Ft.): 2,787,840
- Zoning: RES
- Lot Description: Near Public Beach, Near Shopping, Neighborhood, Rural, Subdivided, Level, Rolling Slope, Landscaped, Wooded
Water Features
- Water Front: Yes
- Water Front Name: Stockton Harbor
Financial Considerations
- Association Fee: $2,532
- Assoc Fee Freq.: Quarterly
- Tax Amount: $5,807
- Tax Year: 2025
Disclosures and Reports
- Lot Number: 58
Listed by Sell 207 (207) 461-4740
Sold by Tim Dunham Realty (207) 729-7297

Get Pre-Approved Today
Schools
Schools serving 58 Harbor View Dr #58
School District:Regional School Unit 20
| Name | Grades | Distance |
|---|---|---|
Searsport Elementary School 30 Mortland Road, Searsport, ME 04974 | PK-5 | 3.5 mi |
Searsport District Middle School 26 Mortland Road, Searsport, ME 04974 | 6-8 | 3.6 mi |
Searsport District High School 24 Mortland Road, Searsport, ME 04974 | 9-12 | 3.5 mi |
Disclaimer:
School attendance boundaries provided by ATTOM Data Solutions and are for reference only. Contact the school directly to verify enrollment eligibility.
Price & Sales History for 58 Harbor View Dr #58
Date
Details
Price
Change
Source
8/07/2026
Sold
$549,500
—
MLS
3/04/2026
Listed
$549,500
—
MLS
Disclaimer: Historical sales information is derived from public records provided by the county offices. Information is not guaranteed and should be independently verified.
58 Harbor View Drive #58, Stockton Springs, ME 04981 (MLS# 1653283) is a Townhouse property that was sold at $549,500 on August 07, 2026. Want to learn more about 58 Harbor View Drive #58? Do you have questions about finding other Townhouse real estate for sale in Stockton Springs? You can browse all Stockton Springs real estate or contact a Coldwell Banker agent to request more information.