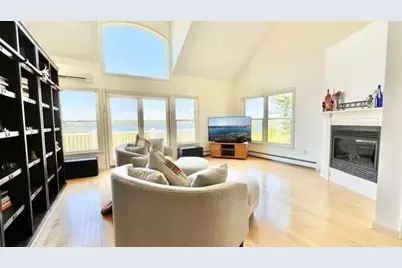
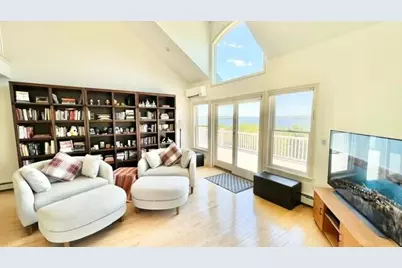
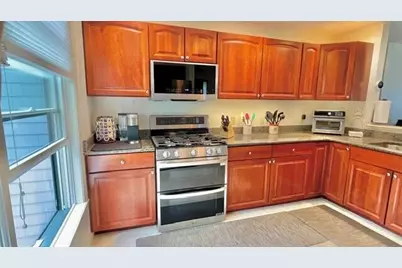
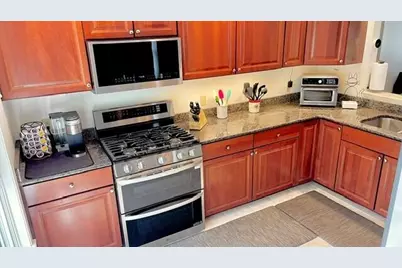
Full Property Details for 44 Harbor View Dr #44
General
- Price: $569,000
- HOA FEE: $844/month
- HOA FEE FREQ.: Quarterly
- Taxes: $5,635 (2025)
- Status: Active
- Type: Townhouse
- Source: MREIS
- MLS ID: 1664164
- Updated: 9/2/2026
- Added to Site: 134 day(s) ago
Interior
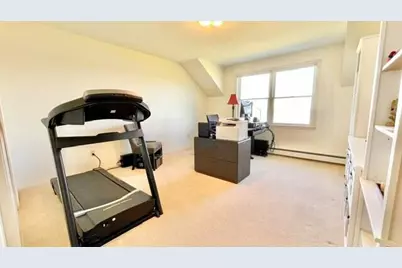
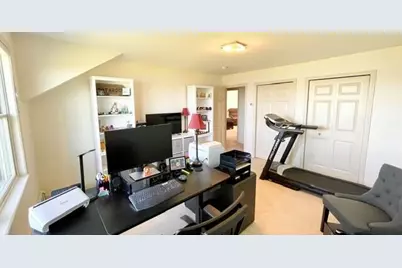
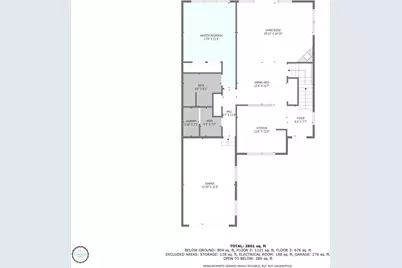
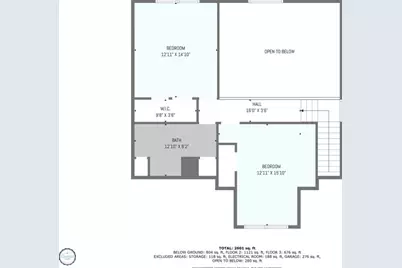
- Number of Rooms: 8
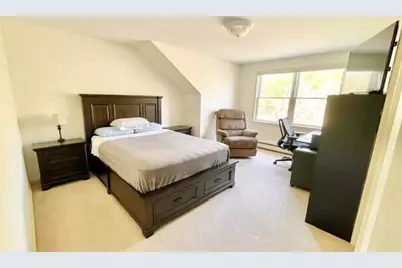
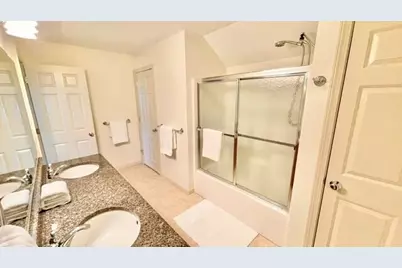
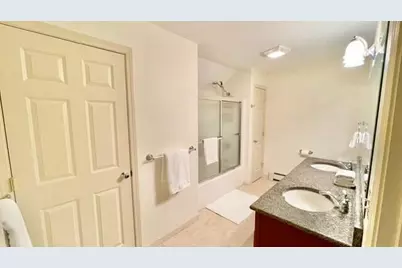
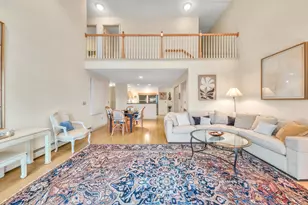
- Interior Features: 1st Floor Primary Bedroom w/Bath, Bathtub, Shower, Storage, Primary Bedroom w/Bath
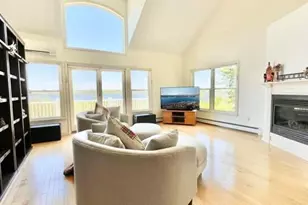
- Fireplace: Yes
- Number of Fireplaces: 1
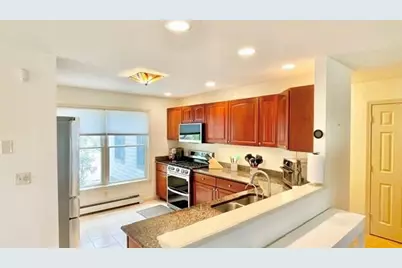
- Appliances: Dishwasher, Dryer, Microwave, Gas Range, Refrigerator, Washer
- Flooring: Carpet, Tile, Wood
Rooms
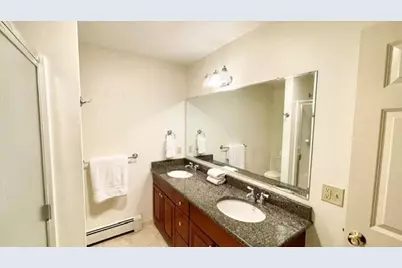
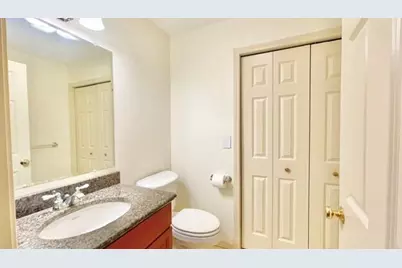
- Total Bathrooms: 3
- Full Bathrooms: 2
- Half Bathrooms: 1
Additional Information
- Pool: Yes
- Pool Description: In Ground
- Security/Safety: Security System
- Equipment: Air Radon Mitigation System, Internet Access Available
Exterior
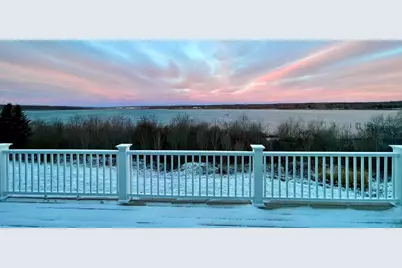
- Porch/Patio/Deck: Deck, Porch
Parking
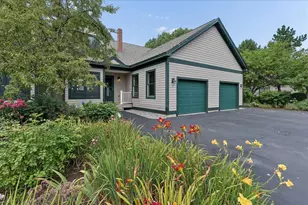
- Garage: Yes
- Attached garage: Yes
- Garage Spaces: 1
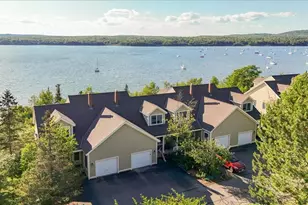
- Parking Features: Common, Paved, 1 - 4 Spaces, On-Site Parking, Off Street, Inside Entrance
Location
School Information
- High School District: RSU 20
Community
- Association: Yes
- Units Assoc/Comm: 2
- Pets Allowed: Yes
Heating & Cooling
- Air Conditioning: Yes
- Cooling Type: Heat Pump
- Heating Type: Electric, Oil, Propane, Baseboard, Heat Pump, Hot Water, Zoned
Utilities
- Sewer: Private Sewer, Quasi-Public
- Water: Public
Structural Information
- Architectural Style: Contemporary, New Englander, Row-End
- Structure Type: Townhouse
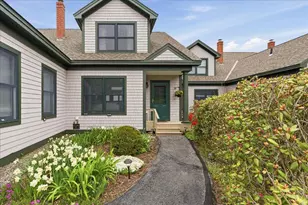
- Construction: Wood Frame, Shingle Siding, Wood Siding
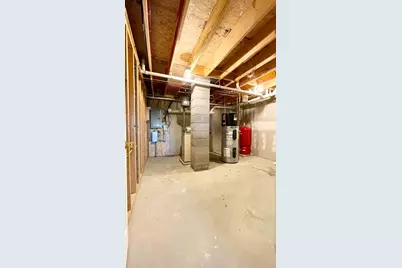
- Basement: Yes
- Basement Desc.: Interior Entry, Walk-Out Access, Daylight, Finished, Full
- Roof: Composition, Shingle
- Windows: Double Pane Windows
- Square Feet: 2,562
- Sq. Ft. Source: Builder
- Finished Total: 2,562 Sq. Ft.
- Finished Above Grnd: 1,852 Sq. Ft.
- Finished Below Grnd: 710 Sq. Ft.
- Year Built: 2005
Lot Features
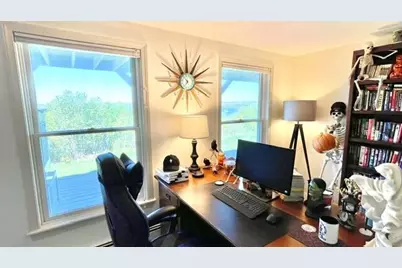
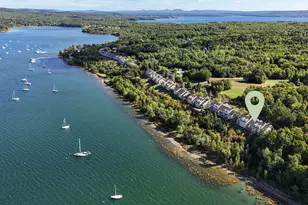
- Property View: Scenic
- Lot Size (Acres): 64
- Lot Size (Sq. Ft.): 2,787,840
- Street/Road Desc.: Private Road, Paved
- Zoning: Residential
- Lot Description: Near Public Beach, Neighborhood, Rural, Level, Open Lot, Landscaped
Water Features
- Water Front: Yes
- Water Front Name: Stockton Harbor
Financial Considerations
- Association Fee: $2,532
- Assoc Fee Freq.: Quarterly
- Tax Amount: $5,635
- Tax Year: 2025
Disclosures and Reports
Listed by Two Rivers Realty, LLC (207) 469-9930