This is a carousel with tiles that activate property listing cards. Use the previous and next buttons to navigate.
1/47
$495,000 Just Listed
This is a carousel with tiles that activate property listing cards. Use the previous and next buttons to navigate.
1/47
Property Description
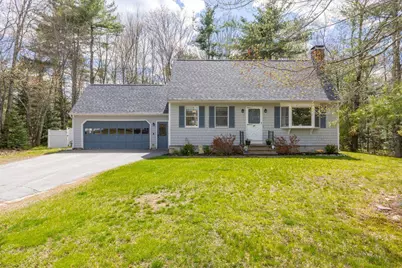
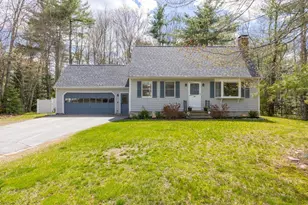
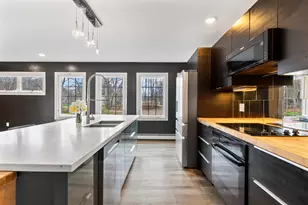
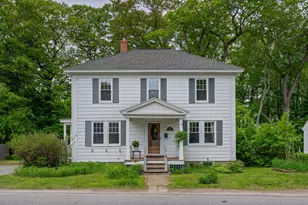
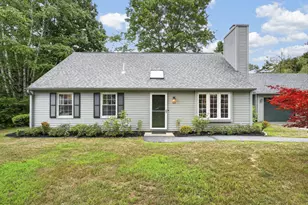
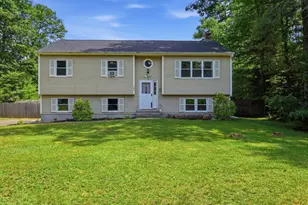
OPEN HOUSE SUNDAY, MAY 31: NOON-2PM Welcome to this classic Cape-style home nestled in Bay Park, one of Topsham's most sought-after neighborhoods. Offering three bedrooms, two full baths, and three levels of thoughtfully updated living space, this home checks every box for comfort, convenience, and style. Since 2020, the owners have made significant improvements throughout the property including new flooring, heat pumps, and more. A full list of upgrades is available in the listing packet. The main level features a functional floor plan with a well-appointed kitchen offering ample cabinet space, a moveable island, and newer appliances -- all open to the dining area via a charming pass-through bar. The living room is anchored by a wood-burning woodstove, while a first-floor bedroom and full bath add flexibility for guests or single-level living. Upstairs, the primary bedroom features three generous closets, complemented by a second bedroom and a full bath. The finished lower level offers a spacious recreation room, a dedicated laundry room, and a bonus flex room ideal for a home office or study. Outside, the newer fenced backyard with a newer deck is perfect for entertaining, pets, and play. Nature lovers will appreciate direct access to Topsham's maintained multi-use trail system, with Topsham Ponds & mountain bike trails just down the road. Take the trails from your front door to ice fish the stocked brook trout! Everyday conveniences are minutes away at Cooks Corner and Topsham Fair Mall, with medical facilities nearby as well. Downtown Brunswick, Bowdoin College, and Bath Iron Works are all within a 15-minute drive, and easy access to I-295 makes commuting to Portland and beyond a breeze. Move-in ready and meticulously maintained -- this is the one you've been waiting for. Showings start Sunday, May 31 with an open house scheduled from Noon-2PM.
Full Property Details
Full Property Details for 25 Goldeneye Dr
General
- Price: $495,000
- Taxes: $5,224 (2025)
- Status: Active
- Type: Single Family
- Source: MREIS
- MLS ID: 1664467
- Updated: Today (5/29/2026)
- Added to Site: Today
Interior
- Number of Rooms: 9
- Interior Features: Walk-in Closets, 1st Floor Bedroom, Bathtub, Storage
- Fireplace: Yes
- Number of Fireplaces: 1
- Appliances: Washer, Refrigerator, Microwave, Gas Range, Dryer, Dishwasher
- Flooring: Wood
Rooms
Bathrooms
- Total Bathrooms: 2
- Full Bathrooms: 2
Bedrooms
- Total Bedrooms: 3
Other Rooms
- Laundry: Washer Hookup
Additional Information
- Equipment: Internet Access Available, Air Radon Mitigation System
Exterior
- Porch/Patio/Deck: Deck
Parking
- Garage: Yes
- Attached garage: Yes
- Garage Spaces: 2
- Parking Features: Auto Door Opener, Paved, 1 - 4 Spaces
Location
- County: Sagadahoc
Heating & Cooling
- Air Conditioning: Yes
- Cooling Type: Heat Pump
- Heating Type: Electric, Multi-Fuel System, Propane, Wood, Baseboard, Heat Pump, Space Heater, Wood Stove
Utilities
- Sewer: Private Sewer
- Water: Public
Structural Information
- Architectural Style: Cape Cod
- Construction: Wood Frame, Shingle Siding
- Roof: Shingle
- Windows: Double Pane Windows
- Doors: Storm Door(s)
- Building Size: 2244
- Square Feet: 2,244
- Sq. Ft. Source: Public Records
- Living Area: 2,244 Sq. Ft.
- Finished Total: 2,244 Sq. Ft.
- Finished Above Grnd: 1,428 Sq. Ft.
- Finished Below Grnd: 816 Sq. Ft.
- Year Built: 1983
Lot Features
- Lot Size (Acres): 0.54
- Lot Size (Sq. Ft.): 23,522.4
- Lot Size Source: Public Records
- Zoning: R2
- Lot Description: Well Landscaped, Level, Near Golf Course, Near Shopping, Near Turnpike/Interstate, Near Town, Neighborhood, Subdivided, Suburban
- Fencing (Description): Fenced
Financial Considerations
- Tax Amount: $5,224
- Tax Year: 2025
Disclosures and Reports
- Lot Number: 25
Listed by AFM Real Estate (207) 745-5230
Get Pre-Approved Today
Schools
Schools serving 25 Goldeneye Dr
School District:School Administrative District 75
| Name | Grades | Distance |
|---|---|---|
Williams-Cone School 19 Perkins Street, Topsham, ME 04086 | K-5 | 1.7 mi |
Mt Ararat Middle School 66 Republic Avenue, Topsham, ME 04086 | 6-8 | 2.3 mi |
Mt Ararat High School 68 Eagles Way, Topsham, ME 04086 | 9-12 | 2 mi |
Disclaimer:
School attendance boundaries provided by ATTOM Data Solutions and are for reference only. Contact the school directly to verify enrollment eligibility.
Price & Sales History for 25 Goldeneye Dr
Date
Details
Price
Change
Source
5/29/2026
Listed
$495,000
71.21%
MLS
7/10/2020
Sold
$289,125
—
Public Record
Disclaimer: Historical sales information is derived from public records provided by the county offices. Information is not guaranteed and should be independently verified.
Tax History
Tax History for 25 Goldeneye Dr
Year
Property Taxes
Change
Tax Assessment
Change
2025
$5,224
2%
$408,100
—
2024
$5,108
2%
$408,600
11%
2023
$4,997
14%
$368,000
21%
2022
$4,375
3%
$303,400
14%
2021
$4,236
-1%
$266,900
11%
2020
$4,294
4%
$240,400
11%
2019
$4,146
10%
$216,500
7%
2018
$3,776
3%
$201,600
—
2017
$3,653
2%
$201,600
2%
2016
$3,569
2%
$198,400
2%
2015
$3,499
7%
$194,800
3%
2014
$3,267
4%
$188,500
—
2013
$3,139
—
$188,500
—
Disclaimer: Historical tax information is derived from public records provided by the county offices. Information is not guaranteed and should be independently verified.
Estimate the Cost
Estimate the Cost for 25 Goldeneye Dr
25 Goldeneye Drive, Topsham, ME 04086 (MLS# 1664467) is a Single Family property with 3 bedrooms and 2 full bathrooms. 25 Goldeneye Drive is currently listed for $495,000 and was received on May 29, 2026. Want to learn more about 25 Goldeneye Drive? Do you have questions about finding other Single Family real estate for sale in Topsham? You can browse all Topsham real estate or contact a Coldwell Banker agent to request more information.