
This is a carousel with tiles that activate property listing cards. Use the previous and next buttons to navigate.
1/1
$450,000
This is a carousel with tiles that activate property listing cards. Use the previous and next buttons to navigate.
1/1
Property Description
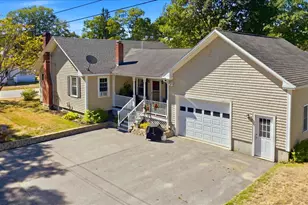
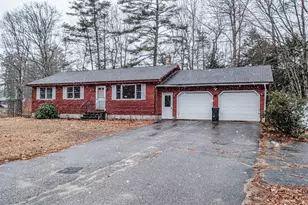
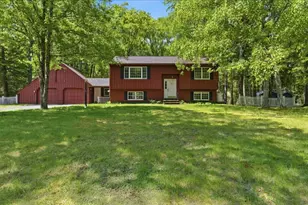
Charming raised ranch in the highly sought-after Bay Park neighborhood! This 3-bedroom, 1.5-bath home offers 1,733 square feet of comfortable living space and sits on a large, level lot. Featuring an oversized 2-car garage, this property combines practicality with plenty of room to spread out. Inside, you'll find a spacious family room complete with a cozy pellet stove--perfect for relaxing on cooler days. The home is equipped with a generator hookup and an efficient Rinnai on-demand hot water system for added convenience and peace of mind. Step outside to enjoy a private backyard ideal for entertaining or unwinding. A deck off the kitchen provides easy access for outdoor dining, while the lower deck offers the perfect spot for a hot tub or additional seating area. Conveniently located just minutes from shopping, dining, a golf course, and more, this home offers the perfect blend of comfort, location, and lifestyle.
Full Property Details
Full Property Details for 5 Goldeneye Dr
General
- Sold For: $450,000
- Taxes: $5,172 (2025)
- Status: Closed
- Type: Single Family
- Source: MREIS
- MLS ID: 1657445
- Added to Site: 45 day(s) ago
Interior
- Number of Rooms: 7
- Interior Features: 1st Floor Bedroom, Bathtub
- Appliances: Washer, Refrigerator, Microwave, Electric Range, Dryer, Dishwasher
- Flooring: Carpet, Other, Wood
Rooms
Bathrooms
- Total Bathrooms: 2
- Full Bathrooms: 1
- Half Bathrooms: 1
Bedrooms
- Total Bedrooms: 3
Other Rooms
- Laundry: Washer Hookup
Additional Information
- Equipment: Air Radon Mitigation System
Exterior
- Porch/Patio/Deck: Deck
Parking
- Garage: Yes
- Attached garage: Yes
- Garage Spaces: 2
- Parking Features: Paved, Inside Entrance, 1 - 4 Spaces, On-Site Parking
Location
- County: Sagadahoc
- Subdivision: Bay Park
Heating & Cooling
- Cooling Type: None
- Heating Type: Electric, Pellets, Propane, Baseboard, Direct Vent Heater
Utilities
- Sewer: Private Sewer, Septic Tank
- Water: Public
- Utility Description: Utilities On
Structural Information
- Architectural Style: Raised Ranch
- Construction: Wood Frame, Clapboard
- Roof: Composition
- Building Size: 1733
- Square Feet: 1,733
- Sq. Ft. Source: Public Records
- Living Area: 1,733 Sq. Ft.
- Finished Total: 1,733 Sq. Ft.
- Finished Above Grnd: 882 Sq. Ft.
- Finished Below Grnd: 851 Sq. Ft.
- Year Built: 1982
Additional Structures
- Other Structures: Shed(s)
Lot Features
- Lot Size (Acres): 0.65
- Lot Size (Sq. Ft.): 28,314
- Lot Size Source: Public Records
- Zoning: R22
- Lot Description: Well Landscaped, Open, Level, Near Golf Course, Near Shopping, Near Turnpike/Interstate, Near Town, Neighborhood, Subdivided
Financial Considerations
- Tax Amount: $5,172
- Tax Year: 2025
Disclosures and Reports
- Lot Number: 55
Get Pre-Approved Today
Schools
Schools serving 5 Goldeneye Dr
School District:School Administrative District 75
| Name | Grades | Distance |
|---|---|---|
Williams-Cone School 19 Perkins Street, Topsham, ME 04086 | K-5 | 1.5 mi |
Mt Ararat Middle School 66 Republic Avenue, Topsham, ME 04086 | 6-8 | 2 mi |
Mt Ararat High School 68 Eagles Way, Topsham, ME 04086 | 9-12 | 1.7 mi |
Disclaimer:
School attendance boundaries provided by ATTOM Data Solutions and are for reference only. Contact the school directly to verify enrollment eligibility.
Price & Sales History for 5 Goldeneye Dr
Date
Details
Price
Change
Source
5/06/2026
Sold
$450,000
—
MLS
4/11/2026
Listed
$449,999
—
MLS
Disclaimer: Historical sales information is derived from public records provided by the county offices. Information is not guaranteed and should be independently verified.
5 Goldeneye Drive, Topsham, ME 04086 (MLS# 1657445) is a Single Family property that was sold at $450,000 on May 06, 2026. This property was listed by Tony Loiko from our Augusta Office.Want to learn more about 5 Goldeneye Drive? Do you have questions about finding other Single Family real estate for sale in Topsham? You can browse all Topsham real estate or contact a Coldwell Banker agent to request more information.