This is a carousel with tiles that activate property listing cards. Use the previous and next buttons to navigate.
1/110
$520,000
This is a carousel with tiles that activate property listing cards. Use the previous and next buttons to navigate.
1/110
Property Description
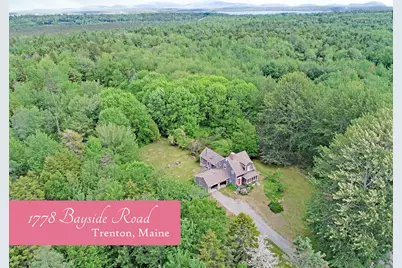
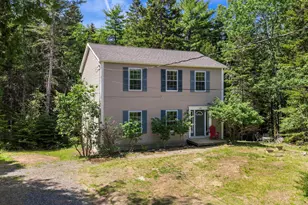
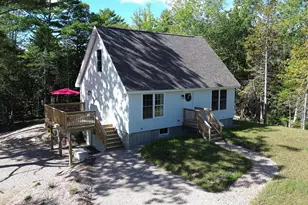
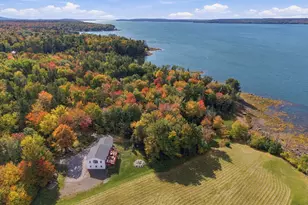
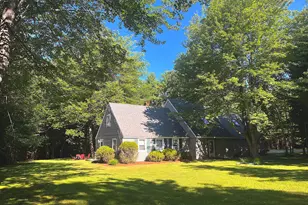
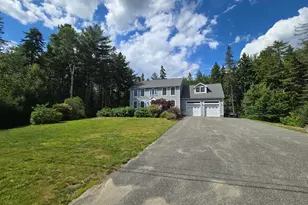
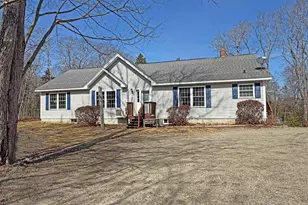
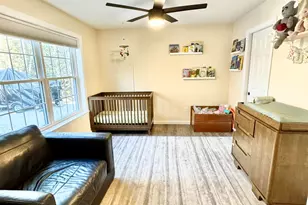
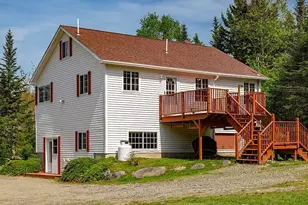
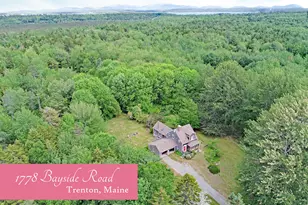
Guarded by a row of mighty hardwoods, this unique contemporary farmhouse exudes a level of character & charm rarely found. Situated on 5.83 secluded acres, highlights include the 1,538 sq. ft. home, a 1,000 sq. ft. barn, the charismatic ''Stone House,'' a small forest pond, a 7,000 sq. ft. garden, and acres of forest, established plantings & delight at every turn. The home consists of 2 bedrooms, 1.5 baths, a kitchen with a large social area, a dining room, a living room, a laundry/mudroom, and an attached two-car garage. The kitchen's social area is undeniably appealing with it's 11 window array soaking in natural light & views to the idyllic backyard. You'll also find an antique cook stove, beamed cathedral ceilings and a heat pump here. It's a favorite room for all the right reasons. The dining room boasts oak floors, a half bath and a lovely bay window. Oak flooring continues into the living room, which features a handsome fireplace, built-in bookcases, and a heat pump. The 2nd floor offers a full bathroom and 2 bedrooms, both with custom built closets & storage to maximize the home's modest size. The basement is dry, offering excellent storage opportunity. For outbuildings, the barn will host any project or garden specialist well, yet also offers a tempting option for conversion into enclosed living space. The barn's adorable ''secret room'' sets the stage for what could be. At the ''Stone House'', English countryside meets coastal Maine in the most delightful way. Sturdily built of poured concrete and with an attached greenhouse, the Stone House will be yet another adventure for the new owner to guide. The garden area is a 7,000+ sq. ft. dream of fence posted, full sun planting area surrounded by mature forest. Plus water & electric on site. Located on the quiet side of Trenton, downtown Ellsworth is a 10 minute drive, while MDI & Acadia is a quick 5 minutes in the other direction. View the guided video tour & self guided 360 tour to learn mor
Full Property Details
Full Property Details for 1778 Bayside Rd
General
- Price: $520,000
- Taxes: $3,948 (2025)
- Status: Active Under Contract
- Type: Single Family
- Source: MREIS
- MLS ID: 1669332
- Updated: 8/13/2026
- Added to Site: 60 day(s) ago
Interior
- Number of Rooms: 7
- Interior Features: Attic, Bathtub, Shower, Storage
- Fireplace: Yes
- Number of Fireplaces: 1
- Appliances: Electric Range, Refrigerator
- Flooring: Tile, Wood, Linoleum
Rooms
Bathrooms
- Total Bathrooms: 2
- Full Bathrooms: 1
- Half Bathrooms: 1
Bedrooms
- Total Bedrooms: 2
Other Rooms
- Laundry: Main Level
Additional Information
- Equipment: Air Radon Mitigation System, Internet Access Available
Exterior
- Porch/Patio/Deck: Deck
Parking
- Garage: Yes
- Attached garage: Yes
- Garage Spaces: 2
- Parking Features: Gravel, 1 - 4 Spaces, On-Site Parking, Inside Entrance
Location
- County: Hancock
- Subdivision: No
School Information
- High School District: Trenton Public Schools
Community
- Pets Allowed: Yes
Heating & Cooling
- Air Conditioning: Yes
- Cooling Type: Heat Pump
- Heating Type: Electric, Oil, Wood, Baseboard, Heat Pump, Hot Water, Wood Stove
Utilities
- Sewer: Private Sewer, Septic Tank
- Water: Private, Well
- Well: Yes
Structural Information
- Architectural Style: Contemporary, Farmhouse
- Construction: Wood Frame, Clapboard, Shingle Siding, Wood Siding
- Basement: Yes
- Basement Desc.: Bulkhead, Interior Entry, Full, Unfinished
- Roof: Pitched, Shingle
- Square Feet: 1,538
- Sq. Ft. Source: Measured (ANSI)
- Finished Total: 1,538 Sq. Ft.
- Finished Above Grnd: 1,538 Sq. Ft.
- Year Built: 1976
Additional Structures
- Other Structures: Outbuilding, Outhouse/Privy, Barn(s)
Lot Features
- Property View: Scenic, Trees/Woods
- Lot Size (Acres): 5.83
- Lot Size (Sq. Ft.): 253,954.8
- Zoning: Rural res
- Lot Description: Near Golf Course, Near Public Beach, Near Shopping, Near Town, Rural, Level, Open Lot, Landscaped, Wooded
Green Features
- Energy Efficient: Ceiling Fans
Financial Considerations
- Tax Amount: $3,948
- Tax Year: 2025
Disclosures and Reports
- Lot Number: 43
Listed by Pemetic Purveyors (207) 667-7355
Get Pre-Approved Today
Schools
Schools serving 1778 Bayside Rd
School District:Trenton
| Name | Grades | Distance |
|---|---|---|
Trenton Elementary School 51 School Road, Trenton, ME 04605 | PK-8 | 3.6 mi |
Disclaimer:
School attendance boundaries provided by ATTOM Data Solutions and are for reference only. Contact the school directly to verify enrollment eligibility.
Price & Sales History for 1778 Bayside Rd
Date
Details
Price
Change
Source
6/27/2026
Listed
$520,000
—
MLS
Disclaimer: Historical sales information is derived from public records provided by the county offices. Information is not guaranteed and should be independently verified.
Tax History
Tax History for 1778 Bayside Rd
Year
Property Taxes
Change
Tax Assessment
Change
2025
$3,948
4%
$323,600
—
2024
$3,802
17%
$323,600
50%
2023
$3,244
8%
$215,700
—
2022
$3,005
2%
$215,700
—
2021
$2,955
3%
$215,700
—
2020
$2,873
12%
$215,700
—
2019
$2,569
11%
$215,700
—
2018
$2,322
7%
$215,800
—
2017
$2,167
—
$215,800
—
2016
$2,160
-1%
$215,400
—
2015
$2,188
—
$214,500
—
2014
$2,181
3%
$213,800
5%
2013
$2,114
—
$203,300
—
Disclaimer: Historical tax information is derived from public records provided by the county offices. Information is not guaranteed and should be independently verified.
Estimate the Cost
Estimate the Cost for 1778 Bayside Rd
1778 Bayside Road, Trenton, ME 04605 (MLS# 1669332) is a Single Family property with 2 bedrooms, 1 full bathroom and 1 partial bathroom. 1778 Bayside Road is currently listed for $520,000 and was received on June 27, 2026. Want to learn more about 1778 Bayside Road? Do you have questions about finding other Single Family real estate for sale in Trenton? You can browse all Trenton real estate or contact a Coldwell Banker agent to request more information.