This is a carousel with tiles that activate property listing cards. Use the previous and next buttons to navigate.
1/1
$594,000
This is a carousel with tiles that activate property listing cards. Use the previous and next buttons to navigate.
1/1
Property Description
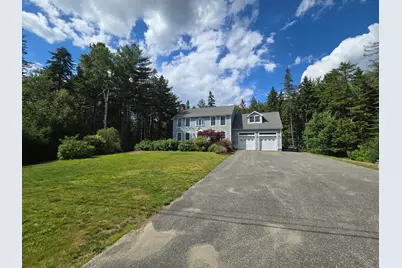
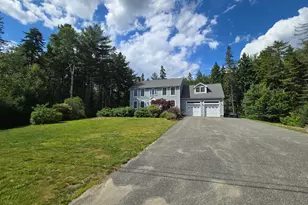
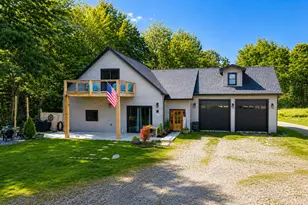
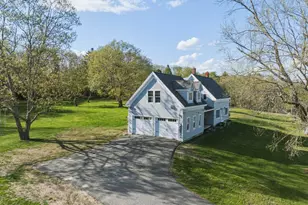
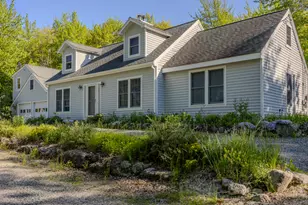
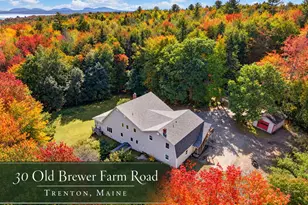
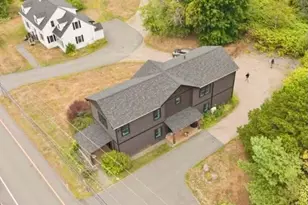
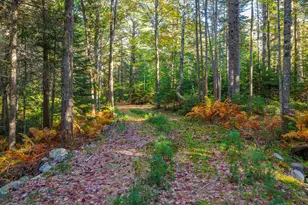
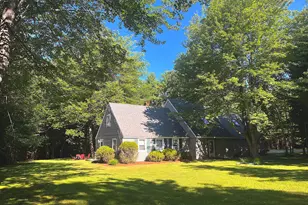
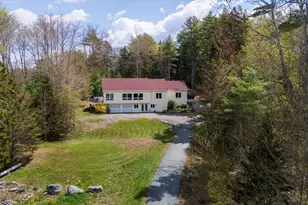
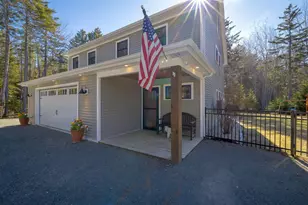
Modern, Quality, spacious and custom built 3 BR 3 Bath Colonial in quiet desirable location just minutes into Bar Harbor or Ellsworth. Location is amazing and almost 3 acre lot is well landscaped with nice privacy. Home's custom features include tall ceiling, maple wood floor, automatic generator, attached garage with tall doors, Gourmet kitchen with new Stainless appliances, real solid granite countertops, large breakfast bar & Kraft made cabinetry. Great room open to kitchen has wood fireplace and homes got extra room with bonus den or potential 4th BR upstairs and a full unfinished dry basement that has sliding door that walks out to backyard of home. Don't wait on this one!
Full Property Details
Full Property Details for 34 Jacob's Way
General
- Sold For: $594,000
- Taxes: $5,795 (2025)
- Status: Closed
- Type: Single Family
- Source: MREIS
- MLS ID: 1668866
- Added to Site: 107 day(s) ago
Interior
- Number of Rooms: 8
- Interior Features: Attic, Bathtub, Pantry, Shower, Storage, Walk-In Closet(s), Primary Bedroom w/Bath
- Fireplace: Yes
- Number of Fireplaces: 1
- Appliances: Dishwasher, Dryer, Microwave, Gas Range, Refrigerator, Washer, ENERGY STAR Qualified Appliances
- Flooring: Carpet, Wood, Ceramic Tile
Rooms
Bathrooms
- Total Bathrooms: 3
- Full Bathrooms: 2
- Half Bathrooms: 1
Bedrooms
- Total Bedrooms: 3
Other Rooms
- Laundry: Main Level, Washer Hookup
Additional Information
- Equipment: Air Radon Mitigation System, Generator
Exterior
- Porch/Patio/Deck: Deck, Porch
Parking
- Garage: Yes
- Attached garage: Yes
- Garage Spaces: 2
- Parking Features: Paved, 5 - 10 Spaces, On-Site Parking, Garage Door Opener, Inside Entrance
Location
- County: Hancock
Heating & Cooling
- Cooling Type: None
- Heating Type: Oil, Wood, Baseboard, Hot Water, Zoned, Wood Stove
Utilities
- Sewer: Private Sewer, Septic Tank
- Water: Private, Well
- Well: Yes
Structural Information
- Architectural Style: Colonial, Contemporary, Modern
- Construction: Wood Frame, Clapboard, Wood Siding
- Basement: Yes
- Basement Desc.: Interior Entry, Walk-Out Access, Full, Unfinished
- Roof: Shingle
- Windows: Double Pane Windows
- Doors: Storm Door(s)
- Square Feet: 2,982
- Sq. Ft. Source: Seller
- Finished Total: 2,982 Sq. Ft.
- Finished Above Grnd: 2,982 Sq. Ft.
- Year Built: 2007
Lot Features
- Property View: Trees/Woods
- Lot Size (Acres): 2.66
- Lot Size (Sq. Ft.): 115,869.6
- Zoning: Res
- Lot Description: Near Country Club, Near Public Beach, Near Shopping, Near Town, Neighborhood, Rural, Subdivided, Level, Open Lot, Landscaped, Wooded
Green Features
- Energy Efficient: 90% Efficient Furnace, Ceiling Fans
Financial Considerations
- Tax Amount: $5,795
- Tax Year: 2025
Disclosures and Reports
- Lot Number: 036-001
Listed by Realty of Maine (207) 942-6310
Sold by Better Homes & Gardens Real Estate/The Masiello Group (207) 667-7423

Get Pre-Approved Today
Schools
Schools serving 34 Jacob's Way
School District:Trenton
| Name | Grades | Distance |
|---|---|---|
Trenton Elementary School 51 School Road, Trenton, ME 04605 | PK-8 | 2.6 mi |
Disclaimer:
School attendance boundaries provided by ATTOM Data Solutions and are for reference only. Contact the school directly to verify enrollment eligibility.
Price & Sales History for 34 Jacob's Way
Date
Details
Price
Change
Source
8/26/2026
Sold
$594,000
-4.96%
MLS
6/25/2026
Listed
$625,000
—
MLS
Disclaimer: Historical sales information is derived from public records provided by the county offices. Information is not guaranteed and should be independently verified.
34 Jacob's Way, Trenton, ME 04605 (MLS# 1668866) is a Single Family property that was sold at $594,000 on August 26, 2026. Want to learn more about 34 Jacob's Way? Do you have questions about finding other Single Family real estate for sale in Trenton? You can browse all Trenton real estate or contact a Coldwell Banker agent to request more information.