This is a carousel with tiles that activate property listing cards. Use the previous and next buttons to navigate.
1/54
$395,000
This is a carousel with tiles that activate property listing cards. Use the previous and next buttons to navigate.
1/54
Property Description
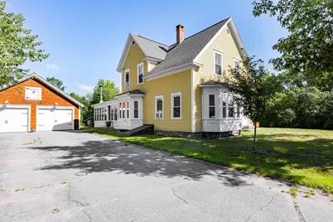
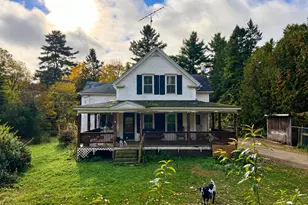
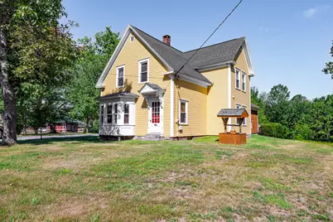
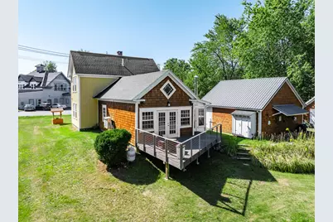
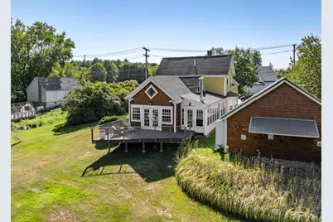
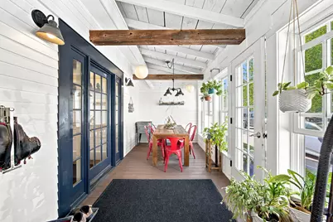
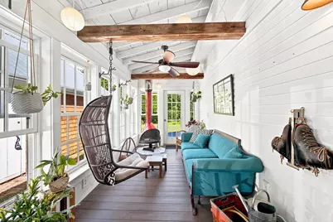
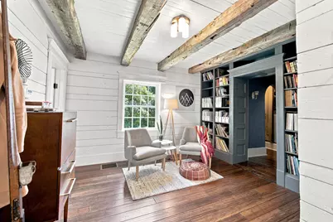
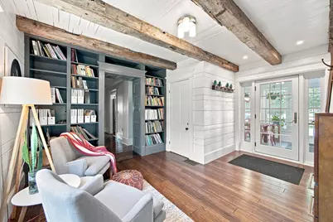
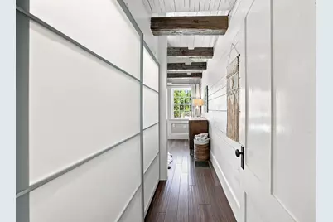
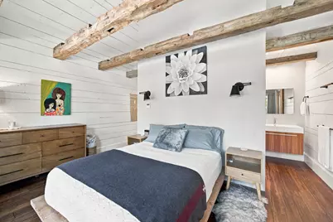
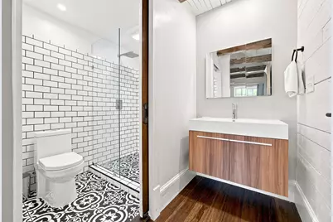
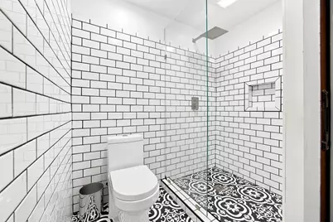
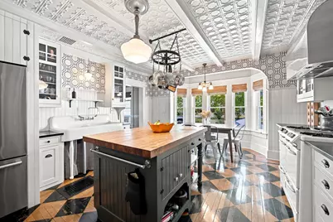
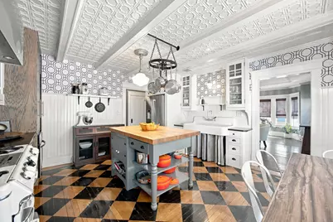
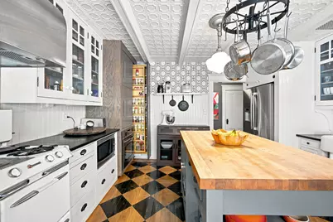
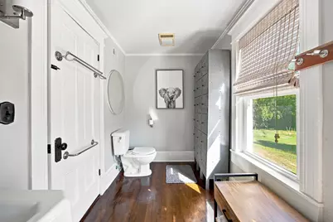
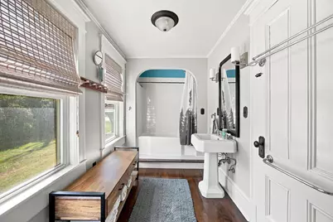
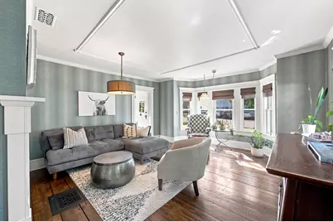
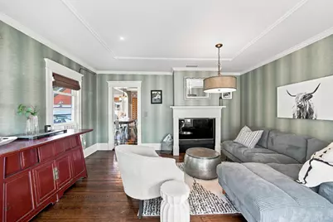
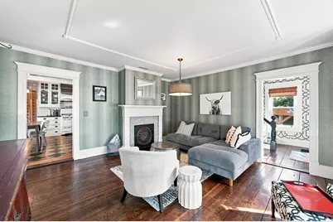
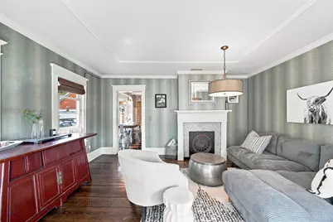
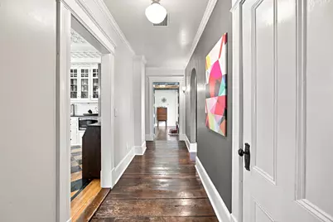
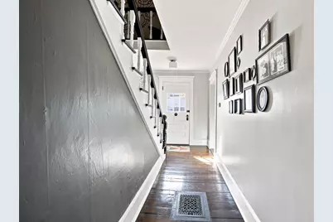
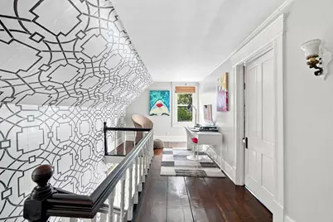
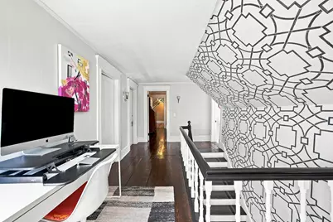
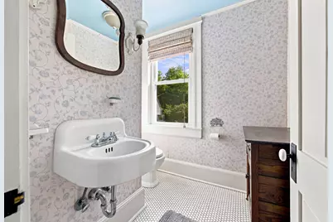
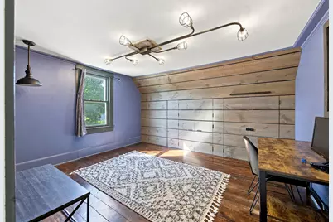
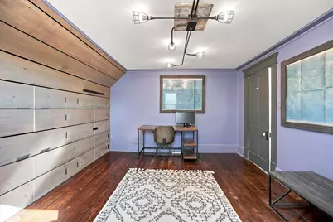
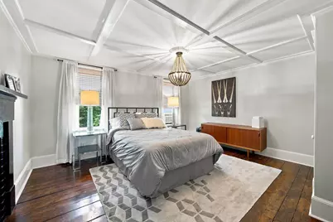
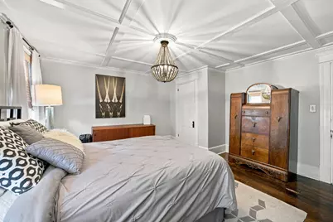
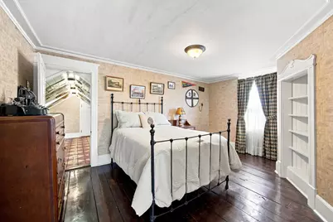
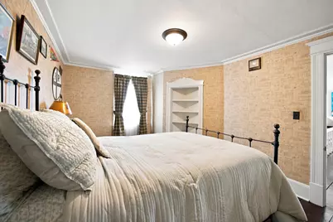
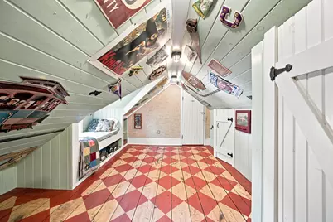
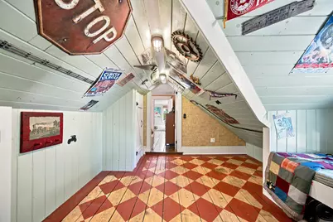
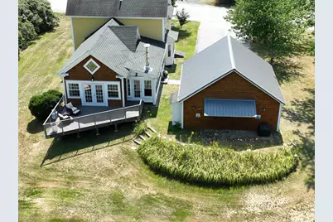
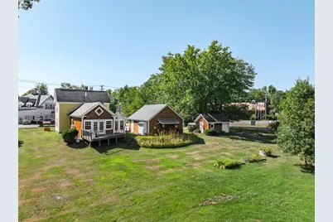
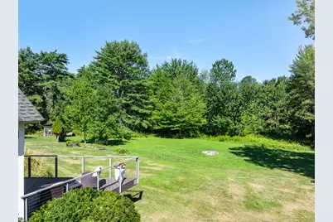
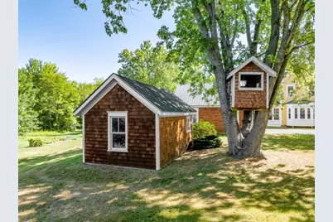
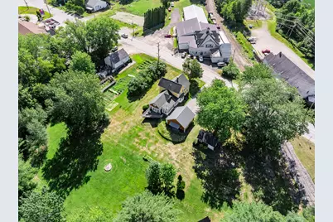
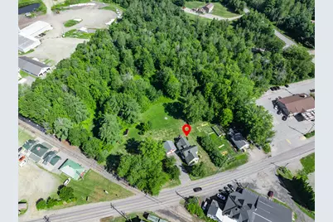
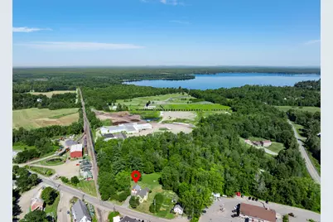
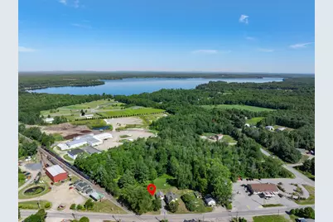
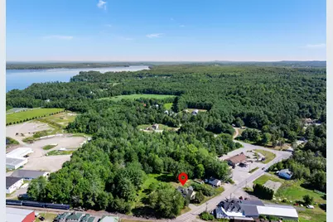
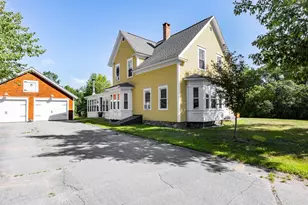
Step back in time without sacrificing modern comfort at this beautifully restored 1910 farmhouse set on 3.89 picturesque acres in the heart of Unity. Offering four bedrooms, 2.5 bathrooms, and a thoughtfully updated interior, this one-of-a-kind property blends historic character with today's conveniences. The land features a beautiful mix of open lawn, mature gardens, and wooded privacy, creating the perfect setting for gardening, recreation, or a small homestead. The spacious country kitchen is the heart of the home, featuring custom cabinetry, a vintage 1953 O'Keefe & Merritt stove, a modern double oven, and plenty of workspace for cooking and entertaining. Original wood floors, exposed beams, and beautiful period woodwork showcase the craftsmanship of a bygone era while creating a warm and inviting atmosphere throughout. The first-floor primary suite provides convenient single-level living and includes a private ensuite bathroom with a custom walk-in shower and direct access to its own back deck. Upstairs, you'll find additional bedrooms along with a finished attic space ideal for a playroom, home office, art studio, fitness room, or extra storage. Enjoy Maine's changing seasons from the enclosed four-season porch featuring a cozy fireplace--an ideal place to relax with your morning coffee or unwind on crisp autumn evenings. Outside, the property is ready for your homesteading dreams with an Amish-built chicken coop and attached run, established garden beds, a detached two-car garage, and a separate outbuilding offering abundant storage or workshop potential. Conveniently located adjacent to the Belfast & Moosehead Lake Railroad, you'll enjoy easy access to seasonal train excursions, including rides to the renowned Common Ground Country Fair. Unity Pond is just a short walk away, and the property is approximately 30 minutes from Belfast and Waterville and 45 minutes from Bangor and Augusta.
Full Property Details
Full Property Details for 240 Depot St
General
- Price: $395,000
- Taxes: $1,565 (2024)
- Status: Active
- Type: Single Family
- Source: MREIS
- MLS ID: 1675382
- Updated: 8/14/2026
- Added to Site: 12 day(s) ago
Interior
- Number of Rooms: 8
- Interior Features: 1st Floor Primary Bedroom w/Bath, Bathtub
- Appliances: Dishwasher, Dryer, Gas Range, Refrigerator, Wall Oven, Washer
- Furnishings: Unfurnished
- Flooring: Tile, Wood, Bamboo, Hardwood
Rooms
Bathrooms
- Total Bathrooms: 3
- Full Bathrooms: 2
- Half Bathrooms: 1
Bedrooms
- Total Bedrooms: 4
Other Rooms
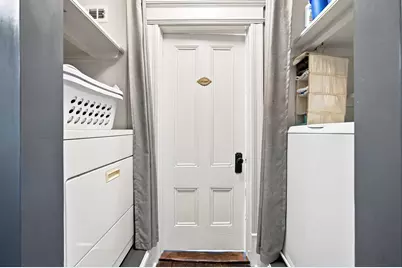
- Laundry: Main Level, Washer Hookup
Additional Information
- Equipment: Cable, Internet Access Available
Exterior
- Porch/Patio/Deck: Deck
Parking
- Garage: Yes
- Garage Spaces: 2
- Parking Features: Paved, 5 - 10 Spaces, On-Site Parking, Detached
Location
- County: Waldo
School Information
- High School District: RSU 03/MSAD 03
Community
- Pets Allowed: Yes
Heating & Cooling
- Air Conditioning: Yes
- Cooling Type: Heat Pump, Window Unit(s)
- Heating Type: Electric, Oil, Forced Air, Heat Pump
Utilities
- Sewer: Public Sewer
- Water: Private, Well
- Well: Yes
Structural Information
- Architectural Style: New Englander
- Construction: Wood Frame, Clapboard, Shingle Siding, Wood Siding
- Basement: Yes
- Basement Desc.: Bulkhead, Interior Entry, Full, Unfinished
- Roof: Pitched, Shingle
- Square Feet: 2,362
- Sq. Ft. Source: Measured
- Finished Total: 2,362 Sq. Ft.
- Finished Above Grnd: 2,362 Sq. Ft.
- Year Built: 1910
Additional Structures
- Other Structures: Barn(s)
Lot Features
- Property View: Fields, Scenic, Trees/Woods
- Lot Size (Acres): 3.5
- Lot Size (Sq. Ft.): 152,460
- Zoning: Downtown District
- Lot Description: Intown, Near Railroad, Level, Open Lot, Rolling Slope, Landscaped, Wooded
Financial Considerations
- Tax Amount: $1,565
- Tax Year: 2024
Disclosures and Reports
- Lot Number: 27
Listed by Cottage & Co Real Estate (207) 653-1188
Get Pre-Approved Today
Schools
Schools serving 240 Depot St
School District:School Administrative District 03
| Name | Grades | Distance |
|---|---|---|
Mt View Elementary School 573 Mount View Road, Thorndike, ME 04986 | K-5 | 5.1 mi |
Mt View High School 577 Mount View Road, Thorndike, ME 04986 | 9-12 | 5.1 mi |
Disclaimer:
School attendance boundaries provided by ATTOM Data Solutions and are for reference only. Contact the school directly to verify enrollment eligibility.
Price & Sales History for 240 Depot St
Date
Details
Price
Change
Source
8/08/2026
Listed
$395,000
—
MLS
Disclaimer: Historical sales information is derived from public records provided by the county offices. Information is not guaranteed and should be independently verified.

Tax History
Tax History for 240 Depot St
Year
Property Taxes
Change
Tax Assessment
Change
2024
$2,100
—
$187,300
35%
2024
$2,100
19%
$138,600
25%
2022
$1,765
-2%
$111,000
—
2021
$1,793
-7%
$111,000
—
2020
$1,937
—
$111,000
—
2019
$1,937
4%
$111,000
—
2016
$1,870
14%
$111,000
—
2014
$1,643
10%
$111,000
—
2013
$1,487
—
$111,000
—
Disclaimer: Historical tax information is derived from public records provided by the county offices. Information is not guaranteed and should be independently verified.
Estimate the Cost
Estimate the Cost for 240 Depot St
240 Depot Street, Unity, ME 04988 (MLS# 1675382) is a Single Family property with 4 bedrooms, 2 full bathrooms and 1 partial bathroom. 240 Depot Street is currently listed for $395,000 and was received on August 08, 2026. Want to learn more about 240 Depot Street? Do you have questions about finding other Single Family real estate for sale in Unity? You can browse all Unity real estate or contact a Coldwell Banker agent to request more information.