This is a carousel with tiles that activate property listing cards. Use the previous and next buttons to navigate.
1/35
$260,000 Just Listed
This is a carousel with tiles that activate property listing cards. Use the previous and next buttons to navigate.
1/35
Property Description
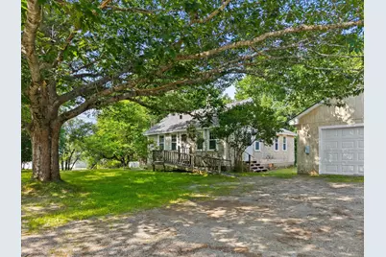
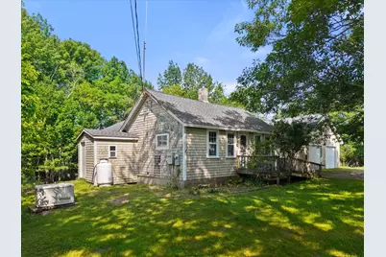
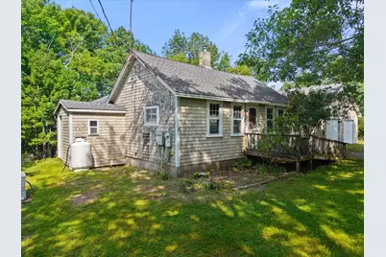
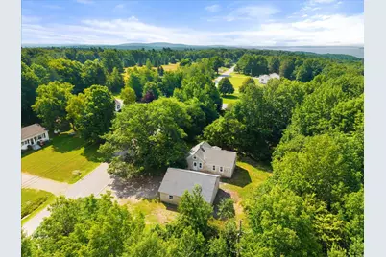
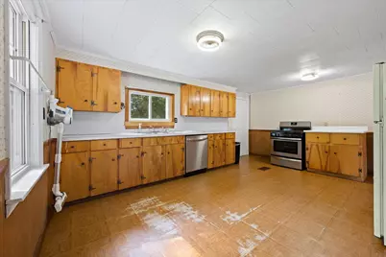
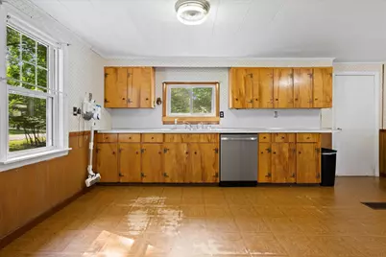
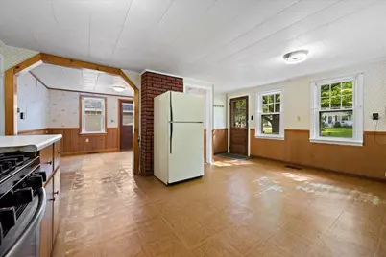
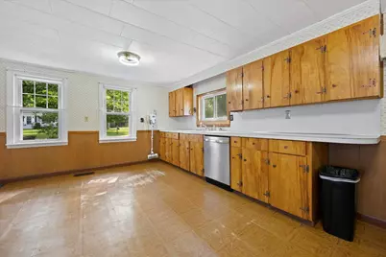
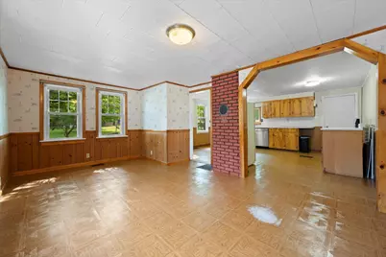
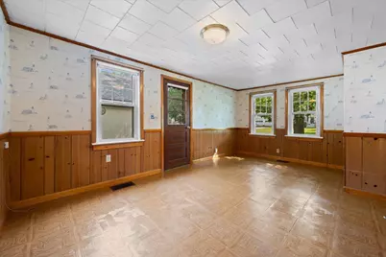
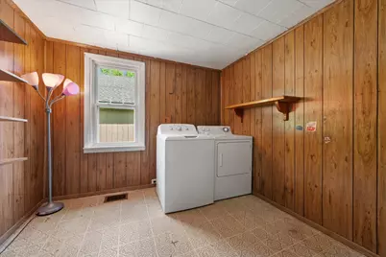
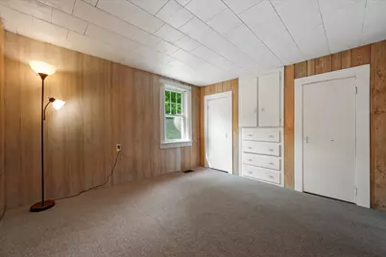
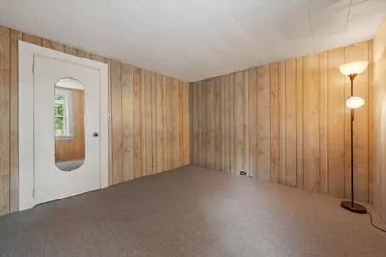
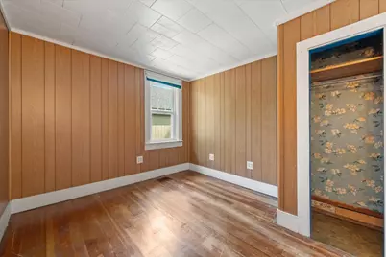
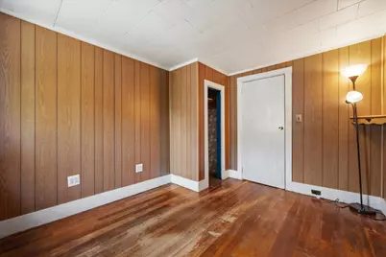
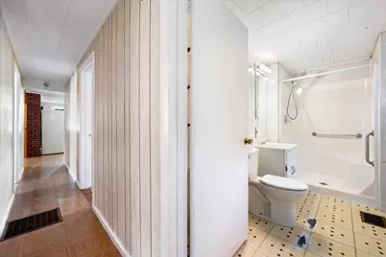
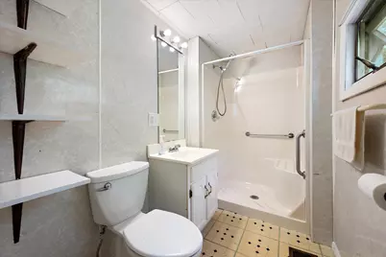
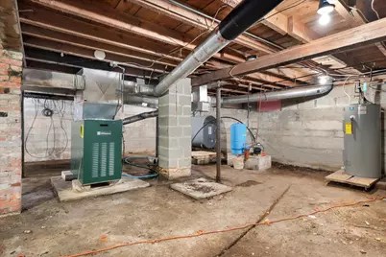
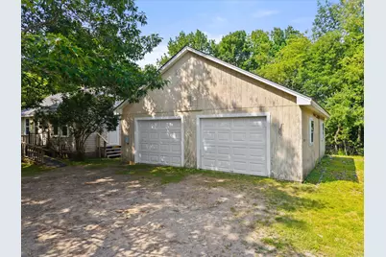
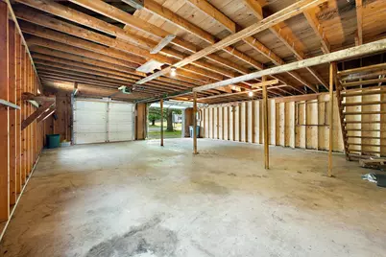
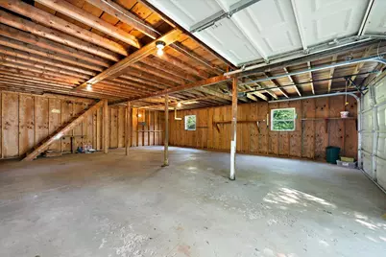
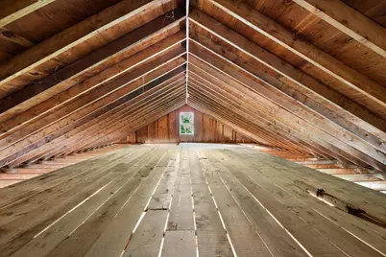
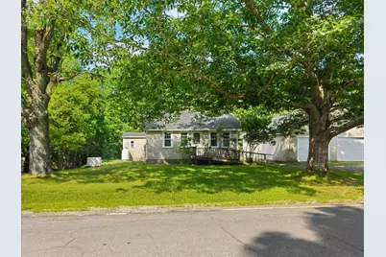
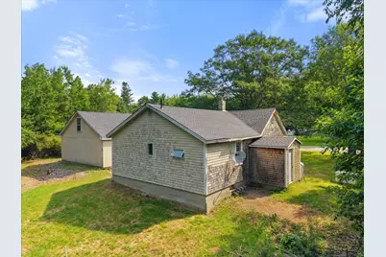
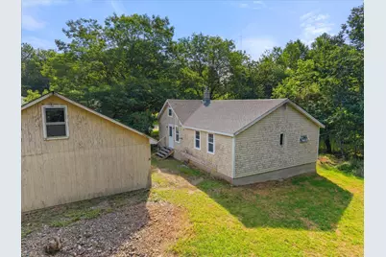
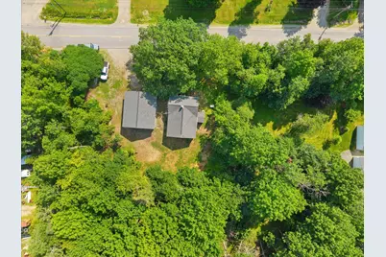
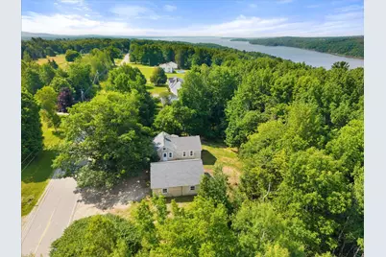
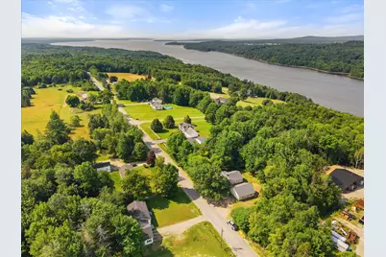
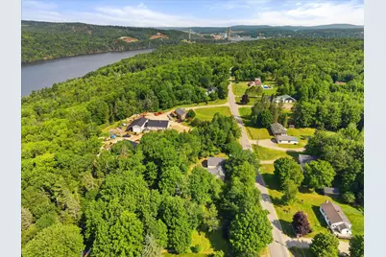
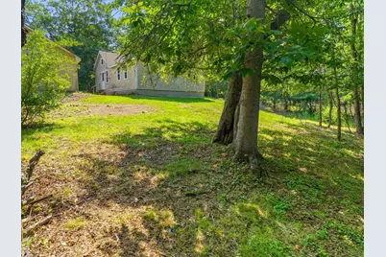
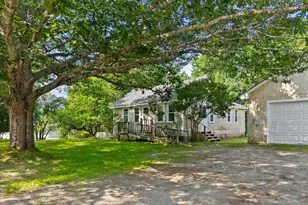
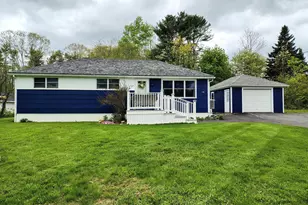
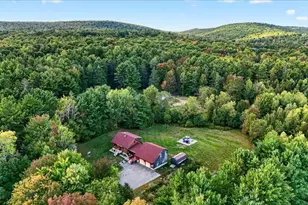
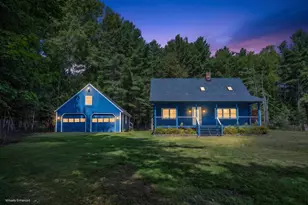
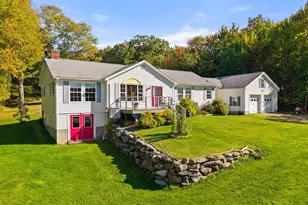
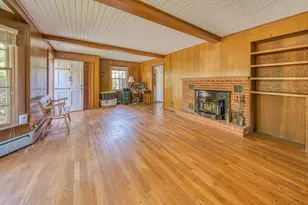
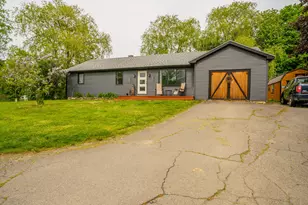
Welcome to 67 West Side Drive on beautiful Verona Island! Lovingly owned by the same family since it was built in 1953, this well-maintained 3-bedroom, 1-bath ranch is ready for its next chapter. Offering the ease of single-level living, the home sits on a spacious yard with plenty of room to enjoy the outdoors. A standout feature is the impressive 28' x 32' detached garage with storage above--perfect for vehicles, hobbies, a workshop, or all your seasonal gear. Enjoy added peace of mind year-round with the Generac stand-by generator. Whether you're looking for your first home, downsizing, or searching for a property to make your own, this cherished home offers timeless appeal and endless potential. Don't miss your opportunity to become just the second owner of this well-loved Verona Island home!
Full Property Details
Full Property Details for 67 West Side Dr
General
- Price: $260,000
- Taxes: $1,346 (2026)
- Status: Active
- Type: Single Family
- Source: MREIS
- MLS ID: 1672352
- Updated: 7/20/2026
- Added to Site: 4 day(s) ago
Interior
- Number of Rooms: 5
- Interior Features: 1st Floor Bedroom, One-Floor Living
- Appliances: Dishwasher, Gas Range, Refrigerator
- Flooring: Carpet, Wood, Linoleum
Rooms
Bathrooms
- Total Bathrooms: 1
- Full Bathrooms: 1
Bedrooms
- Total Bedrooms: 3
Other Rooms
- Laundry: Main Level
Additional Information
- Equipment: Generator, Internet Access Available
Parking
- Garage: Yes
- Garage Spaces: 2
- Parking Features: Gravel, 1 - 4 Spaces, Detached, Storage
Location
- County: Hancock
Heating & Cooling
- Cooling Type: None
- Heating Type: Oil, Forced Air
Utilities
- Sewer: Private Sewer, Septic Tank
- Water: Private, Well
- Well: Yes
Structural Information
- Architectural Style: Ranch
- Structure Type: Post & Beam
- Construction: Wood Frame, Shingle Siding, Wood Siding
- Basement: Yes
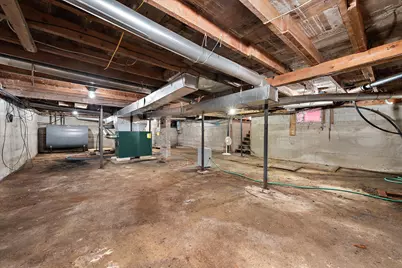
- Basement Desc.: Interior Entry, Full, Unfinished
- Roof: Shingle
- Square Feet: 988
- Sq. Ft. Source: Public Records
- Finished Total: 988 Sq. Ft.
- Finished Above Grnd: 988 Sq. Ft.
- Year Built: 1953
Lot Features
- Lot Size (Acres): 1.42
- Lot Size (Sq. Ft.): 61,855.2
- Zoning: None
- Lot Description: Near Public Beach, Near Town, Rural, Level, Open Lot, Rolling Slope, Wooded
Financial Considerations
- Tax Amount: $1,346.09
- Tax Year: 2026
Disclosures and Reports
- Lot Number: 45
Listed by Two Rivers Realty, LLC (207) 469-9930

Get Pre-Approved Today
Schools
Schools serving 67 West Side Dr
School District:Regional School Unit 25
| Name | Grades | Distance |
|---|---|---|
G Herbert Jewett School 66 Bridge Street, Bucksport, ME 04416 | PK-K | 2.2 mi |
Miles Lane School 52 Miles Lane, Bucksport, ME 04416 | 1-4 | 2.5 mi |
Bucksport Middle School 100 Miles Lane, Bucksport, ME 04416 | 5-8 | 2.8 mi |
Bucksport High School 102 Broadway, Bucksport, ME 04416 | 9-12 | 2.3 mi |
Disclaimer:
School attendance boundaries provided by ATTOM Data Solutions and are for reference only. Contact the school directly to verify enrollment eligibility.
Price & Sales History for 67 West Side Dr
Date
Details
Price
Change
Source
7/17/2026
Listed
$260,000
—
MLS
Disclaimer: Historical sales information is derived from public records provided by the county offices. Information is not guaranteed and should be independently verified.
Estimate the Cost
Estimate the Cost for 67 West Side Dr
67 W Side Drive, Verona, ME 04416 (MLS# 1672352) is a Single Family property with 3 bedrooms and 1 full bathroom. 67 W Side Drive is currently listed for $260,000 and was received on July 17, 2026. Want to learn more about 67 W Side Drive? Do you have questions about finding other Single Family real estate for sale in Verona? You can browse all Verona real estate or contact a Coldwell Banker agent to request more information.