This is a carousel with tiles that activate property listing cards. Use the previous and next buttons to navigate.
1/36
$450,000 Just Listed
This is a carousel with tiles that activate property listing cards. Use the previous and next buttons to navigate.
1/36
Property Description
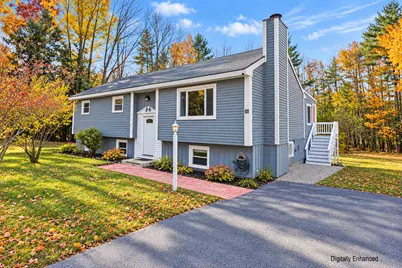
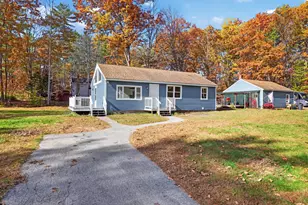
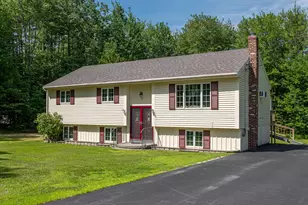
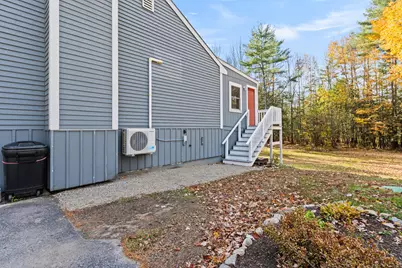
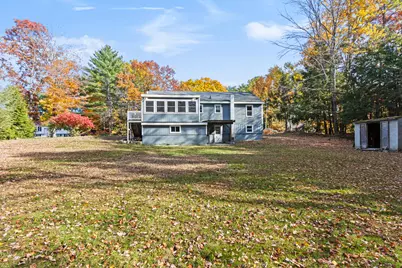
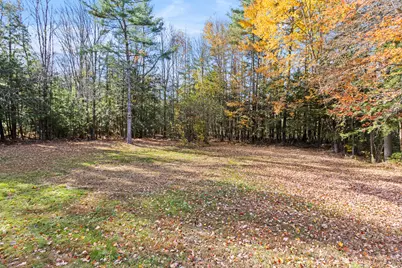
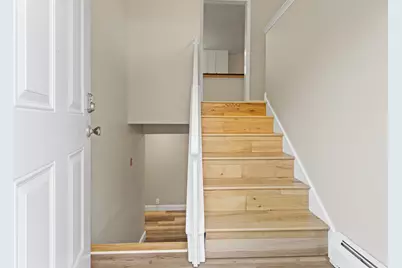
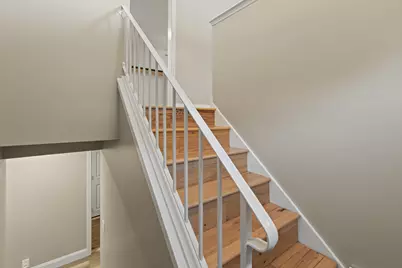
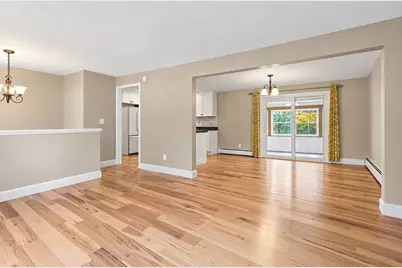
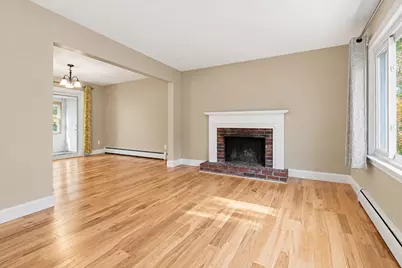
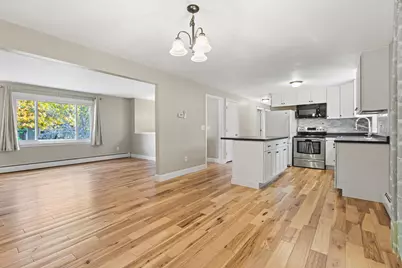
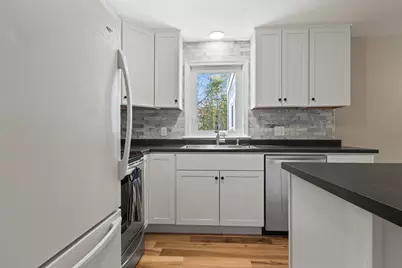
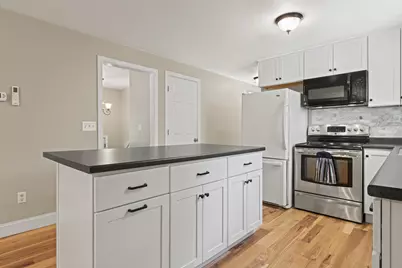
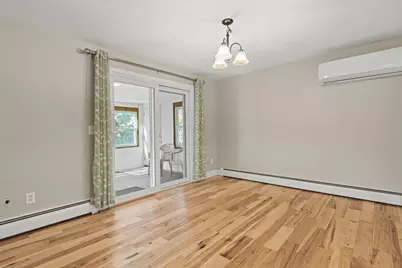
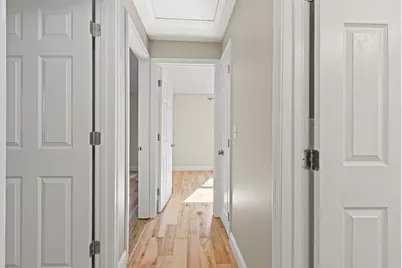
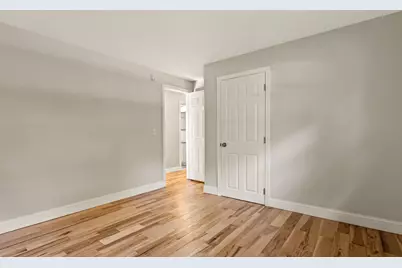
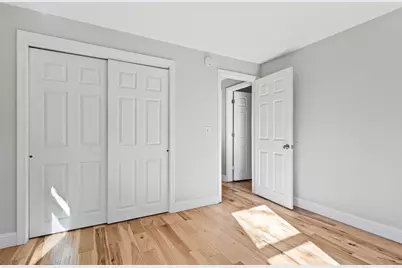
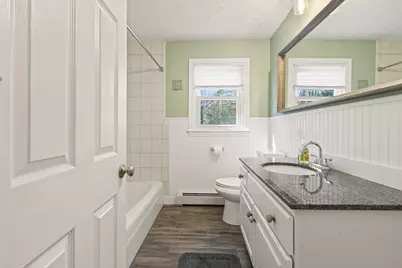
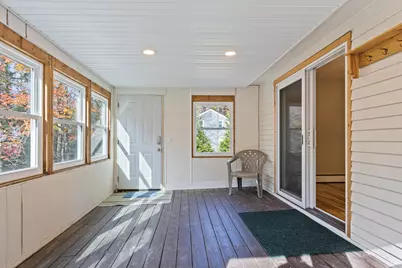
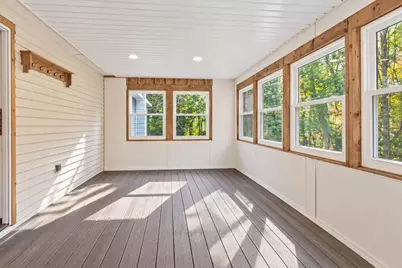
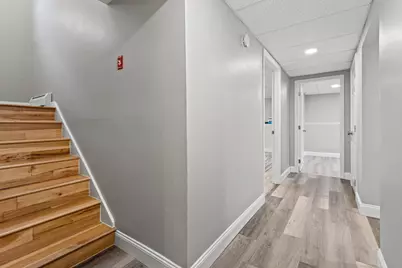
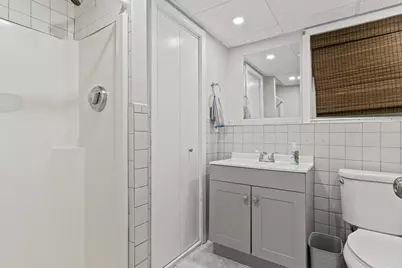
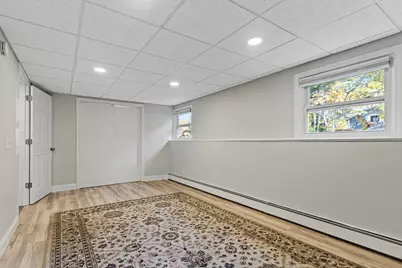
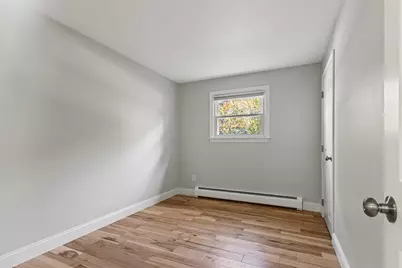
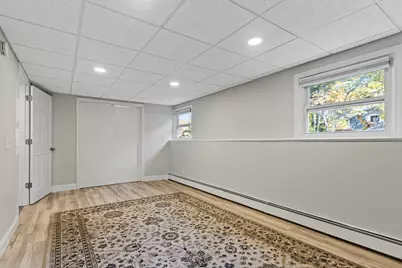
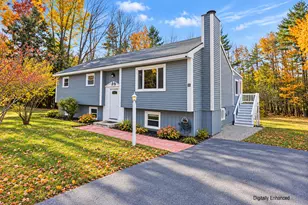
Welcome to this beautifully maintained split-entry home, thoughtfully designed to maximize space and functionality across multiple levels. From the moment you step inside, you'll appreciate the warmth of the gorgeous hardwood floors and the inviting open-concept kitchen, dining, and living area-perfect for entertaining guests, gathering with family, or simply enjoying the abundance of natural sunlight that fills the main living space. Kitchen features updated cabinetry, countertops, tile backsplash and a center island. Enjoy the coziness of the wood-burning fireplace on cold days. An 18K BTU heat pump also installed. The interior has been freshly painted in modern neutral colors, and all interior doors have been replaced with modern six-panel doors, giving the home a clean, updated appearance throughout. Just off the dining room, step outside onto the three-seasons porch. This ideal spot can be used to enjoy your morning coffee, unwind after a long day, or take in the peaceful views of the large, level backyard. Bottom level provides additional flexible living space with new luxury vinyl plank flooring, recessed lighting, a full bathroom, and multiple finished rooms suitable for a family room, home office, or guest space. The location is just as appealing as the home itself! Waterboro's town center is close at hand, offering grocery shopping, banks, hardware and gardening supplies, restaurants and more. Conveniently situated within walking distance of schools. Outdoor enthusiasts will love having local trail access just down the road, providing opportunities for ATV riding, snowmobiling, mountain biking, hiking and access to nearby hunting areas. Little Ossipee Lake is just minutes away, offering a sandy beach and a public boat launch. If you're looking for a meticulously cared-for home that combines comfortable living, outdoor enjoyment, and a convenient location, this property is one you won't want to miss!
Full Property Details
Full Property Details for 21 Hanna Dr
General
- Price: $450,000
- Taxes: $3,723 (2027)
- Status: Active
- Type: Single Family
- Source: MREIS
- MLS ID: 1685614
- Updated: 10/24/2026
- Added to Site: 5 day(s) ago
Interior
- Number of Rooms: 10
- Interior Features: 1st Floor Bedroom, Attic, Other, Pantry, Shower, Storage
- Fireplace: Yes
- Number of Fireplaces: 1
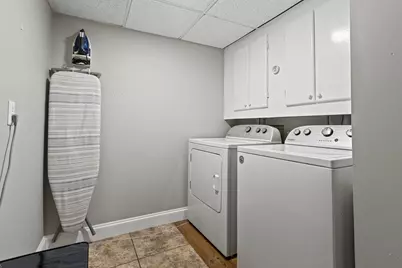
- Appliances: Dishwasher, Dryer, Microwave, Electric Range, Refrigerator, Washer
- Flooring: Laminate, Tile, Wood
Rooms
Bathrooms
- Total Bathrooms: 2
- Full Bathrooms: 2
Bedrooms
- Total Bedrooms: 3
Other Rooms
- Laundry: Washer Hookup
Exterior
- Porch/Patio/Deck: Porch, Porch-Screened
Parking
- Parking Features: Paved, 1 - 4 Spaces, On-Site Parking, Off Street
Location
- County: York
School Information
- High School District: RSU 57/MSAD 57
Heating & Cooling
- Air Conditioning: Yes
- Cooling Type: Other
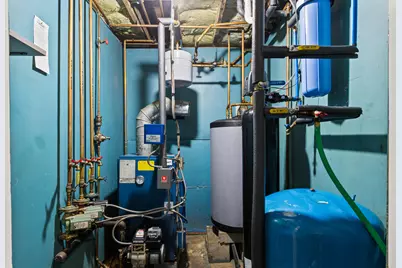
- Heating Type: Oil, Baseboard, Hot Water, Zoned
Utilities
- Sewer: Private Sewer
- Water: Private
Structural Information
- Architectural Style: Split Level
- Structure Type: Post & Beam
- Construction: Wood Frame, Clapboard
- Basement: Yes
- Basement Desc.: Not Applicable, Walk-Out Access, Daylight, Finished, Full
- Roof: Shingle
- Square Feet: 2,030
- Sq. Ft. Source: Seller
- Finished Total: 2,030 Sq. Ft.
- Finished Above Grnd: 1,035 Sq. Ft.
- Finished Below Grnd: 995 Sq. Ft.
- Year Built: 1973
Additional Structures
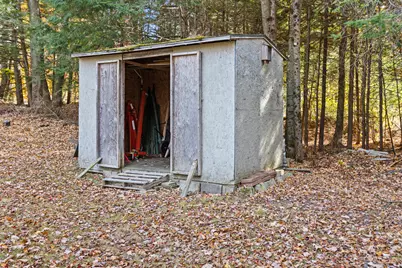
- Other Structures: Outbuilding, Shed(s)
Lot Features
- Lot Size (Acres): 0.57
- Lot Size (Sq. Ft.): 24,829.2
- Zoning: Residential
- Lot Description: Interior Lot, Intown, Near Country Club, Near Golf Course, Near Public Beach, Near Shopping, Near Turnpike/Interstate, Near Town, Neighborhood, Rural, Subdivided, Suburban, Near Railroad, Cul-de-Sac, Level, Open Lot, Landscaped, Wooded
Financial Considerations
- Tax Amount: $3,723
- Tax Year: 2027
Disclosures and Reports
- Lot Number: 2H
Listed by Maine Real Estate Experts (207) 642-2100
Get Pre-Approved Today
Schools
Schools serving 21 Hanna Dr
School District:School Administrative District 57
| Name | Grades | Distance |
|---|---|---|
Waterboro Elementary School 340 Sokokis Trail, Waterboro, ME 04030 | PK-5 | 0.4 mi |
Massabesic Middle School 134 Old Alfred Road, Waterboro, ME 04030 | 6-8 | 0.4 mi |
Massabesic High School 88 West Road, Waterboro, ME 04087 | 9-12 | 3.1 mi |
Disclaimer:
School attendance boundaries provided by ATTOM Data Solutions and are for reference only. Contact the school directly to verify enrollment eligibility.
Price & Sales History for 21 Hanna Dr
Date
Details
Price
Change
Source
10/24/2026
Listed
$450,000
—
MLS
Disclaimer: Historical sales information is derived from public records provided by the county offices. Information is not guaranteed and should be independently verified.
Tax History
Tax History for 21 Hanna Dr
Year
Property Taxes
Change
Tax Assessment
Change
2025
$3,619
1%
$326,600
1%
2024
$3,586
10%
$324,500
31%
2023
$3,258
6%
$246,800
12%
2022
$3,072
3%
$219,400
11%
2021
$2,984
7%
$198,300
10%
2020
$2,781
3%
$180,700
3%
2019
$2,707
—
$175,900
—
2018
$2,695
—
$175,100
—
2017
$2,704
1%
$175,100
—
2016
$2,669
4%
$175,100
-5%
2015
$2,561
—
$183,600
—
2014
$2,569
3%
$183,600
—
2013
$2,504
—
$183,600
—
Disclaimer: Historical tax information is derived from public records provided by the county offices. Information is not guaranteed and should be independently verified.
Estimate the Cost
Estimate the Cost for 21 Hanna Dr
21 Hanna Drive, Waterboro, ME 04030 (MLS# 1685614) is a Single Family property with 3 bedrooms and 2 full bathrooms. 21 Hanna Drive is currently listed for $450,000 and was received on October 25, 2026. Want to learn more about 21 Hanna Drive? Do you have questions about finding other Single Family real estate for sale in Waterboro? You can browse all Waterboro real estate or contact a Coldwell Banker agent to request more information.