This is a carousel with tiles that activate property listing cards. Use the previous and next buttons to navigate.
1/1
$1,095,000
This is a carousel with tiles that activate property listing cards. Use the previous and next buttons to navigate.
1/1
Property Description
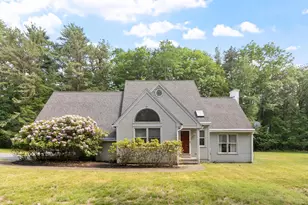
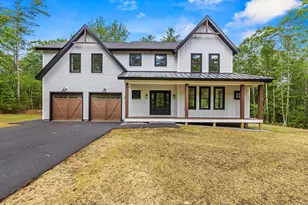
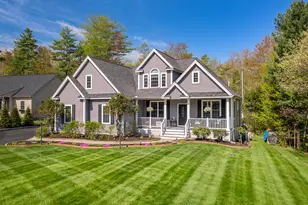
Captivating Contemporary Cape on a meticulously landscaped cul-de-sac lot at The Forest in the Moody section of Wells. #10 Driftwood Trail has to be one of the most enchanting homes in the entire neighborhood! Unique architectural details both inside and out set this property apart. The first floor layout offers an impressive living room with its striking arched picture window & one of the prettiest gas fireplaces ever. The spotless kitchen looks brand new with its custom cabinetry, gorgeous marble countertops & a full suite of Electrolux stainless steel appliances. A generous dining area overlooks the patio & private backyard. Located on the first floor is the primary bedroom with nine foot ceilings & stylish attached bath featuring a gorgeous walk-in tiled shower and double sink vanity. The third bedroom would make a perfect office or media room. There is a very convenient laundry room off of the kitchen with ample storage. The second floor is currently unfinished but offers an amazing space for a potential den or an additional bedroom and bath. The heat is forced hot air by propane & there is also central air conditioning, hardwood and tile floors, lawn irrigation system & an on-demand propane water heater. The neighborhood offers public water & sewer and underground utilities. Just over a mile to the coast & only a couple of miles to Ogunquit Square. The working waterfront cities of Portland and Portsmouth are 45 & 30 minutes away. The historic seaside villages of York and Kennebunkport are 20 minutes away in either direction. There are a multitude of beaches to choose from in the immediate area. Endless opportunities for casual and fine dining, shops, galleries, summer theatre, boating, golf & other recreation. The recently renovated community clubhouse is the perfect gathering place & also offers a heated pool. The Forest is a desirable community of fine homes in an ideal location for those seeking the perfect year round residence or ideal vacation home.
Full Property Details
Full Property Details for 10 Driftwood Trail
General
- Sold For: $1,095,000
- HOA FEE: $131/month
- HOA FEE FREQ.: Semi-Annually
- Taxes: $3,653 (2025)
- Status: Closed
- Type: Single Family
- Source: MREIS
- MLS ID: 1654810
- Added to Site: 113 day(s) ago
Rental Information
- Complex Features: Clubhouse
Interior
- Number of Rooms: 6
- Interior Features: 1st Floor Primary Bedroom w/Bath, Attic, Bathtub, One-Floor Living, Pantry, Shower, Storage
- Fireplace: Yes
- Number of Fireplaces: 1
- Appliances: Cooktop, Dishwasher, Disposal, Dryer, Microwave, Electric Range, Refrigerator, Wall Oven, Washer, Tankless Water Heater
- Furnishings: Unfurnished
- Flooring: Tile, Hardwood
Rooms
Bathrooms
- Total Bathrooms: 2
- Full Bathrooms: 2
Bedrooms
- Total Bedrooms: 3
Other Rooms
- Laundry: Main Level
Additional Information
- Equipment: Cable, Internet Access Available
Exterior
- Porch/Patio/Deck: Patio
Parking
- Garage: Yes
- Attached garage: Yes
- Garage Spaces: 2
- Parking Features: Paved, 5 - 10 Spaces, On-Site Parking, Off Street, Garage Door Opener, Inside Entrance
Location
- County: York
- Subdivision: The Forest
School Information
- High School District: Wells-Ogunquit CSD
Community
- Association: Yes
- Pets Allowed: Yes
Heating & Cooling
- Central air: Yes
- Air Conditioning: Yes
- Cooling Type: Central Air Conditioning
- Heating Type: Propane, Forced Air
Utilities
- Sewer: Public Sewer
- Water: Public
Structural Information
- Architectural Style: Cape Cod, Contemporary
- Construction: Wood Frame, Clapboard
- Basement: Yes
- Basement Desc.: Interior Entry, Other
- Roof: Shingle
- Square Feet: 1,346
- Sq. Ft. Source: Public Records
- Finished Total: 1,346 Sq. Ft.
- Finished Above Grnd: 1,346 Sq. Ft.
- Year Built: 2011
Lot Features
- Property View: Trees/Woods
- Lot Size (Acres): 0.37
- Lot Size (Sq. Ft.): 16,117.2
- Street/Road Desc.: Private Road, Paved
- Zoning: Residential
- Lot Description: Irrigation System, Near Country Club, Near Golf Course, Near Public Beach, Near Shopping, Near Turnpike/Interstate, Near Town, Neighborhood, Subdivided, Near Railroad, Corner Lot, Cul-de-Sac, Level, Open Lot, Landscaped
Financial Considerations
- Association Fee: $784
- Assoc Fee Freq.: Semi-Annually
- Tax Amount: $3,653
- Tax Year: 2025
Disclosures and Reports
- Block: 1
- Lot Number: 67
Listed by Better Homes & Gardens Real Estate/The Masiello Group (207) 646-5131
Sold by Moody Maxon Real Estate (207) 251-3585

Get Pre-Approved Today
Schools
Schools serving 10 Driftwood Trail
School District:Wells-Ogunquit Community School District
| Name | Grades | Distance |
|---|---|---|
Wells Elementary School 276 Sanford Road, Wells, ME 04090 | K-4 | 2.7 mi |
Wells Junior High School 1470 Post Road, Wells, ME 04090 | 5-8 | 2.9 mi |
Wells High School 200 Sanford Road, Wells, ME 04090 | 9-12 | 2.8 mi |
Disclaimer:
School attendance boundaries provided by ATTOM Data Solutions and are for reference only. Contact the school directly to verify enrollment eligibility.
Price & Sales History for 10 Driftwood Trail
Date
Details
Price
Change
Source
5/26/2026
Sold
$1,095,000
—
MLS
3/19/2026
Listed
$1,095,000
—
MLS
Disclaimer: Historical sales information is derived from public records provided by the county offices. Information is not guaranteed and should be independently verified.
10 Driftwood Trail, Wells, ME 04090 (MLS# 1654810) is a Single Family property that was sold at $1,095,000 on May 26, 2026. Want to learn more about 10 Driftwood Trail? Do you have questions about finding other Single Family real estate for sale in Wells? You can browse all Wells real estate or contact a Coldwell Banker agent to request more information.