This is a carousel with tiles that activate property listing cards. Use the previous and next buttons to navigate.
1/1
$1,195,000
This is a carousel with tiles that activate property listing cards. Use the previous and next buttons to navigate.
1/1
Property Description
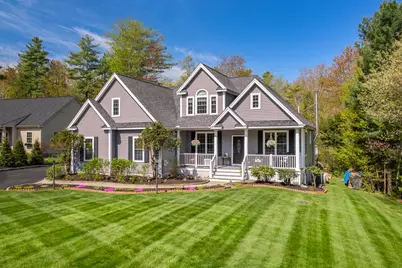
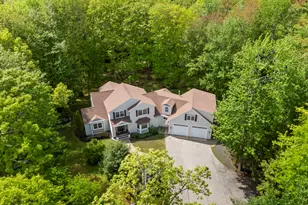
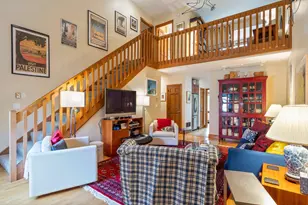
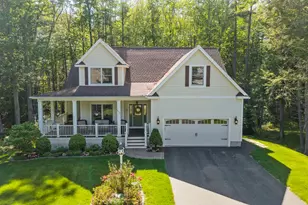
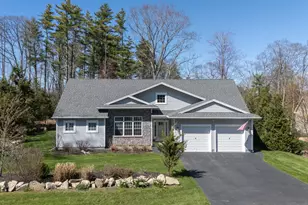
Welcome to an exceptional home in The Forest, one of Moody Beach's most sought-after coastal communities, where luxury, comfort, and nature come together seamlessly. Winding neighborhood streets invite morning bike rides and evening strolls, with access to a private community center and inground pool just minutes from sandy Moody beach and acclaimed local dining. Inside, the dramatic cathedral-ceiling living room creates an immediate impression, anchored by a stunning two-sided stone gas fireplace that flows into a cozy sunroom retreat. The recently renovated gourmet kitchen opens effortlessly to the living area, formal dining room, and an inviting library, offering an ideal layout for both entertaining and everyday living. The first-floor primary suite serves as a private sanctuary with dual walk-in closets, a spacious en-suite bath, and direct access to an expansive wrap-around PVC deck with cable railings, elevated eight feet above a peaceful wooded backdrop--perfect for gatherings or quiet mornings. Upstairs, three generously sized bedrooms each feature walk-in closets and access to a full bath, while architectural details including crown moldings, tray ceilings, French doors, and oversized double-hung and transom windows add warmth and sophistication throughout. The walk-out lower level expands the living space with a bright, partially finished room complete with a woodstove and full windows, leading to a stone patio with a built-in fireplace and outdoor seating area. Repurposed brick pathways wind through raised garden beds and young fruit trees, enhancing the natural setting. Additional highlights include a farmer's porch overlooking the lush green grass of the front lawn, two tankless water heaters, central air, a Generac whole-house generator, full lawn irrigation, and underground utilities--offering refined coastal living in one of Wells Maine premier neighborhoods.
Full Property Details
Full Property Details for 141 Rabbit Run
General
- Sold For: $1,195,000
- HOA FEE: $131/month
- HOA FEE FREQ.: Semi-Annually
- Taxes: $6,011 (2025)
- Status: Closed
- Type: Single Family
- Source: MREIS
- MLS ID: 1652317
- Added to Site: 140 day(s) ago
Rental Information
- Complex Features: Clubhouse
Interior
- Number of Rooms: 9
- Interior Features: 1st Floor Primary Bedroom w/Bath, Bathtub, One-Floor Living, Shower, Storage, Walk-In Closet(s)
- Fireplace: Yes
- Number of Fireplaces: 2
- Appliances: Dishwasher, Dryer, Gas Range, Refrigerator, Washer, Tankless Water Heater
- Flooring: Carpet, Tile, Wood
Rooms
Bathrooms
- Total Bathrooms: 3
- Full Bathrooms: 2
- Half Bathrooms: 1
Bedrooms
- Total Bedrooms: 4
Other Rooms
- Laundry: Main Level
Exterior
- Porch/Patio/Deck: Deck, Patio, Porch
Parking
- Garage: Yes
- Attached garage: Yes
- Garage Spaces: 2
- Parking Features: Paved, 5 - 10 Spaces, On-Site Parking, Off Street, Garage Door Opener, Inside Entrance
Location
- County: York
- Subdivision: The Forest Home Owners Association
School Information
- High School District: Wells-Ogunquit CSD
Community
- Association: Yes
Heating & Cooling
- Central air: Yes
- Air Conditioning: Yes
- Cooling Type: Central Air Conditioning
- Heating Type: Propane, Forced Air, Zoned, Wood Stove
Utilities
- Sewer: Public Sewer
- Water: Public
Structural Information
- Architectural Style: Contemporary, Victorian
- Construction: Wood Frame, Vinyl Siding
- Basement: Yes
- Basement Desc.: Interior Entry, Walk-Out Access, Daylight, Full, Unfinished
- Roof: Composition, Fiberglass, Shingle
- Square Feet: 2,708
- Sq. Ft. Source: Public Records
- Finished Total: 2,708 Sq. Ft.
- Finished Above Grnd: 2,708 Sq. Ft.
- Year Built: 2006
Lot Features
- Property View: Trees/Woods
- Lot Size (Acres): 0.5
- Lot Size (Sq. Ft.): 21,780
- Zoning: R
- Lot Description: Irrigation System, Near Country Club, Near Golf Course, Near Public Beach, Near Shopping, Near Turnpike/Interstate, Near Town, Neighborhood, Open Lot, Rolling Slope, Landscaped, Wooded
Financial Considerations
- Association Fee: $784
- Assoc Fee Freq.: Semi-Annually
- Tax Amount: $6,011
- Tax Year: 2025
Disclosures and Reports
- Lot Number: 105
Listed by Heigis Real Estate, LLC (603) 498-8978
Sold by Anne Erwin Sotheby's International Realty (207) 363-6640

Get Pre-Approved Today
Schools
Schools serving 141 Rabbit Run
School District:Wells-Ogunquit Community School District
| Name | Grades | Distance |
|---|---|---|
Wells Elementary School 276 Sanford Road, Wells, ME 04090 | K-4 | 2.7 mi |
Wells Junior High School 1470 Post Road, Wells, ME 04090 | 5-8 | 2.9 mi |
Wells High School 200 Sanford Road, Wells, ME 04090 | 9-12 | 2.8 mi |
Disclaimer:
School attendance boundaries provided by ATTOM Data Solutions and are for reference only. Contact the school directly to verify enrollment eligibility.
Price & Sales History for 141 Rabbit Run
Date
Details
Price
Change
Source
6/09/2026
Sold
$1,195,000
—
MLS
2/20/2026
Listed
$1,195,000
—
MLS
Disclaimer: Historical sales information is derived from public records provided by the county offices. Information is not guaranteed and should be independently verified.
141 Rabbit Run, Wells, ME 04090 (MLS# 1652317) is a Single Family property that was sold at $1,195,000 on June 09, 2026. Want to learn more about 141 Rabbit Run? Do you have questions about finding other Single Family real estate for sale in Wells? You can browse all Wells real estate or contact a Coldwell Banker agent to request more information.