This is a carousel with tiles that activate property listing cards. Use the previous and next buttons to navigate.
1/1
$1,285,000
This is a carousel with tiles that activate property listing cards. Use the previous and next buttons to navigate.
1/1
Property Description
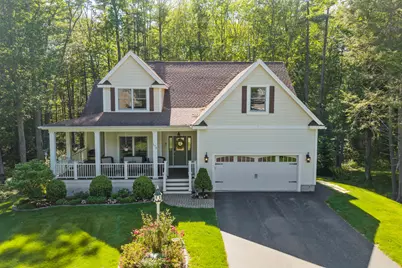
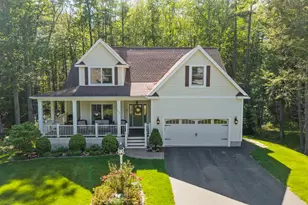
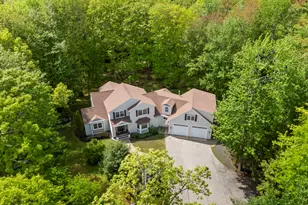
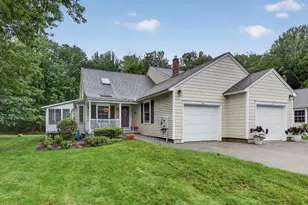
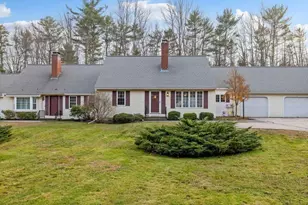
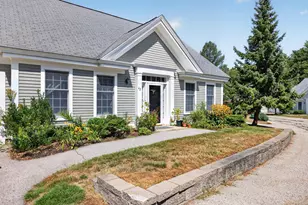
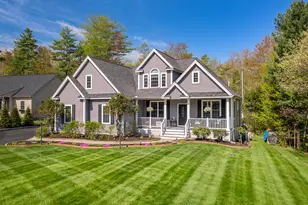
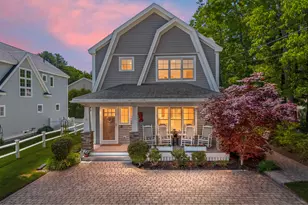
Experience coastal country living at its finest in this beautifully crafted two-story home, perfectly situated on a peaceful half-acre lot. Tucked away on a quiet dead-end street within The Forest Association providing access to a community pool and clubhouse--this 4-bedroom, 2.5-bathroom property is located just two miles from the beach. Inside, premium finishes like extra-wide crown molding, Quartzite countertops, Anderson windows and an efficient heat pump system set the tone. The main level is designed for both elegant living and everyday comfort, featuring a living room with custom bookcases, a formal dining room detailed with wainscoting, and a bright kitchen and dinette showcasing maple hardwood floors, beadboard accents, and a modern convection/induction stove. A four-season sunroom, a dedicated laundry room, a marble-finished half-bath, and a primary suite with a custom walk-in closet and marble en-suite complete the first floor. Upstairs, three additional bedrooms share a marble-finished full bath, while the expansive walkout basement expands your entertainment options with a media room, game room, workshop, and a workout area complete with a wet bar. Step outside to enjoy the inviting wrap-around front porch, beautifully maintained perennial gardens, and a fully fenced backyard oasis highlighted by a fire pit and a custom stone grill.
Full Property Details
Full Property Details for 173 Rabbit Run
General
- Sold For: $1,285,000
- HOA FEE: $147/month
- HOA FEE FREQ.: Annually
- Taxes: $5,244 (2025)
- Status: Closed
- Type: Single Family
- Source: MREIS
- MLS ID: 1665580
- Added to Site: 54 day(s) ago
Rental Information
- Complex Features: Clubhouse
Interior
- Number of Rooms: 11
- Interior Features: 1st Floor Bedroom
- Fireplace: Yes
- Number of Fireplaces: 1
- Appliances: Dishwasher, Dryer, Microwave, Electric Range, Refrigerator, Washer
- Flooring: Carpet, Tile, Hardwood
Rooms
Bathrooms
- Total Bathrooms: 3
- Full Bathrooms: 2
- Half Bathrooms: 1
Bedrooms
- Total Bedrooms: 4
Other Rooms
- Laundry: Main Level
Additional Information
- Pool: Yes
- Pool Description: In Ground
Exterior
- Porch/Patio/Deck: Deck, Patio
Parking
- Garage: Yes
- Garage Spaces: 2
- Parking Features: Paved, 5 - 10 Spaces, Off Street
Location
- County: York
- Subdivision: The Forest
Community
- Association: Yes
Heating & Cooling
- Central air: Yes
- Air Conditioning: Yes
- Cooling Type: Central Air Conditioning
- Heating Type: Gas Bottled, Forced Air
Utilities
- Sewer: Public Sewer
- Water: Public
Structural Information
- Architectural Style: Cape Cod
- Construction: Wood Frame, Vinyl Siding
- Basement: Yes
- Basement Desc.: Interior Entry, Walk-Out Access, Finished
- Roof: Shingle
- Square Feet: 3,430
- Sq. Ft. Source: Seller
- Finished Total: 3,430 Sq. Ft.
- Finished Above Grnd: 2,460 Sq. Ft.
- Finished Below Grnd: 970 Sq. Ft.
- Year Built: 2015
Lot Features
- Property View: Trees/Woods
- Lot Size (Acres): 0.49
- Lot Size (Sq. Ft.): 21,344.4
- Zoning: R
- Lot Description: Near Public Beach, Near Shopping, Near Town, Level, Landscaped, Wooded
- Fencing (Description): Fenced
Financial Considerations
- Association Fee: $1,759
- Assoc Fee Freq.: Annually
- Tax Amount: $5,244
- Tax Year: 2025
Disclosures and Reports
- Block: 1
- Lot Number: 101
Listed by Berkshire Hathaway HomeServices Verani Realty (603) 431-8977
Sold by Moody Maxon Real Estate (207) 251-3585

Get Pre-Approved Today
Schools
Schools serving 173 Rabbit Run
School District:Wells-Ogunquit Community School District
| Name | Grades | Distance |
|---|---|---|
Wells Elementary School 276 Sanford Road, Wells, ME 04090 | K-4 | 2.8 mi |
Wells Junior High School 1470 Post Road, Wells, ME 04090 | 5-8 | 3 mi |
Wells High School 200 Sanford Road, Wells, ME 04090 | 9-12 | 2.8 mi |
Disclaimer:
School attendance boundaries provided by ATTOM Data Solutions and are for reference only. Contact the school directly to verify enrollment eligibility.
Price & Sales History for 173 Rabbit Run
Date
Details
Price
Change
Source
7/28/2026
Sold
$1,285,000
-3.02%
MLS
6/07/2026
Listed
$1,325,000
—
MLS
Disclaimer: Historical sales information is derived from public records provided by the county offices. Information is not guaranteed and should be independently verified.
173 Rabbit Run, Wells, ME 04090 (MLS# 1665580) is a Single Family property that was sold at $1,285,000 on July 28, 2026. Want to learn more about 173 Rabbit Run? Do you have questions about finding other Single Family real estate for sale in Wells? You can browse all Wells real estate or contact a Coldwell Banker agent to request more information.