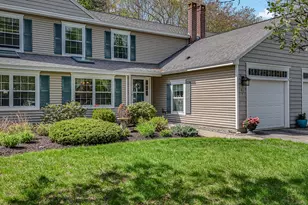
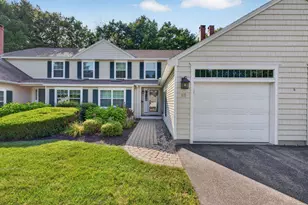
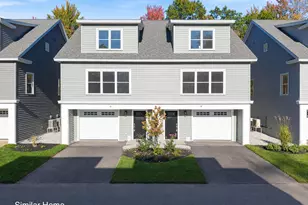
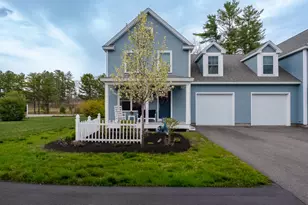
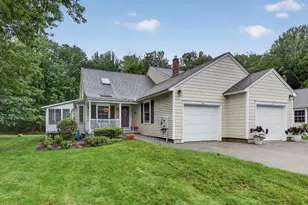
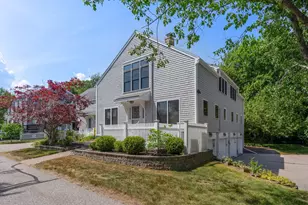
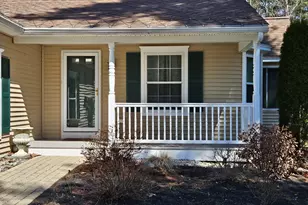
Full Property Details for 41 Schooner Wy #26
General
- Sold For: $612,500
- HOA FEE: $360/month
- Taxes: $3,394 (2026)
- Status: Closed
- Type: Townhouse
- Source: MREIS
- MLS ID: 1663715
- Added to Site: 128 day(s) ago
Interior
- Number of Rooms: 7
- Interior Features: 1st Floor Primary Bedroom w/Bath, Bathtub, Shower, Walk-In Closet(s)
- Appliances: Dishwasher, Dryer, Microwave, Electric Range, Refrigerator, Washer
- Furnished: Yes
- Furnishings: Furnished
- Flooring: Carpet, Tile, Vinyl, Hardwood
Rooms
- Total Bathrooms: 3
- Full Bathrooms: 2
- Half Bathrooms: 1
Exterior
- Porch/Patio/Deck: Glassed-in Porch, Patio
Parking
- Garage: Yes
- Garage Spaces: 1
- Parking Features: Common, Paved, 1 - 4 Spaces, On-Site Parking, Garage Door Opener, Inside Entrance
Location
- County: York
- Subdivision: River Bend
School Information
- High School District: Wells-Ogunquit CSD
Community
- Association: Yes
- Units Assoc/Comm: 4
- Pets Allowed: Yes
Heating & Cooling
- Air Conditioning: Yes
- Cooling Type: Heat Pump
- Heating Type: Electric, Oil, Baseboard, Heat Pump, Hot Water, Zoned
Utilities
- Sewer: Public Sewer
- Water: Public
Structural Information
- Architectural Style: Other, Row-Inside
- Structure Type: Townhouse
- Construction: Wood Frame, Vinyl Siding
- Basement: Yes
- Basement Desc.: Interior Entry, Full, Unfinished
- Roof: Shingle
- Windows: Double Pane Windows
- Doors: Storm Door(s)
- Square Feet: 1,983
- Sq. Ft. Source: Public Records
- Finished Total: 1,983 Sq. Ft.
- Finished Above Grnd: 1,983 Sq. Ft.
- Year Built: 2012
Lot Features
- Property View: Trees/Woods
- Lot Size (Acres): 0.27
- Lot Size (Sq. Ft.): 11,761.2
- Street/Road Desc.: Private Road, Paved
- Zoning: R
- Lot Description: Near Country Club, Near Public Beach, Near Shopping, Near Town, Neighborhood, Subdivided, Level, Open Lot, Sidewalks, Landscaped, Wooded
Green Features
- Energy Efficient: Thermostat
Financial Considerations
- Association Fee: $360
- Assoc Fee Freq.: Monthly
- Tax Amount: $3,394
- Tax Year: 2026
Disclosures and Reports
Listed by Portside Real Estate Group (207) 204-0465
Sold by Portside Real Estate Group (207) 204-0465