This is a carousel with tiles that activate property listing cards. Use the previous and next buttons to navigate.
1/41
$339,900
This is a carousel with tiles that activate property listing cards. Use the previous and next buttons to navigate.
1/41
Property Description
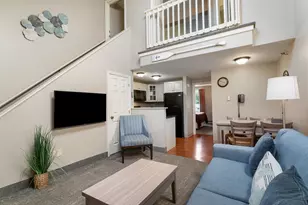
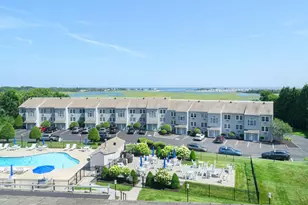
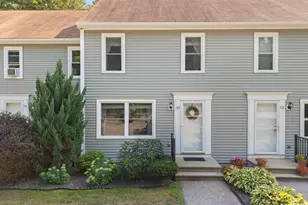
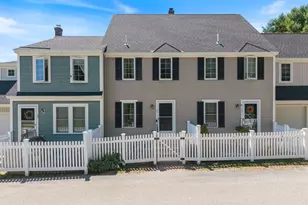
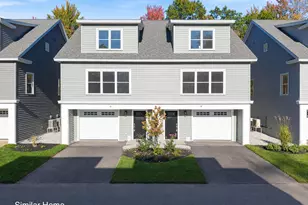
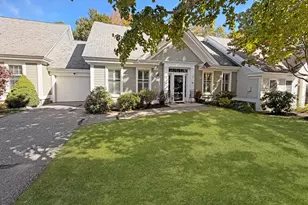
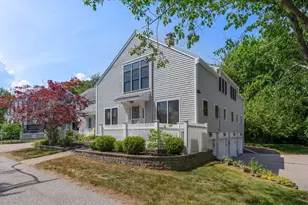
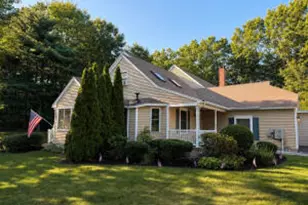
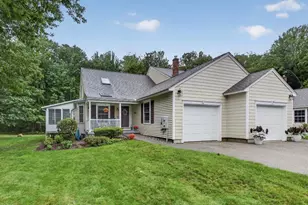
***Motivated Seller!!!*** A RARE AND STUNNING YEAR-ROUND WELLS CONDO, WELCOME HOME! Whether you're looking for your very own beach retreat or an incredible investment property, this property has it all! Tucked away in the desirable Beach Dreams Cottages community, this 2nd floor, year-round gem is available just in time for you to enjoy all the amenities offered. This home has been meticulously maintained, featuring gorgeous original hardwood floors, beautiful kitchen cabinets and newer appliances, including a washer/dryer. Head inside and you'll find two sizable bedrooms with generous closet space, full bathroom with glass shower door, updated propane heat and central A/C for year-round comfort, and two newly-stained decks ready for relaxing. The condo sits on a spacious lot with a serene backyard, complete with a gazebo--your perfect spot for morning coffee or evening unwinding. This communities amenities are truly incredible, including multiple pools, hot tubs, basketball, pickleball, grilling stations, a clubhouse, an events room and even an arcade room. And to top it off, you're less than a mile from the beach--it doesn't get much better than that! This home is being offer fully furnished and is 100% turn-key! Come make this coastal paradise your new reality! Note: The Wells 28-Day Rule Does Apply! DO NOT MISS THIS GEM!
Full Property Details
Full Property Details for 412 Post Rd #D3
General
- Price: $339,900
- HOA FEE: $313/month
- HOA FEE FREQ.: Quarterly
- Taxes: $1,451 (2025)
- Status: Active Under Contract
- Type: Townhouse
- Source: MREIS
- MLS ID: 1659048
- Updated: 8/13/2026
- Added to Site: 119 day(s) ago
Rental Information
- Complex Features: Clubhouse
Interior
- Number of Rooms: 4
- Interior Features: Shower
- Appliances: Dishwasher, Dryer, Microwave, Electric Range, Refrigerator, Washer
- Furnished: Yes
- Furnishings: Furnished
- Flooring: Carpet, Hardwood
Rooms
Bathrooms
- Total Bathrooms: 1
- Full Bathrooms: 1
Bedrooms
- Total Bedrooms: 2
Other Rooms
- Laundry: Main Level
Additional Information
- Pool: Yes
- Pool Description: In Ground
- Spa: Yes
Exterior
- Exterior Features: Tennis Court(s)
- Porch/Patio/Deck: Deck
Parking
- Parking Features: Common, Gravel, 1 - 4 Spaces
Location
- County: York
- Subdivision: Beach Dreams
Community
- Association: Yes
- Units Assoc/Comm: 2
- Pets Allowed: Yes
Heating & Cooling
- Central air: Yes
- Air Conditioning: Yes
- Cooling Type: Central Air Conditioning
- Heating Type: Gas Bottled, Forced Air
Utilities
- Sewer: Public Sewer
- Water: Public
Structural Information
- Architectural Style: Other
- Structure Type: Townhouse
- Construction: Wood Frame, Vinyl Siding
- Basement: Yes
- Basement Desc.: Exterior Entry, Crawlspace
- Roof: Shingle
- Doors: Storm Door(s)
- Square Feet: 720
- Sq. Ft. Source: Public Records
- Finished Total: 720 Sq. Ft.
- Finished Above Grnd: 720 Sq. Ft.
- Year Built: 2008
Lot Features
- Lot Size (Acres): 0.19
- Lot Size (Sq. Ft.): 8,276.4
- Zoning: GB
- Lot Description: Intown, Near Golf Course, Near Public Beach, Near Shopping, Near Turnpike/Interstate, Near Railroad, Level, Open Lot, Landscaped
Financial Considerations
- Association Fee: $940
- Assoc Fee Freq.: Quarterly
- Tax Amount: $1,451.8
- Tax Year: 2025
Disclosures and Reports
- Lot Number: 003-0D3
Listed by EXP Realty (888) 439-8743
Get Pre-Approved Today
Schools
Schools serving 412 Post Rd #D3
School District:Wells-Ogunquit Community School District
| Name | Grades | Distance |
|---|---|---|
Wells Elementary School 276 Sanford Road, Wells, ME 04090 | K-4 | 2.5 mi |
Wells Junior High School 1470 Post Road, Wells, ME 04090 | 5-8 | 2.6 mi |
Wells High School 200 Sanford Road, Wells, ME 04090 | 9-12 | 2.5 mi |
Disclaimer:
School attendance boundaries provided by ATTOM Data Solutions and are for reference only. Contact the school directly to verify enrollment eligibility.
Price & Sales History for 412 Post Rd #D3
Date
Details
Price
Change
Source
8/01/2026
Price Reduced
$339,900
-5.56%
MLS
7/01/2026
Price Reduced
$359,900
-4%
MLS
6/04/2026
Price Reduced
$374,900
-3.85%
MLS
5/01/2026
Listed
$389,900
148.34%
MLS
6/06/2016
Sold
$157,000
—
Public Record
Disclaimer: Historical sales information is derived from public records provided by the county offices. Information is not guaranteed and should be independently verified.
Tax History
Tax History for 412 Post Rd #D3
Year
Property Taxes
Change
Tax Assessment
Change
2025
$1,543
6%
$238,790
—
2024
$1,452
2%
$238,790
—
2023
$1,423
9%
$238,790
91%
2022
$1,307
-1%
$124,960
—
2021
$1,315
—
$124,960
—
2020
$1,310
1%
$124,960
—
2019
$1,302
1%
$124,960
—
2018
$1,290
2%
$124,960
—
2017
$1,270
1%
$124,960
—
2016
$1,257
1%
$124,960
—
2015
$1,243
5%
$124,960
—
2014
$1,187
3%
$124,960
-1%
2013
$1,155
—
$126,670
—
Disclaimer: Historical tax information is derived from public records provided by the county offices. Information is not guaranteed and should be independently verified.
Estimate the Cost
Estimate the Cost for 412 Post Rd #D3
412 Post Road #D3, Wells, ME 04090 (MLS# 1659048) is a Townhouse property with 2 bedrooms and 1 full bathroom. 412 Post Road #D3 is currently listed for $339,900 and was received on May 01, 2026. Want to learn more about 412 Post Road #D3? Do you have questions about finding other Townhouse real estate for sale in Wells? You can browse all Wells real estate or contact a Coldwell Banker agent to request more information.