This is a carousel with tiles that activate property listing cards. Use the previous and next buttons to navigate.
1/1
$1,100,000
This is a carousel with tiles that activate property listing cards. Use the previous and next buttons to navigate.
1/1
Property Description
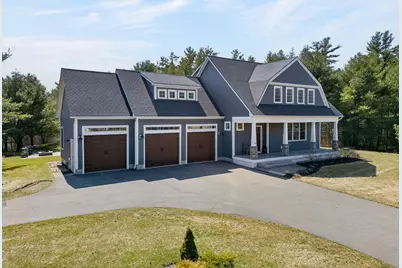
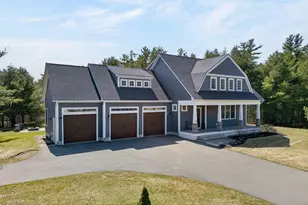
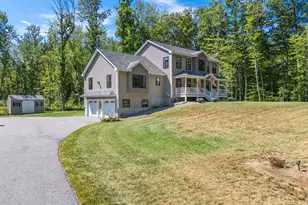
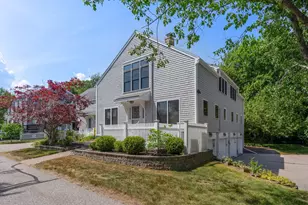
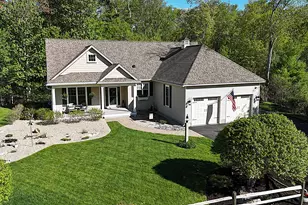
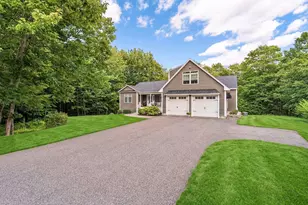
You've waited 2½ years for a home to come up for sale in the highly coveted River Walk neighborhood in Wells! This stunning Dutch Colonial Gambrel home is situated on one of only two lots that are surrounded by Open Space on all three sides. Perfect for the discerning buyer looking for extra privacy that still has the quintessential Maine neighborhood vibes. Those already familiar with Richard Moody & Sons Builders will rest easy knowing the expert craftmanship and attention to detail they put into every home. Stepping inside from your 3 car garage a warm and inviting open concept living area greets you with 9-foot ceilings, lovely hardwood floors and wonderful natural lighting. The propane fireplace adds the perfect touch for those Maine winter nights. Upstairs the spacious primary bedroom offers a walk-in closet and ensuite bath, complete with a double vanity and walk-in tile shower. Two other bedrooms provide additional sleeping quarters or use one as an office. The large bonus room above the garage gives you extra flexibility for a family room, recreation space, or craft room, as just a few of the possibilities. How would you make use of this great space? I know you'll get tons of enjoyment relaxing or entertaining on the expansive deck overlooking your private back yard. The added fire pit patio area provides additional outdoor space to enjoy all year. Recent improvements include a whole house generator (2025), irrigation system, and electric heat pumps (2022) with Kennebunk Power & Light service to complement the propane fueled forced air heating and cooling system. The last available home in River Walk sold at the asking price for $1.5M, don't make the mistake of waiting another two and a half years! Please call for your private showing today! *Buyer to verify all measurements and listing details to their satisfaction.
Full Property Details
Full Property Details for 46 Farm Vw Wy
General
- Sold For: $1,100,000
- HOA FEE: $83/month
- HOA FEE FREQ.: Semi-Annually
- Taxes: $5,753 (2025)
- Status: Closed
- Type: Single Family
- Source: MREIS
- MLS ID: 1657442
- Added to Site: 87 day(s) ago
Interior
- Number of Rooms: 7
- Interior Features: Other, Pantry, Shower, Walk-In Closet(s), Primary Bedroom w/Bath
- Fireplace: Yes
- Number of Fireplaces: 1
- Appliances: Dishwasher, Microwave, Gas Range, Refrigerator, Wall Oven
- Furnishings: Negotiable
- Flooring: Carpet, Tile, Wood
Rooms
Bathrooms
- Total Bathrooms: 3
- Full Bathrooms: 2
- Half Bathrooms: 1
Bedrooms
- Total Bedrooms: 3
Other Rooms
- Laundry: Upper Level
Additional Information
- Equipment: Cable, Generator, Other
Exterior
- Porch/Patio/Deck: Deck
Parking
- Garage: Yes
- Attached garage: Yes
- Garage Spaces: 3
- Parking Features: Paved, 1 - 4 Spaces, On-Site Parking, Garage Door Opener, Inside Entrance
Location
- County: York
- Subdivision: Riverwalk
Community
- Association: Yes
Heating & Cooling
- Central air: Yes
- Air Conditioning: Yes
- Cooling Type: Central Air Conditioning, Heat Pump
- Heating Type: Electric, Gas Bottled, Propane, Forced Air, Heat Pump
Utilities
- Sewer: Private Sewer, Septic Design Available, Septic Tank
- Water: Private, Well
- Well: Yes
Structural Information
- Architectural Style: Colonial, Dutch Colonial
- Construction: Wood Frame, Vinyl Siding
- Basement: Yes
- Basement Desc.: Bulkhead, Interior Entry, Full, Unfinished
- Roof: Composition, Fiberglass
- Square Feet: 2,509
- Sq. Ft. Source: Public Records
- Finished Total: 2,509 Sq. Ft.
- Finished Above Grnd: 2,509 Sq. Ft.
- Year Built: 2018
Additional Structures
- Other Structures: Shed(s)
Lot Features
- Property View: Trees/Woods
- Lot Size (Acres): 0.61
- Lot Size (Sq. Ft.): 26,571.6
- Street/Road Desc.: Private Road, Paved
- Zoning: Rural
- Lot Description: Irrigation System, Abuts Conservation, Near Golf Course, Neighborhood, Suburban, Level, Landscaped, Wooded
Green Features
- Energy Efficient: 90% Efficient Furnace, Thermostat
Financial Considerations
- Association Fee: $500
- Assoc Fee Freq.: Semi-Annually
- Tax Amount: $5,753
- Tax Year: 2025
Disclosures and Reports
- Block: 5
- Lot Number: 1
Listed by Portside Real Estate Group (207) 204-0465
Sold by RE/MAX Realty One (207) 646-4546

Get Pre-Approved Today
Schools
Schools serving 46 Farm Vw Wy
School District:Wells-Ogunquit Community School District
| Name | Grades | Distance |
|---|---|---|
Wells Elementary School 276 Sanford Road, Wells, ME 04090 | K-4 | 2.9 mi |
Wells Junior High School 1470 Post Road, Wells, ME 04090 | 5-8 | 3.2 mi |
Wells High School 200 Sanford Road, Wells, ME 04090 | 9-12 | 3.1 mi |
Disclaimer:
School attendance boundaries provided by ATTOM Data Solutions and are for reference only. Contact the school directly to verify enrollment eligibility.
Price & Sales History for 46 Farm Vw Wy
Date
Details
Price
Change
Source
6/05/2026
Sold
$1,100,000
-2.22%
MLS
4/11/2026
Listed
$1,125,000
—
MLS
Disclaimer: Historical sales information is derived from public records provided by the county offices. Information is not guaranteed and should be independently verified.
46 Farm View Way, Wells, ME 04090 (MLS# 1657442) is a Single Family property that was sold at $1,100,000 on June 05, 2026. Want to learn more about 46 Farm View Way? Do you have questions about finding other Single Family real estate for sale in Wells? You can browse all Wells real estate or contact a Coldwell Banker agent to request more information.