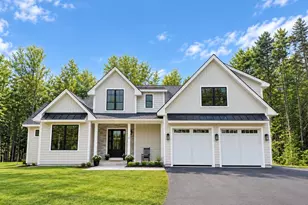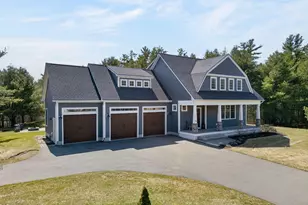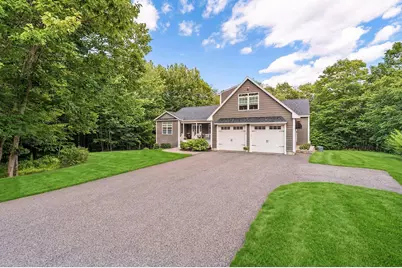


This is a carousel with tiles that activate property listing cards. Use the previous and next buttons to navigate.
$999,000 Just Listed
This is a carousel with tiles that activate property listing cards. Use the previous and next buttons to navigate.
Full Property Details for 100 Higgins Drive
General
- Price: $999,000
- HOA FEE: $85/month
- Taxes: $4,709 (2026)
- Status: Active
- Type: Single Family
- Source: MREIS
- MLS ID: 1672844
- Updated: 7/21/2026
- Added to Site: 1 day(s) ago
Interior
- Number of Rooms: 7
- Interior Features: 1st Floor Bedroom, 1st Floor Primary Bedroom w/Bath, Attic, Bathtub, One-Floor Living, Pantry, Shower, Storage, Walk-In Closet(s), Primary Bedroom w/Bath
- Fireplace: Yes
- Number of Fireplaces: 1
- Appliances: Dishwasher, Dryer, Microwave, Gas Range, Refrigerator, Washer
- Flooring: Tile, Wood
Rooms
Bathrooms
- Total Bathrooms: 3
- Full Bathrooms: 2
- Half Bathrooms: 1
Bedrooms
- Total Bedrooms: 3
Other Rooms
- Laundry: Main Level
Additional Information
- Equipment: Cable, Generator, Internet Access Available
Exterior
- Porch/Patio/Deck: Deck, Patio, Porch
Parking
- Garage: Yes
- Garage Spaces: 2
- Parking Features: Paved, 5 - 10 Spaces, Garage Door Opener, Inside Entrance
Location
- County: York
- Subdivision: Branch Heights
School Information
- High School District: Wells-Ogunquit CSD
Community
- Association: Yes
- Pets Allowed: Yes
Heating & Cooling
- Central air: Yes
- Air Conditioning: Yes
- Cooling Type: Central Air Conditioning
- Heating Type: Electric, Propane, Baseboard, Heat Pump, Zoned
Utilities
- Sewer: Private Sewer
- Water: Private
Structural Information
- Architectural Style: Contemporary, Ranch
- Construction: Wood Frame, Vinyl Siding
- Basement: Yes
- Basement Desc.: Interior Entry, Walk-Out Access, Daylight, Finished, Full, Partial
- Roof: Shingle
- Windows: Double Pane Windows
- Doors: Storm Door(s)
- Square Feet: 3,220
- Sq. Ft. Source: Seller
- Finished Total: 3,220 Sq. Ft.
- Finished Above Grnd: 2,736 Sq. Ft.
- Finished Below Grnd: 484 Sq. Ft.
- Year Built: 2017
Lot Features
- Property View: Trees/Woods
- Lot Size (Acres): 1.15
- Lot Size (Sq. Ft.): 50,094
- Street/Road Desc.: Private Road, Paved
- Zoning: residential
- Lot Description: Abuts Conservation, Near Public Beach, Near Shopping, Near Turnpike/Interstate, Near Town, Neighborhood, Subdivided, Near Railroad, Cul-de-Sac, Level, Open Lot, Rolling Slope, Wooded
Green Features
- Energy Efficient: Ceiling Fans, Thermostat
Financial Considerations
- Association Fee: $85
- Assoc Fee Freq.: Monthly
- Tax Amount: $4,709.28
- Tax Year: 2026
Disclosures and Reports
- Block: 6
- Lot Number: 1
Schools serving 100 Higgins Drive
| Name | Grades | Distance |
|---|---|---|
Wells Elementary School 276 Sanford Road, Wells, ME 04090 | K-4 | 3.8 mi |
Wells Junior High School 1470 Post Road, Wells, ME 04090 | 5-8 | 3.9 mi |
Wells High School 200 Sanford Road, Wells, ME 04090 | 9-12 | 3.8 mi |
Price & Sales History for 100 Higgins Drive
Tax History for 100 Higgins Drive
Estimate the Cost for 100 Higgins Drive
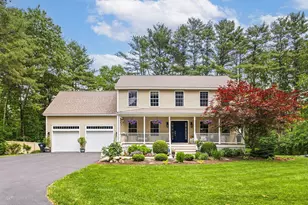
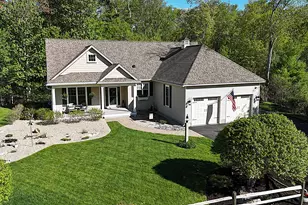
100 Higgins Drive, Wells, ME 04090 (MLS# 1672844) is a Single Family property with 3 bedrooms, 2 full bathrooms and 1 partial bathroom. 100 Higgins Drive is currently listed for $999,000 and was received on July 21, 2026. This property is listed by Susan Michaels from our Kennebunk Office.Want to learn more about 100 Higgins Drive? Do you have questions about finding other Single Family real estate for sale in Wells? You can browse all Wells real estate or contact a Coldwell Banker agent to request more information.