

This is a carousel with tiles that activate property listing cards. Use the previous and next buttons to navigate.
1/101
$2,750,000
This is a carousel with tiles that activate property listing cards. Use the previous and next buttons to navigate.
1/101
Property Description
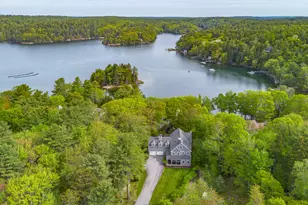
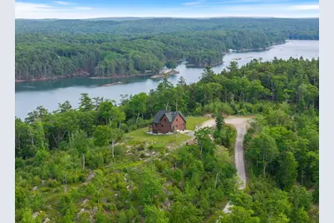
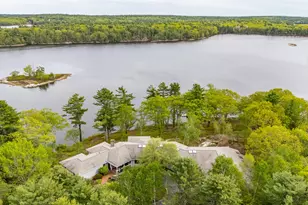
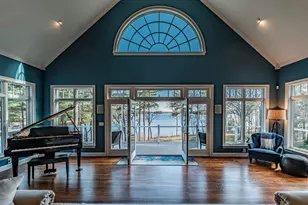
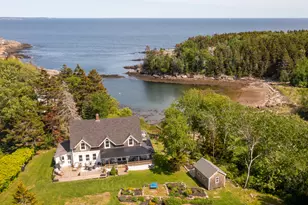
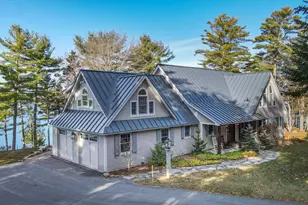
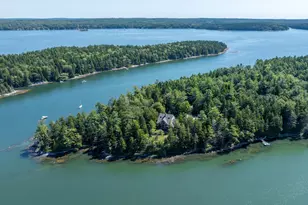
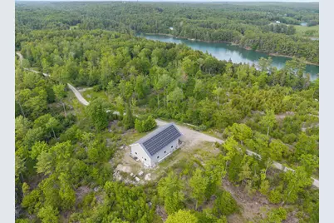
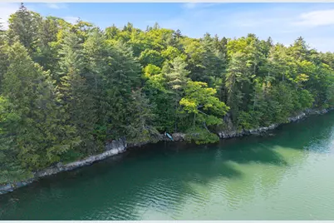
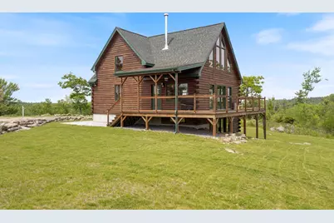
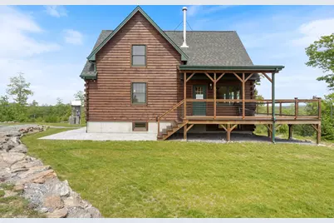
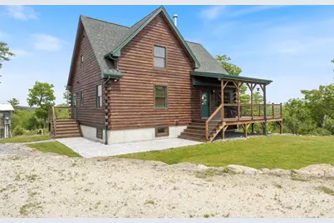
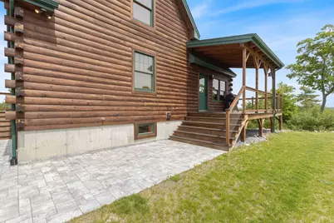
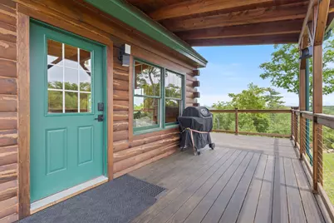
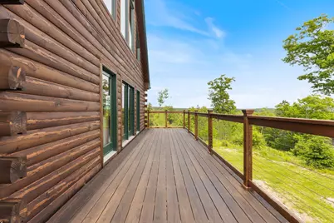
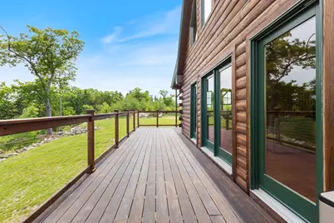
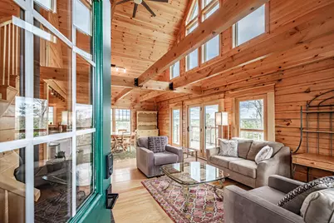
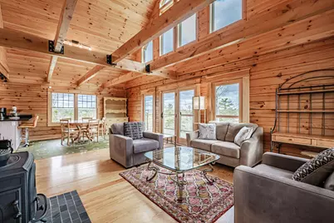
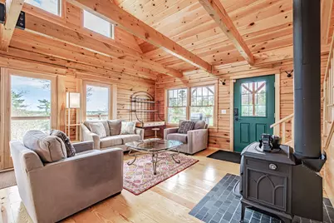
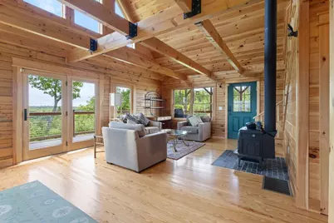
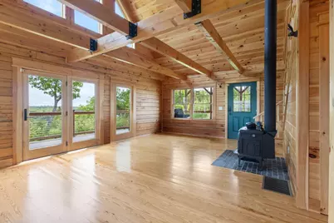
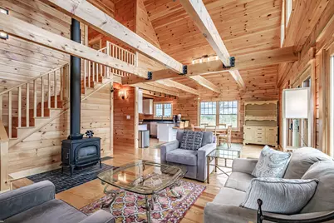
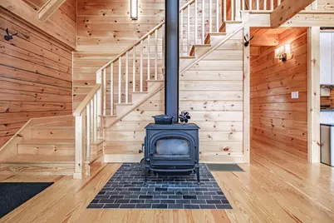
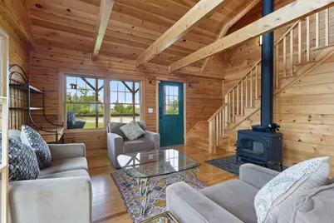
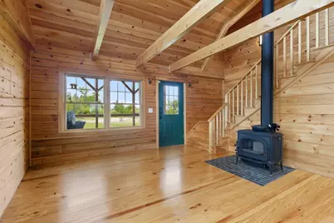
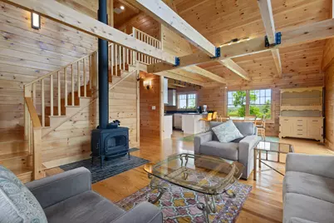
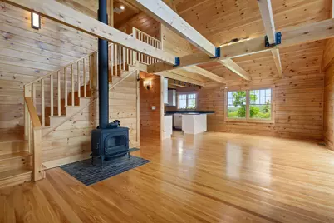
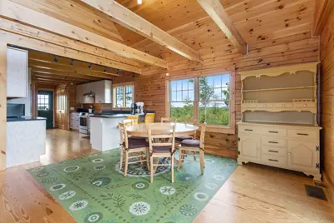
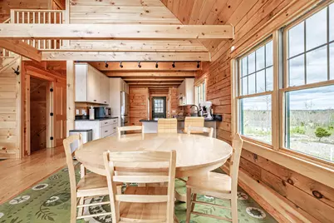
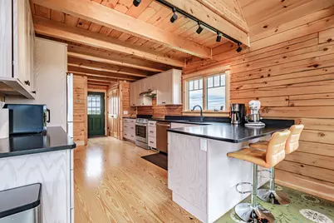
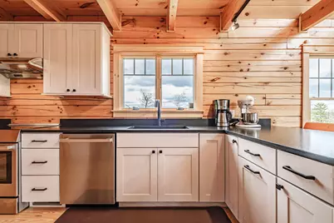
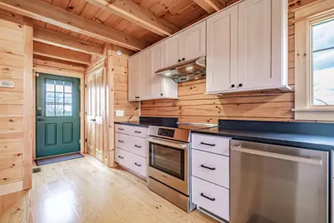
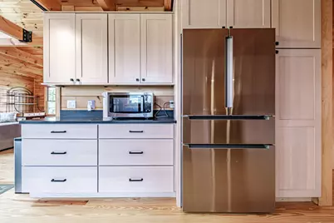
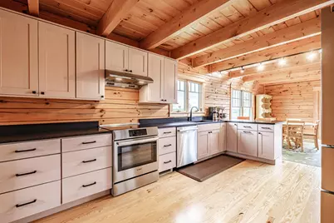
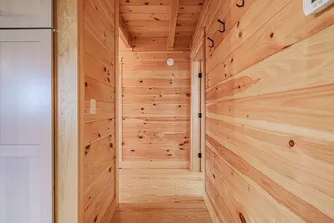
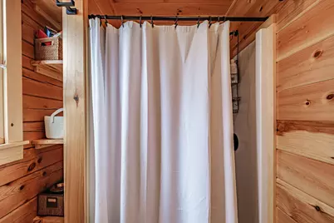
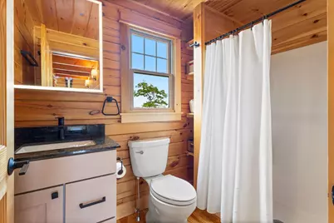
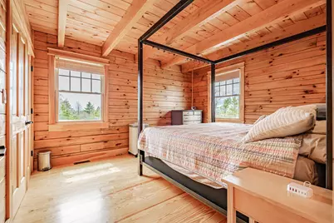
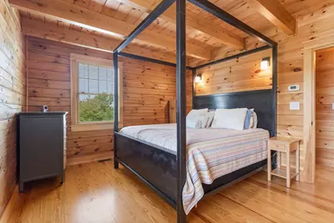
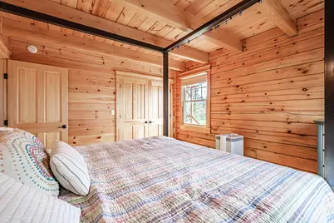
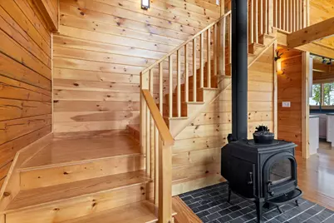
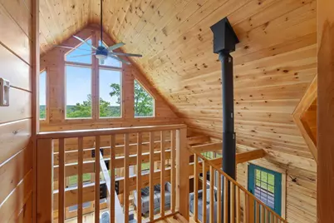
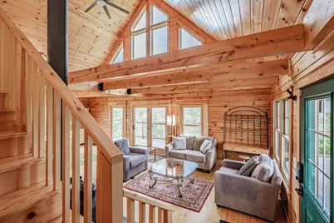
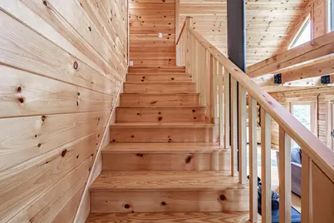
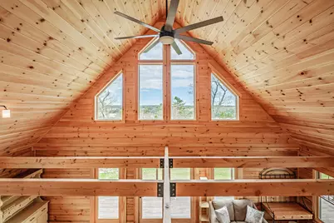
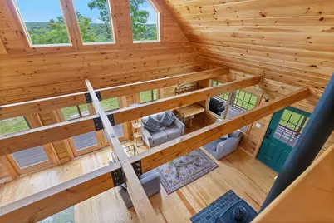
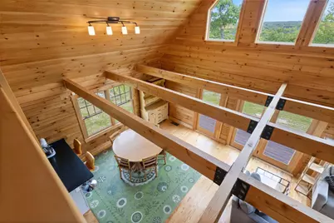
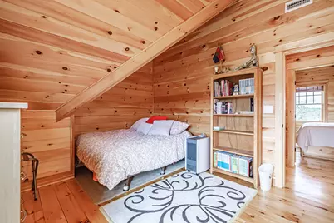
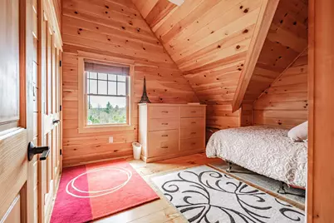
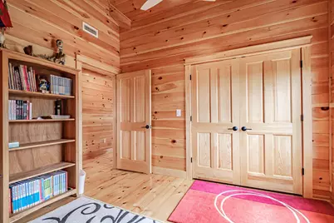
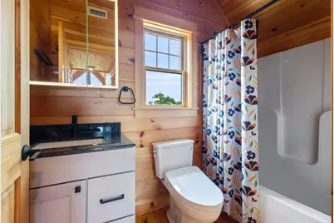
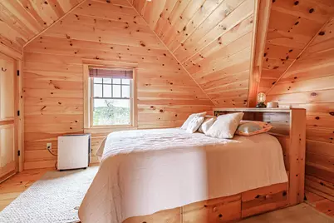
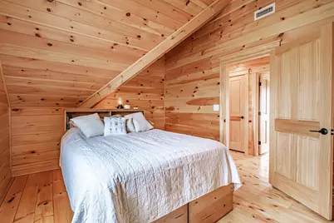
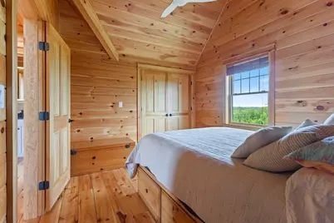
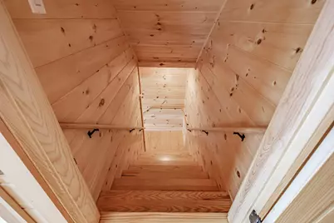
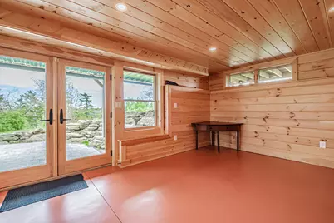
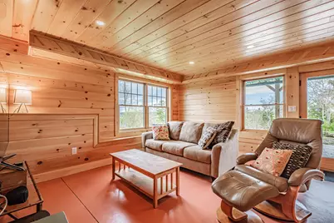
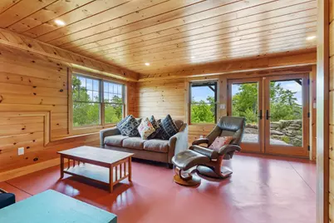
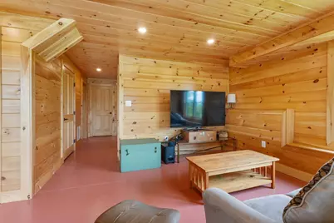
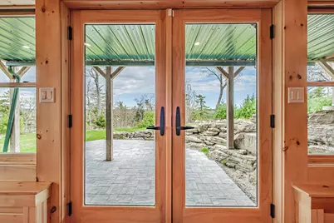
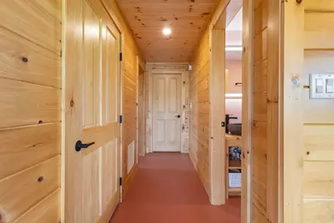
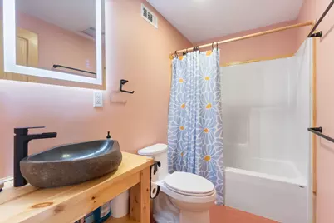
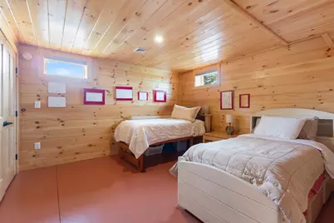
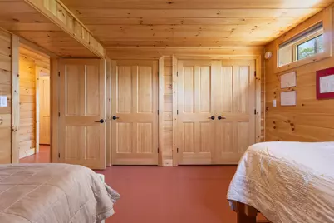
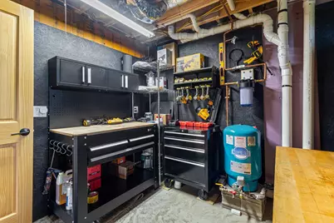
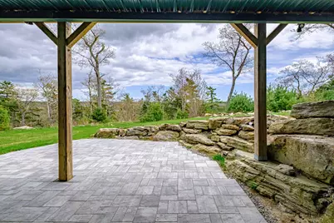
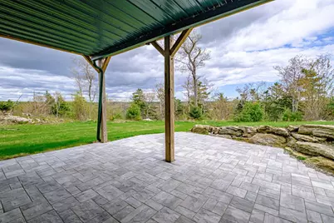
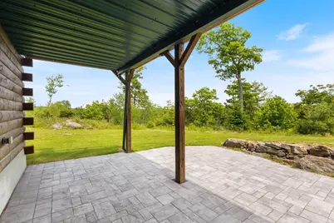
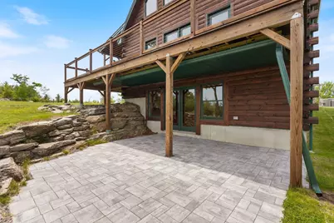
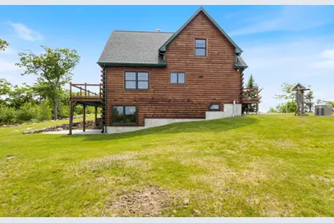
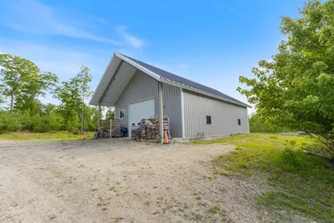
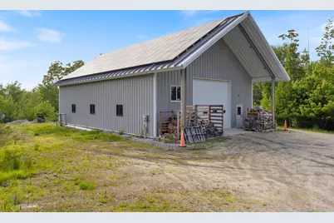
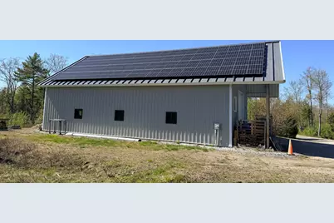
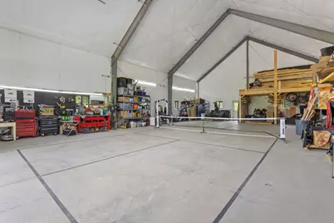
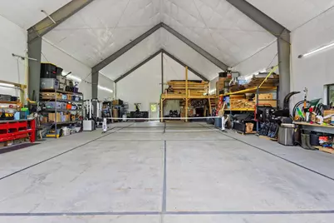
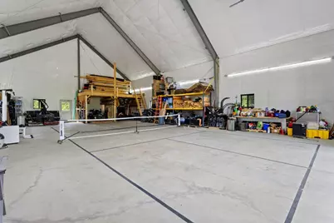
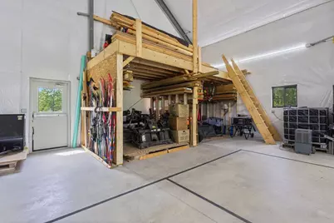
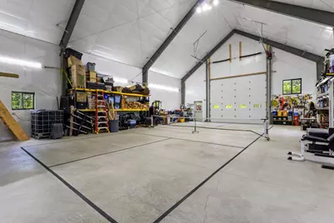
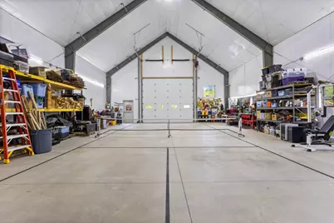
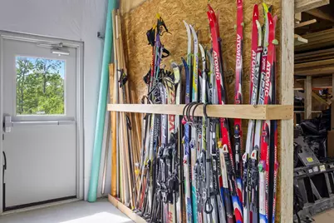
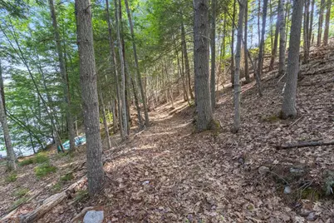
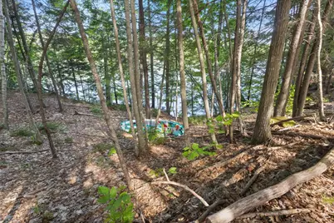
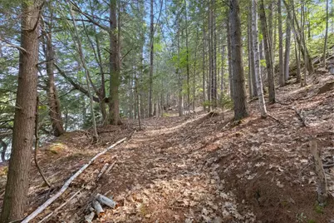
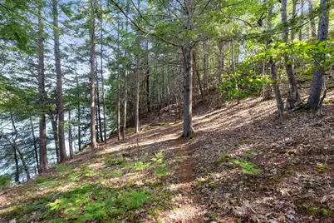
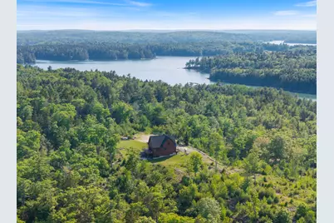
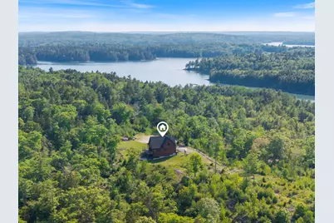
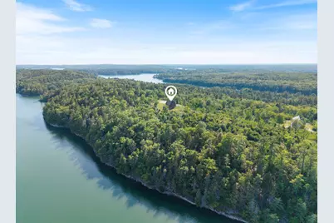
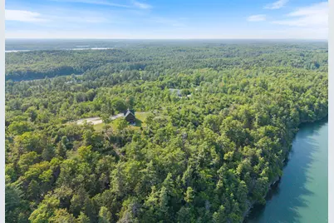
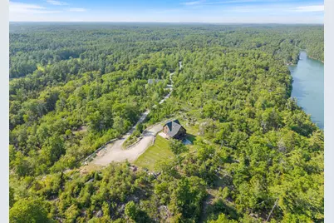
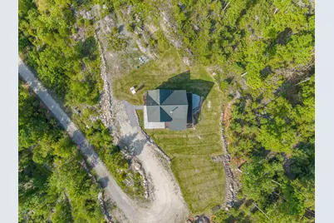
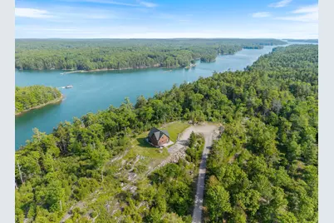
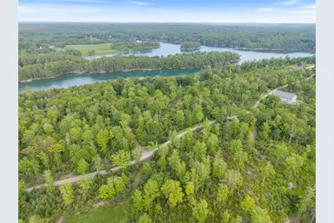
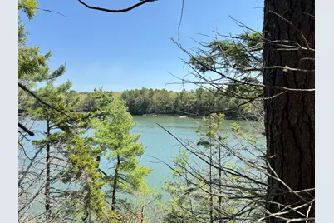
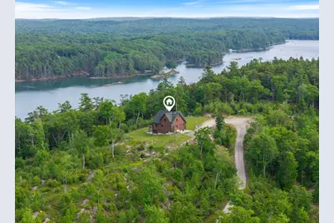
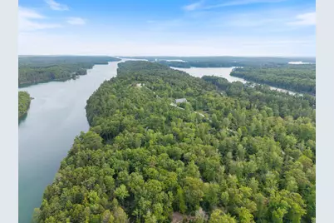
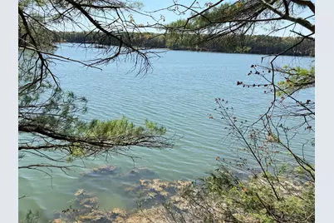
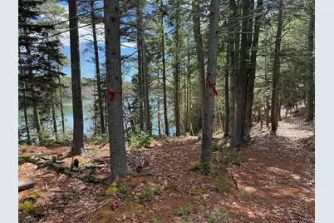
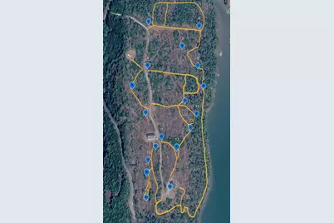
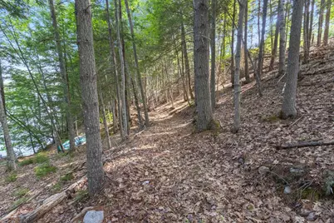
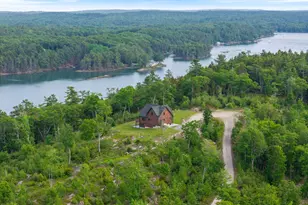
A beautiful custom log home set above Mill Cove on a legacy waterfront retreat that combines luxury living, energy independence, recreation, & potential for expansion.Extraordinary 44-acre estate offers unmatched privacy, sustainability, & outdoor rec. Just 30 miles from Portland. With 360 degree views surrounded by forest canopy overlooking the ocean to the East & White Mountains to the West, featuring approximately 2,000 feet of water frontage w/ dock approval. . Designed for those who value both luxury & adventure, over 2 miles of private multi-use trails can be used for hiking, biking, horse riding, & Nordic skiing, along with an 18-hole disc golf course & regulation indoor pickleball court.. The sun-filled residence features cathedral ceilings, exposed beams, & open-concept layout. A wraparound deck captures elevated water views & connects seamlessly to the surrounding landscape. The main level includes a bedroom & full bath, second floor offers 2 additional bedrooms & full bath. The finished lower level adds flexibility with a game room, den, utility room/workshop & additional full bath. Built with exceptional quality & resilience, the home includes a 4-zone geothermal heating/cooling system, Jotul wood stove, heat pump water heater, LED lighting, underground utilities, hurricane-rated roof, & a full-house 20 kW automatic generator. A 25 kWh grid tied solar array provides renewable energy for an estimated 2-4 homes, creating remarkable energy efficiency & long-term sustainability. Other features include 40' x 70' hurricane-rated insulated workshop/garage w/ 14' x 16' insulated door & 200-amp electrical service--ideal for collectors, workshop space, boats, or RVs. Inside is a regulation pickle ball court with overhead lighting providing year-round accessibility.This property has been designed/developed for future homes with roughed in underground conduits the length of the main driveway for easy hook-up to existing underground electrical & cable infrastruct
Full Property Details
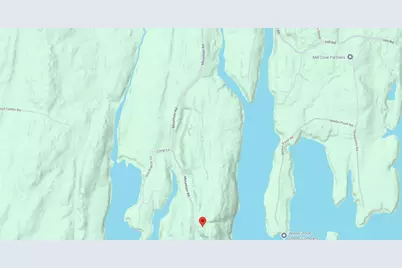
Full Property Details for 232 Mountain Rd
General
- Price: $2,750,000
- Taxes: $17,341 (2025)
- Status: Active
- Type: Single Family
- Source: MREIS
- MLS ID: 1663192
- Updated: 6/4/2026
- Added to Site: 51 day(s) ago
Interior
- Number of Rooms: 8
- Interior Features: 1st Floor Primary Bedroom w/Bath
- Fireplace: Yes
- Number of Fireplaces: 1
- Appliances: Dishwasher, Electric Range, Refrigerator, Washer, ENERGY STAR Qualified Appliances
- Furnishings: Unfurnished
- Flooring: Concrete, Other, Wood
Rooms
Bathrooms
- Total Bathrooms: 3
- Full Bathrooms: 3
Bedrooms
- Total Bedrooms: 3
Additional Information
- Equipment: Cable
Exterior
- Porch/Patio/Deck: Deck, Patio
Parking
- Garage: Yes
- Garage Spaces: 4
- Parking Features: Gravel, 5 - 10 Spaces
Location
- County: Sagadahoc
Heating & Cooling
- Central air: Yes
- Air Conditioning: Yes
- Cooling Type: Central Air Conditioning
- Heating Type: Other, Wood, Geothermal, Zoned, Wood Stove
Utilities
- Sewer: Private Sewer
- Water: Private
Structural Information
- Architectural Style: Cape Cod
- Construction: Log, Wood Frame, Log Siding
- Basement: Yes
- Basement Desc.: Interior Entry, Walk-Out Access, Daylight, Finished, Full
- Roof: Shingle
- Windows: Triple Pane Windows
- Square Feet: 2,356
- Sq. Ft. Source: Builder
- Finished Total: 2,356 Sq. Ft.
- Finished Above Grnd: 1,544 Sq. Ft.
- Finished Below Grnd: 812 Sq. Ft.
- Year Built: 2023
Lot Features
- Property View: Scenic
- Lot Size (Acres): 41.2
- Lot Size (Sq. Ft.): 1,794,672
- Zoning: RES
- Lot Description: Rural, Open Lot, Rolling Slope, Landscaped, Wooded
Water Features
- Water Front: Yes
- Water Front Name: Mill Cove
Green Features
- Energy Efficient: 90% Efficient Furnace, Dehumidifier, Water Heater, Insulated Foundation, LED Light Fixtures, Thermostat
- Water Conservation: Air Exchanger
Financial Considerations
- Tax Amount: $17,341.8
- Tax Year: 2025
Disclosures and Reports
- Lot Number: 017, 17A
Listed by Portside Real Estate Group (207) 619-7571
Get Pre-Approved Today
Schools
Schools serving 232 Mountain Rd
School District:West Bath Public Schools
| Name | Grades | Distance |
|---|---|---|
West Bath School 126 New Meadows Road, West Bath, ME 04530 | PK-5 | 3.3 mi |
Bath Middle School 6 Old Brunswick Road, Bath, ME 04530 | 6-8 | 3.5 mi |
Morse High School 826 Shipbuilder Drive, Bath, ME 04530 | 9-12 | 3.1 mi |
Disclaimer:
School attendance boundaries provided by ATTOM Data Solutions and are for reference only. Contact the school directly to verify enrollment eligibility.
Price & Sales History for 232 Mountain Rd
Date
Details
Price
Change
Source
5/20/2026
Listed
$2,750,000
—
MLS
Disclaimer: Historical sales information is derived from public records provided by the county offices. Information is not guaranteed and should be independently verified.

Tax History
Tax History for 232 Mountain Rd
Year
Property Taxes
Change
Tax Assessment
Change
2025
$9,238
6%
$1,099,800
3%
2024
$8,756
21%
$1,067,800
—
2023
$7,261
28%
$1,067,800
101%
2022
$5,689
2%
$531,700
—
2021
$5,583
—
$531,700
—
2020
$5,583
—
$531,700
—
2019
$5,583
-5%
$531,700
—
2018
$5,902
-9%
$531,700
-16%
2016
$6,475
68%
$634,800
71%
2015
$3,852
2%
$370,400
—
2014
$3,778
—
$370,400
—
2013
$3,760
—
$370,400
—
Disclaimer: Historical tax information is derived from public records provided by the county offices. Information is not guaranteed and should be independently verified.
Estimate the Cost
Estimate the Cost for 232 Mountain Rd
232 Mountain Road, West Bath, ME 04530 (MLS# 1663192) is a Single Family property with 3 bedrooms and 3 full bathrooms. 232 Mountain Road is currently listed for $2,750,000 and was received on May 20, 2026. Want to learn more about 232 Mountain Road? Do you have questions about finding other Single Family real estate for sale in West Bath? You can browse all West Bath real estate or contact a Coldwell Banker agent to request more information.