This is a carousel with tiles that activate property listing cards. Use the previous and next buttons to navigate.
1/54
$475,000 Just Listed
This is a carousel with tiles that activate property listing cards. Use the previous and next buttons to navigate.
1/54
Property Description
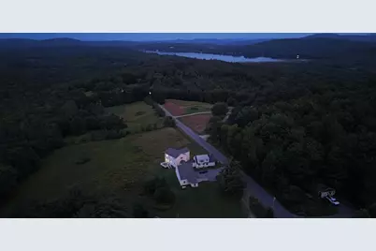
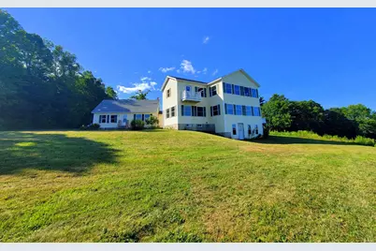
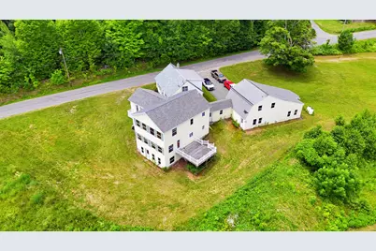
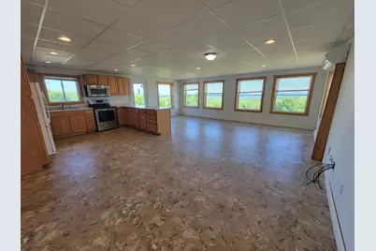
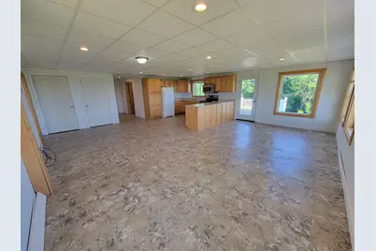
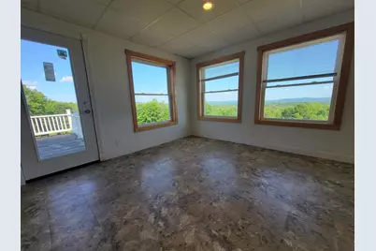
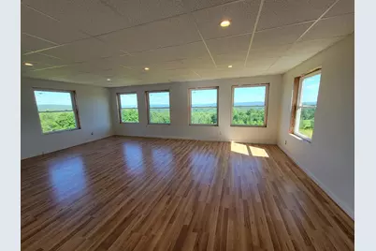
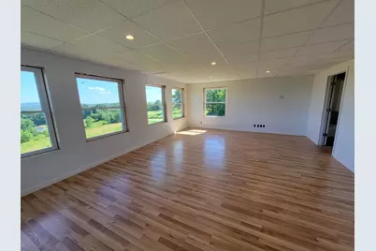
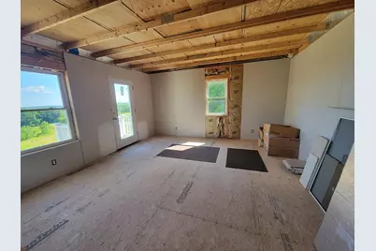
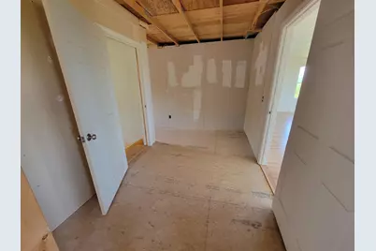
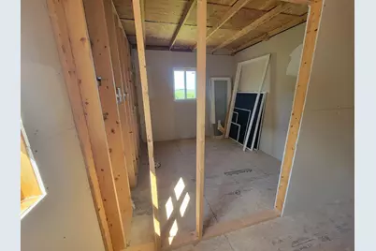
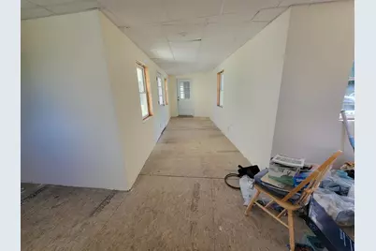
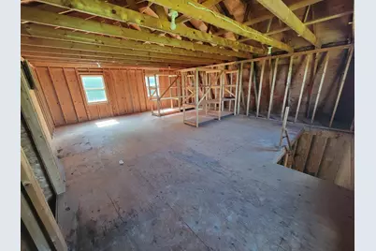
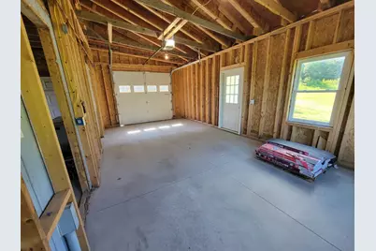
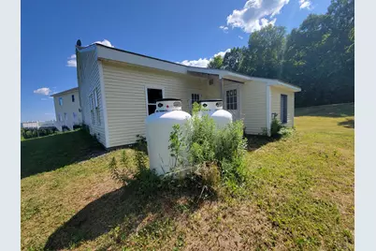
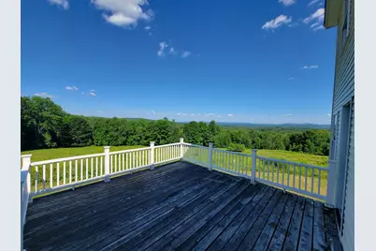
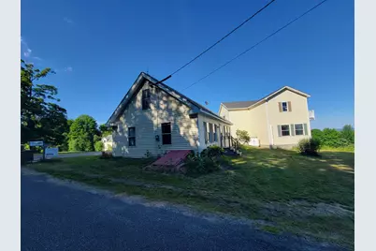
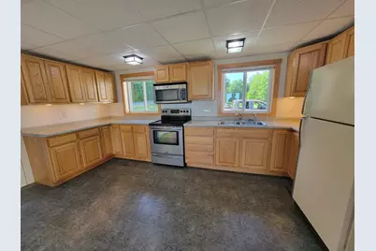
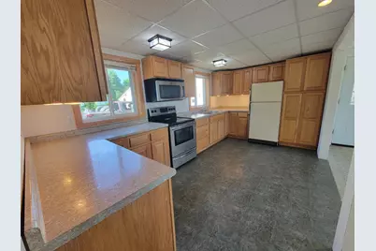
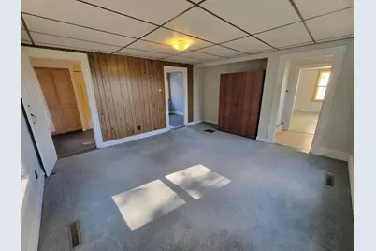
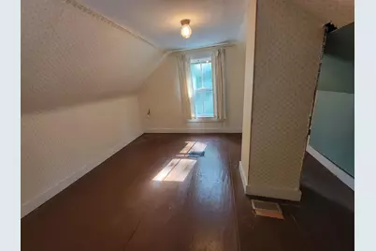
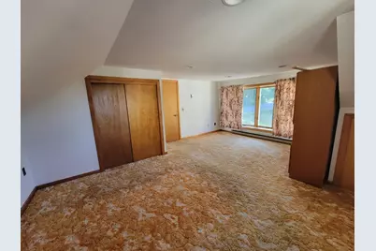
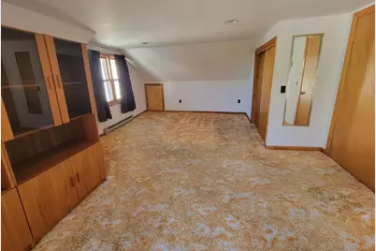
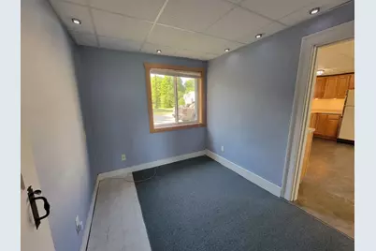
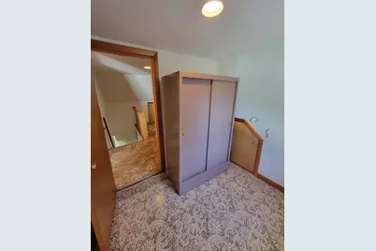
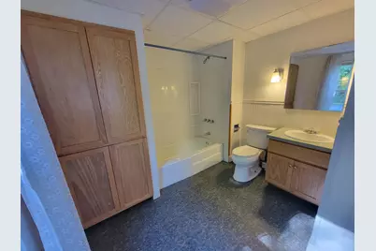
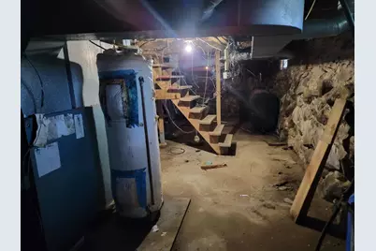
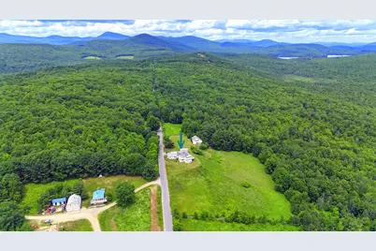
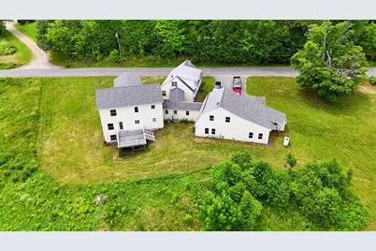
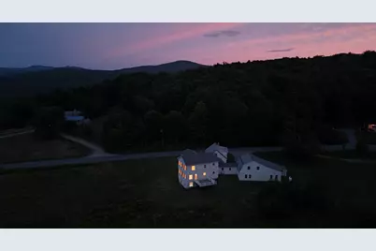
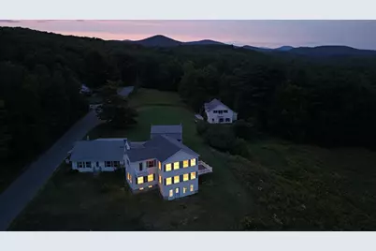
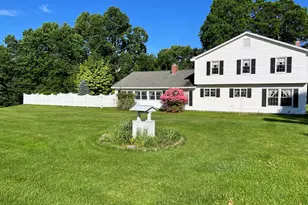
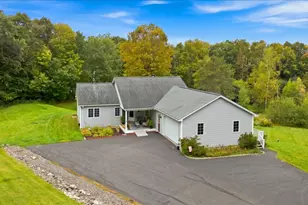
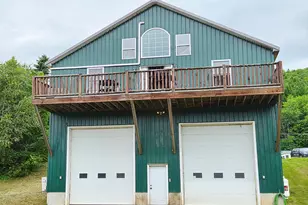
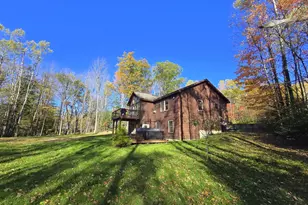
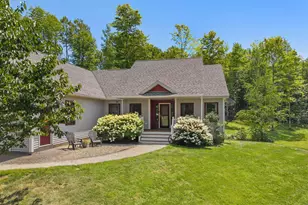
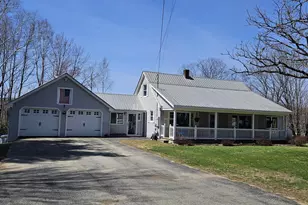
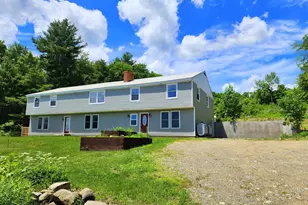
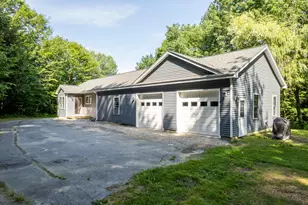
Featuring breathtaking mountain vistas, this exceptional property on 4 private acres offers the perfect blend of scenic privacy & modern comfort. Nestled on a dead-end road near Wilson Lake & the local golf course, the estate features 2 distinct living quarters seamlessly connected via an enclosed three-way foyer allowing for effortless movement between the residences while maintaining complete privacy & distinct entry points. The Contemporary Build Features a spacious, bright, open-concept kitchen, dining, & living area w/ a mini-split AC & direct deck access. It includes a 1st bedroom w/ a mini-split AC, a large primary bedroom w/ a walk-in closet, & a 3rd bedroom w/ a private balcony. Equipped w/ radiant heat, a pellet stove, & a Monitor heater. The bright, walk-out daylight basement offers excellent storage or gym potential, the 2nd level awaits your final touches to unlock its full space, offering a roughed-in bathroom (bringing the home to a total of 2 baths). The Original Homestead Adds incredible versatility as a guest house, home office, or studio, featuring an updated kitchen and modern vinyl windows. The home could use some cosmetic updates. The buyer will need to hook the water up to the drilled well after closing. Includes an attached 3-car garage, separate septic systems, a generator shed with an on-demand generator, and a gorgeous, usable landscape perfect for gardening & outdoor recreation. See attachments for detailed property description!
Full Property Details
Full Property Details for 171 Magrath Rd
General
- Price: $475,000
- Taxes: $1
- Status: Active
- Type: Single Family
- Source: MREIS
- MLS ID: 1671735
- Updated: 7/14/2026
- Added to Site: 1 day(s) ago
Interior
- Number of Rooms: 11
- Interior Features: 1st Floor Bedroom, Bathtub, In-Law Floorplan, Shower, Walk-In Closet(s)
- Appliances: Dryer, Microwave, Electric Range, Refrigerator, Washer
- Flooring: Carpet, Vinyl, Linoleum
Rooms
Bathrooms
- Total Bathrooms: 2
- Full Bathrooms: 2
Bedrooms
- Total Bedrooms: 5
Other Rooms
- Laundry: Main Level
Additional Information
- Equipment: Generator
Exterior
- Porch/Patio/Deck: Deck
Parking
- Garage: Yes
- Attached garage: Yes
- Garage Spaces: 3
- Parking Features: Paved, 5 - 10 Spaces, Garage Door Opener, Inside Entrance, Storage
Location
- County: Franklin
School Information
- High School District: RSU 09
Heating & Cooling
- Air Conditioning: Yes
- Cooling Type: Wall Unit(s)
- Heating Type: Electric, Gas Bottled, Oil, Pellets, Baseboard, Direct Vent Heater, Forced Air, Radiant, Pellet Stove
Utilities
- Sewer: Private Sewer
- Water: Private
Structural Information
- Architectural Style: Cape Cod, Contemporary, Other
- Construction: Wood Frame, Vinyl Siding, Wood Siding
- Basement: Yes
- Basement Desc.: Bulkhead, Interior Entry, Walk-Out Access, Daylight
- Roof: Metal, Shingle
- Square Feet: 3,464
- Sq. Ft. Source: Public Records
- Finished Total: 3,464 Sq. Ft.
- Finished Above Grnd: 3,464 Sq. Ft.
- Year Built: 1886
Lot Features
- Property View: Fields, Mountain(s), Scenic
- Mountain views: Yes
- Lot Size (Acres): 4
- Lot Size (Sq. Ft.): 174,240
- Zoning: per Town
- Lot Description: Rural, Open Lot, Pasture, Rolling Slope
Financial Considerations
- Tax Amount: $1
Disclosures and Reports
- Lot Number: 82
Listed by Coldwell Banker Sandy River Realty (207) 778-6333

Get Pre-Approved Today
Schools
Schools serving 171 Magrath Rd
School District:Regional School Unit 09
Disclaimer:
School attendance boundaries provided by ATTOM Data Solutions and are for reference only. Contact the school directly to verify enrollment eligibility.
Price & Sales History for 171 Magrath Rd
Date
Details
Price
Change
Source
7/14/2026
Listed
$475,000
—
MLS
Disclaimer: Historical sales information is derived from public records provided by the county offices. Information is not guaranteed and should be independently verified.
Tax History
Tax History for 171 Magrath Rd
Year
Property Taxes
Change
Tax Assessment
Change
2025
$9,157
2%
$419,080
—
2024
$8,939
4%
$419,660
-1%
2023
$8,614
4%
$422,277
-1%
2022
$8,278
—
$426,700
—
2021
$8,287
-3%
$427,173
—
2020
$8,565
—
$428,238
—
2019
$8,556
-2%
$427,800
-1%
2018
$8,754
2%
$430,153
3%
2017
$8,590
—
$415,984
—
2016
$8,551
28%
$414,112
16%
2015
$6,696
17%
$357,100
8%
2014
$5,739
20%
$330,800
12%
2013
$4,779
—
$294,100
—
Disclaimer: Historical tax information is derived from public records provided by the county offices. Information is not guaranteed and should be independently verified.
Estimate the Cost
Estimate the Cost for 171 Magrath Rd
171 Magrath Road, Wilton, ME 04294 (MLS# 1671735) is a Single Family property with 5 bedrooms and 2 full bathrooms. 171 Magrath Road is currently listed for $475,000 and was received on July 14, 2026. Want to learn more about 171 Magrath Road? Do you have questions about finding other Single Family real estate for sale in Wilton? You can browse all Wilton real estate or contact a Coldwell Banker agent to request more information.