This is a carousel with tiles that activate property listing cards. Use the previous and next buttons to navigate.
1/1
$1,315,000
This is a carousel with tiles that activate property listing cards. Use the previous and next buttons to navigate.
1/1
Property Description
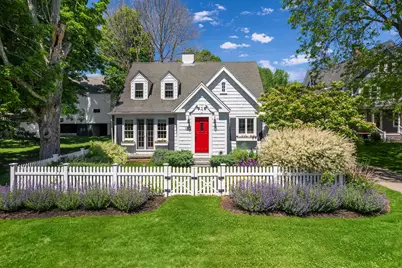
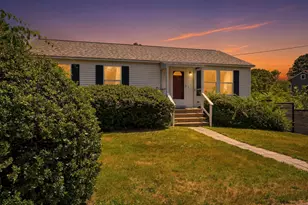
Originally designed by renowned Boston architect Royal Barry Wills, this beautifully updated English cottage-style home is ideally located in the heart of York Village. Set on 0.34 acres with mature landscaping, white picket fencing, window boxes, and a courtyard patio, the property seamlessly blends timeless character with modern updates. Offering 4 bedrooms, 3 full and 1 half bath, the thoughtfully designed floor plan features a sun-filled kitchen with quartz countertops, premium appliances, custom window seating, and adjoining dining areas ideal for everyday living and entertaining. The front-to-back fireplaced living room is filled with natural light and overlooks the gardens, while the first-floor primary suite has been transformed with a vaulted ceiling, skylights, new flooring, and a beautifully renovated bath. Significant recent improvements include an expanded detached two-car garage with automatic doors and EV charging, second-floor storage access, driveway expansion with pervious pavers, updated lighting, interior paint, landscape enhancements, and a new rear entry roof. Additional amenities include central air, mini-split systems in all bedrooms, lawn irrigation, generator hookup, radiant-heated floors in the primary suite, propane grill connection, and public water and sewer. Enjoy walkable access to York Golf & Tennis Club, Steedman Woods, Fisherman's Walk, Harbor Beach, village shops, restaurants, galleries, and waterfront attractions. A rare offering combining architectural pedigree, modern comfort, and the quintessential coastal Maine lifestyle.
Full Property Details
Full Property Details for 152 York St
General
- Sold For: $1,315,000
- Taxes: $7,869 (2026)
- Status: Closed
- Type: Single Family
- Source: MREIS
- MLS ID: 1666987
- Added to Site: 49 day(s) ago
Interior
- Number of Rooms: 9
- Interior Features: 1st Floor Primary Bedroom w/Bath, Shower, Storage, Walk-In Closet(s), Primary Bedroom w/Bath
- Fireplace: Yes
- Number of Fireplaces: 2
- Appliances: Dishwasher, Dryer, Microwave, Gas Range, Refrigerator, Wall Oven, Washer
- Furnishings: Unfurnished
- Flooring: Tile, Wood
Rooms
Bathrooms
- Total Bathrooms: 4
- Full Bathrooms: 3
- Half Bathrooms: 1
Bedrooms
- Total Bedrooms: 4
Other Rooms
- Laundry: Main Level, Washer Hookup
Additional Information
- Equipment: Air Radon Mitigation System
Exterior
- Exterior Features: Animal Containment System
- Porch/Patio/Deck: Patio
Parking
- Garage: Yes
- Garage Spaces: 2
- Parking Features: Common, Paved, 1 - 4 Spaces, On-Site Parking, Electric Vehicle Charging Station(s), Garage Door Opener, Detached, Storage
Location
- County: York
School Information
- High School District: York Public Schools
Community
- Pets Allowed: Yes
Heating & Cooling
- Central air: Yes
- Air Conditioning: Yes
- Cooling Type: Central Air Conditioning, Heat Pump
- Heating Type: Electric, Propane, Forced Air, Heat Pump, Radiant
Utilities
- Sewer: Public Sewer
- Water: Public
Structural Information
- Architectural Style: Cape Cod, Shingle
- Construction: Wood Frame, Shingle Siding
- Basement: Yes
- Basement Desc.: Interior Entry, Full, Unfinished, Slab
- Roof: Shingle
- Square Feet: 2,305
- Sq. Ft. Source: Appraiser
- Finished Total: 2,305 Sq. Ft.
- Finished Above Grnd: 2,305 Sq. Ft.
- Year Built: 1950
Lot Features
- Property View: Trees/Woods
- Lot Size (Acres): 0.34
- Lot Size (Sq. Ft.): 14,810.4
- Zoning: RES-1B
- Lot Description: Irrigation System, Intown, Near Country Club, Near Golf Course, Near Public Beach, Near Shopping, Neighborhood, Level, Rolling Slope, Sidewalks, Landscaped
- Fencing (Description): Fenced
Financial Considerations
- Tax Amount: $7,869
- Tax Year: 2026
Disclosures and Reports
- Lot Number: 50
Listed by Anne Erwin Sotheby's International Realty (207) 363-6640
Sold by Anchor Real Estate (207) 361-5007

Get Pre-Approved Today
Schools
Schools serving 152 York St
School District:York
| Name | Grades | Distance |
|---|---|---|
Village Elementary School-York 124 York Street, York, ME 03909 | K-1 | 0.1 mi |
York Middle School 30 Organug Road, York, ME 03909 | 5-8 | 0.3 mi |
Coastal Ridge Elementary School 1 Coastal Ridge Drive, York, ME 03909 | 2-4 | 0.8 mi |
York High School 1 Robert Stevens Drive, York, ME 03909 | 9-12 | 1.5 mi |
Disclaimer:
School attendance boundaries provided by ATTOM Data Solutions and are for reference only. Contact the school directly to verify enrollment eligibility.
Price & Sales History for 152 York St
Date
Details
Price
Change
Source
7/27/2026
Sold
$1,315,000
-5.73%
MLS
6/12/2026
Listed
$1,395,000
—
MLS
Disclaimer: Historical sales information is derived from public records provided by the county offices. Information is not guaranteed and should be independently verified.
152 York Street, York, ME 03909 (MLS# 1666987) is a Single Family property that was sold at $1,315,000 on July 27, 2026. Want to learn more about 152 York Street? Do you have questions about finding other Single Family real estate for sale in York? You can browse all York real estate or contact a Coldwell Banker agent to request more information.