This is a carousel with tiles that activate property listing cards. Use the previous and next buttons to navigate.
1/1
$945,000
This is a carousel with tiles that activate property listing cards. Use the previous and next buttons to navigate.
1/1
Property Description
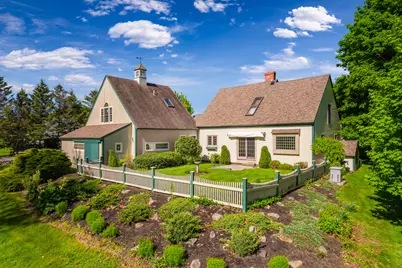
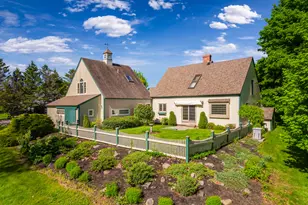
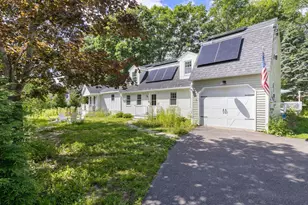
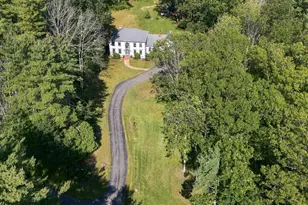
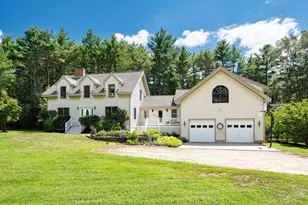
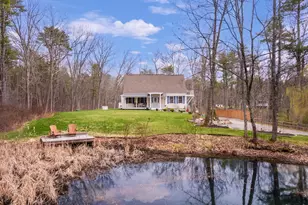
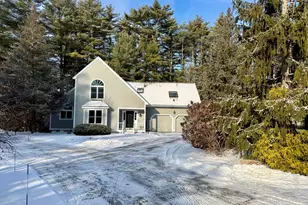
Offered for the very first time, this exceptional custom-designed Cape is a rare opportunity to own a home that seamlessly blends timeless craftsmanship, architectural character, & natural beauty. Thoughtfully designed by its original owner & meticulously maintained throughout the years, this 3-bedroom, 2.5-bath residence encompasses 2,039 square feet of warm & inviting living space set on 2.71 beautifully landscaped acres. Rich post-and-beam construction defines the home, highlighted by soaring wood-accented ceilings, exposed beams, & stunning hardwood floors that create an atmosphere of rustic elegance and enduring quality. The beautifully remodeled kitchen serves as the heart of the home, featuring granite countertops, a center island, distressed custom cabinetry, & updated appliances, offering both functionality and style for everyday living and effortless entertaining. The open-concept dining and living area is bathed in natural light and anchored by a charming wood stove, creating a welcoming gathering space. Sliding glass doors lead to a private rear patio where a recently installed awning provides the perfect setting for outdoor dining, morning coffee, or relaxing summer evenings. The expansive living room offers exceptional flexibility, allowing multiple seating and entertaining areas to accommodate family & guests with ease. A versatile first-floor room is ideal for a home office, library, den, or guest accommodations, while a conveniently located half bath completes the main level. Above, a dramatic catwalk overlooks the living space below & leads to two generously sized bedrooms and a full bath. Privately situated apart from the main living quarters, the spacious primary suite is accessed by its own staircase, creating a peaceful retreat with exceptional privacy. The property enjoys seasonal views of Bass Cove and includes a private path leading to the water's edge
Full Property Details
Full Property Details for 2 Bass Cove Ln
General
- Sold For: $945,000
- HOA FEE: $25/month
- HOA FEE FREQ.: Annually
- Taxes: $7,835 (2025)
- Status: Closed
- Type: Single Family
- Source: MREIS
- MLS ID: 1666264
- Added to Site: 52 day(s) ago
Interior
- Number of Rooms: 6
- Interior Features: Bathtub, Pantry, Shower, Primary Bedroom w/Bath
- Fireplace: Yes
- Number of Fireplaces: 1
- Appliances: Dishwasher, Dryer, Microwave, Electric Range, Refrigerator, Washer
- Furnishings: Unfurnished
- Flooring: Wood
Rooms
Bathrooms
- Total Bathrooms: 3
- Full Bathrooms: 2
- Half Bathrooms: 1
Bedrooms
- Total Bedrooms: 3
Other Rooms
- Laundry: Main Level
Additional Information
- Equipment: Cable, Generator
Exterior
- Porch/Patio/Deck: Patio
Parking
- Garage: Yes
- Attached garage: Yes
- Garage Spaces: 2
- Parking Features: Paved, 5 - 10 Spaces, On-Site Parking, Other Parking, Garage Door Opener, Inside Entrance
Location
- County: York
- Subdivision: Yearly Association Fee pays for the shared septic
Community
- Association: Yes
- Pets Allowed: Yes
Heating & Cooling
- Cooling Type: None
- Heating Type: Oil, Wood, Baseboard, Hot Water, Wood Stove
Utilities
- Sewer: Private Sewer
- Water: Public
Structural Information
- Architectural Style: Cape Cod
- Structure Type: Post & Beam
- Construction: Wood Frame, Clapboard
- Basement: Yes
- Basement Desc.: Doghouse, Walk-Out Access, Full
- Roof: Shingle
- Windows: Double Pane Windows
- Square Feet: 2,039
- Sq. Ft. Source: Public Records
- Finished Total: 2,039 Sq. Ft.
- Finished Above Grnd: 2,039 Sq. Ft.
- Year Built: 1993
Lot Features
- Property View: Fields, Scenic, Trees/Woods
- Lot Size (Acres): 2.71
- Lot Size (Sq. Ft.): 118,047.6
- Zoning: RESIDENTIAL
- Lot Description: Interior Lot, Near Shopping, Near Town, Neighborhood, Subdivided, Cul-de-Sac, Open Lot, Pasture, Landscaped, Wooded
- Fencing (Description): Fenced
Water Features
- Water Front Name: Bass Cove
Financial Considerations
- Association Fee: $300
- Assoc Fee Freq.: Annually
- Tax Amount: $7,835
- Tax Year: 2025
Disclosures and Reports
- Lot Number: 0012-A
Listed by Engel & Volkers Portsmouth (603) 498-8978

Get Pre-Approved Today
Schools
Schools serving 2 Bass Cove Ln
School District:York
| Name | Grades | Distance |
|---|---|---|
York Middle School 30 Organug Road, York, ME 03909 | 5-8 | 2 mi |
Village Elementary School-York 124 York Street, York, ME 03909 | K-1 | 2.2 mi |
Coastal Ridge Elementary School 1 Coastal Ridge Drive, York, ME 03909 | 2-4 | 2.9 mi |
York High School 1 Robert Stevens Drive, York, ME 03909 | 9-12 | 3.5 mi |
Disclaimer:
School attendance boundaries provided by ATTOM Data Solutions and are for reference only. Contact the school directly to verify enrollment eligibility.
Price & Sales History for 2 Bass Cove Ln
Date
Details
Price
Change
Source
7/15/2026
Sold
$945,000
-7.8%
MLS
6/09/2026
Listed
$1,025,000
—
MLS
Disclaimer: Historical sales information is derived from public records provided by the county offices. Information is not guaranteed and should be independently verified.
2 Bass Cove Lane, York, ME 03909 (MLS# 1666264) is a Single Family property that was sold at $945,000 on July 15, 2026. Want to learn more about 2 Bass Cove Lane? Do you have questions about finding other Single Family real estate for sale in York? You can browse all York real estate or contact a Coldwell Banker agent to request more information.