This is a carousel with tiles that activate property listing cards. Use the previous and next buttons to navigate.
1/1
$824,900
This is a carousel with tiles that activate property listing cards. Use the previous and next buttons to navigate.
1/1
Property Description
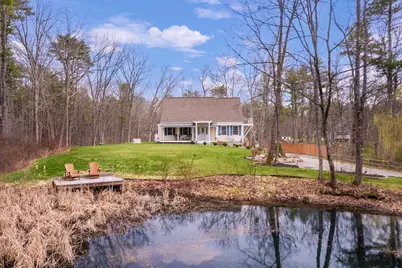
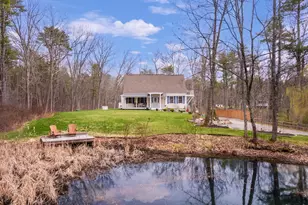
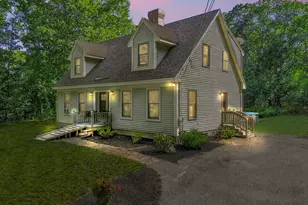
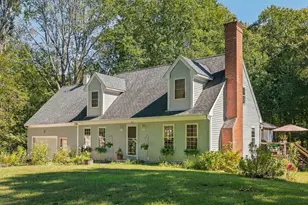
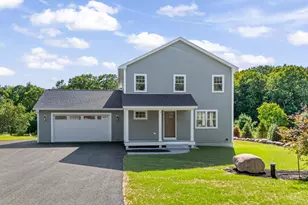
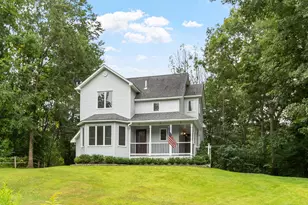
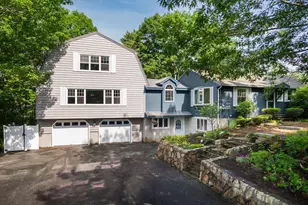
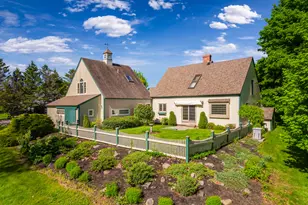
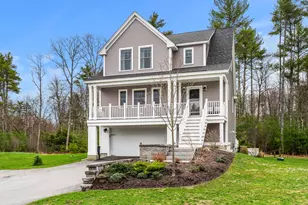
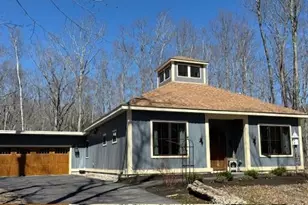
Set on a storybook 3.47-acre parcel, this bright, airy contemporary Cape offers a rare blend of privacy, comfort, and everyday livability. The setting is truly special, with lush, park-like grounds, thoughtful landscaping, open lawn, stone features, a custom wooded bridge leading to trails, and a picturesque private pond complete with a wharf, perfect for relaxing and taking in the view. Whether it's quiet mornings with coffee, casting a line on a summer afternoon, or skating across the frozen pond in winter, the property delivers year-round enjoyment.Inside, a clean, open-concept layout is filled with natural light and anchored by warm bamboo flooring throughout. The main living area flows effortlessly, with a welcoming living room centered around a gas fireplace that adds both charm and function. The adjoining eat-in kitchen is designed for gathering, featuring a butcher block island with additional storage, ample workspace, and a layout that keeps everything connected. Sliding doors extend the living space outdoors, creating an easy transition to a private patio ideal for entertaining. A hot tub enhances the setting, offering a space that feels tucked away yet accessible. The first-floor primary suite provides convenience and comfort, while upstairs offers two additional bedrooms, one with a private balcony and the other with a bonus room well-suited for a dressing area or home office.The partially finished lower level adds versatility, currently configured as a media room with a full bath and kitchenette. With its own private entrance, it's well suited for guests, extended stays, or in-law potential. Additional highlights include a new Bosch furnace and whole house standby generator adding efficiency and peace of mind. Well located with convenient access to nearby amenities, this property combines a peaceful, retreat-like setting with practical proximity, an offering that feels both relaxed and refined.
Full Property Details
Full Property Details for 239 Cider Hill Rd
General
- Sold For: $824,900
- Taxes: $5,952 (2025)
- Status: Closed
- Type: Single Family
- Source: MREIS
- MLS ID: 1658635
- Added to Site: 101 day(s) ago
Interior
- Number of Rooms: 7
- Interior Features: 1st Floor Bedroom, 1st Floor Primary Bedroom w/Bath, Bathtub, Other, Pantry, Shower, Storage, Walk-In Closet(s), Primary Bedroom w/Bath
- Fireplace: Yes
- Number of Fireplaces: 1
- Appliances: Dishwasher, Dryer, Microwave, Gas Range, Refrigerator, Washer
- Furnishings: Unfurnished
- Flooring: Tile, Wood
Rooms
Bathrooms
- Total Bathrooms: 4
- Full Bathrooms: 3
- Half Bathrooms: 1
Bedrooms
- Total Bedrooms: 3
Other Rooms
- Laundry: Main Level
Additional Information
- Spa: Yes
- Equipment: Air Radon Mitigation System, Generator
Exterior
- Porch/Patio/Deck: Deck, Patio, Porch
Parking
- Garage: Yes
- Attached garage: Yes
- Garage Spaces: 2
- Parking Features: Paved, 5 - 10 Spaces, Off Street, Inside Entrance, Heated Garage
Location
- County: York
School Information
- High School District: York Public Schools
Heating & Cooling
- Air Conditioning: Yes
- Cooling Type: Wall Unit(s)
- Heating Type: Propane, Baseboard, Hot Water, Zoned
Utilities
- Sewer: Private Sewer, Septic Design Available, Septic Tank
- Water: Public
Structural Information
- Architectural Style: Cape Cod
- Structure Type: Modular
- Construction: Wood Frame, Clapboard, Vinyl Siding
- Basement: Yes
- Basement Desc.: Interior Entry, Walk-Out Access, Daylight, Finished, Full
- Roof: Shingle
- Windows: Double Pane Windows
- Doors: Storm Door(s)
- Square Feet: 2,462
- Sq. Ft. Source: Public Records
- Finished Total: 2,462 Sq. Ft.
- Finished Above Grnd: 1,986 Sq. Ft.
- Finished Below Grnd: 476 Sq. Ft.
- Year Built: 2017
Additional Structures
- Other Structures: Outbuilding
Lot Features
- Property View: Scenic
- Lot Size (Acres): 3.47
- Lot Size (Sq. Ft.): 151,153.2
- Zoning: GEN1
- Lot Description: Near Country Club, Near Golf Course, Near Shopping, Near Turnpike/Interstate, Near Town, Level, Open Lot, Rolling Slope, Landscaped
- Fencing (Description): Fenced
Water Features
- Water Front Name: Pond
Green Features
- Energy Efficient: Ceiling Fans, Thermostat
Financial Considerations
- Tax Amount: $5,952
- Tax Year: 2025
Disclosures and Reports
- Lot Number: 31P
Listed by Abigail Douris Real EstateLLC (207) 252-1944
Sold by CENTURY 21 Atlantic Realty (207) 363-4053

Get Pre-Approved Today
Schools
Schools serving 239 Cider Hill Rd
School District:York
| Name | Grades | Distance |
|---|---|---|
York Middle School 30 Organug Road, York, ME 03909 | 5-8 | 2.7 mi |
Village Elementary School-York 124 York Street, York, ME 03909 | K-1 | 2.9 mi |
Coastal Ridge Elementary School 1 Coastal Ridge Drive, York, ME 03909 | 2-4 | 3.5 mi |
York High School 1 Robert Stevens Drive, York, ME 03909 | 9-12 | 4.1 mi |
Disclaimer:
School attendance boundaries provided by ATTOM Data Solutions and are for reference only. Contact the school directly to verify enrollment eligibility.
Price & Sales History for 239 Cider Hill Rd
Date
Details
Price
Change
Source
6/30/2026
Sold
$824,900
—
MLS
4/21/2026
Listed
$824,900
—
MLS
Disclaimer: Historical sales information is derived from public records provided by the county offices. Information is not guaranteed and should be independently verified.
239 Cider Hill Road, York, ME 03909 (MLS# 1658635) is a Single Family property that was sold at $824,900 on June 30, 2026. Want to learn more about 239 Cider Hill Road? Do you have questions about finding other Single Family real estate for sale in York? You can browse all York real estate or contact a Coldwell Banker agent to request more information.