This is a carousel with tiles that activate property listing cards. Use the previous and next buttons to navigate.
1/1
$1,330,000
This is a carousel with tiles that activate property listing cards. Use the previous and next buttons to navigate.
1/1
Property Description
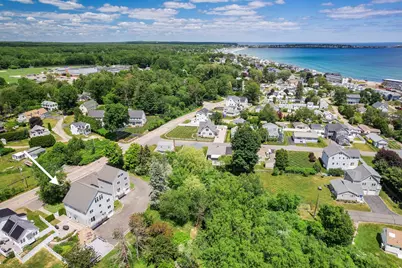
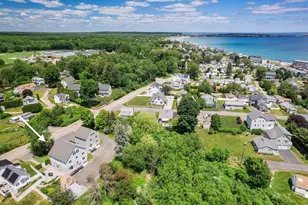
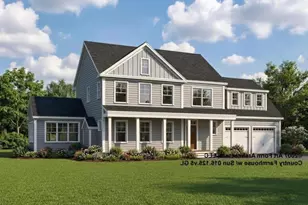
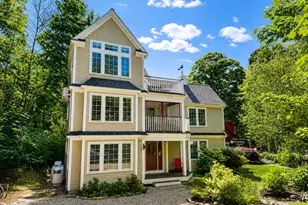
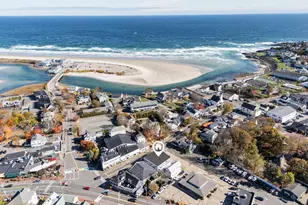
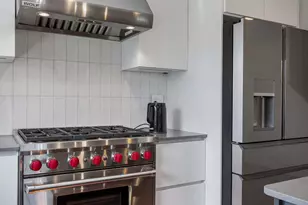
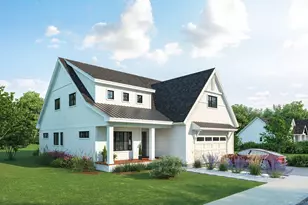
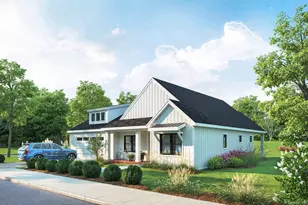
This exquisite custom timber-framed home is ideally nestled within a short stroll of the picturesque Long Sands Beach. Surrounded by lush landscaping, the property boasts a tranquil pond that enhances the serene atmosphere, making it a perfect retreat for relaxation and enjoyment of nature. Recently updated in 2021, this designer residence features classic New England post-and-beam architecture combined with sleek European cabinetry and high-end appliances. It offers an impressive 4,271 square feet of living space, including five bedrooms and three and a half bathrooms. The open-concept layout showcases Brazilian cherry floors, a gourmet kitchen with stylish quartz countertops, and vaulted ceilings in the private third-floor suite. The main living area centers around the chef's kitchen with a large center island, a Wolf gas range and hood, ample storage, and seating. Adjacent to the kitchen are a dining area, a den, and a spacious front-to-back living room with a gas fireplace and access to the spacious stone patio and the multi-tiered decks. This level also includes a half bath and laundry room. Upstairs, you'll find four bedrooms, two full baths, and twin open nooks perfect for home offices. The private, ocean-view primary suite occupies the entire top floor and features two walk-in closets, a luxurious spa-like bathroom with a soaking tub, separate vanities, and a tiled shower. The lower level includes two garage bays, a mechanical room, and a spacious entry/mudroom. Enjoy the advanced multi-zone radiant and Hydro Air heating systems that provide exceptional warmth, energy efficiency, and instant hot water. Additionally, benefit from the Unico high-velocity central air system. Located close to sandy beaches, York Harbor, and the Village Center, and just an hour's drive from Boston, this home is ideal for year-round living or a weekend retreat. A standalone home with condominiumized land and clearly defined limited common areas.
Full Property Details
Full Property Details for 263 Long Sands Rd
General
- Sold For: $1,330,000
- HOA FEE: $332/month
- HOA FEE FREQ.: Quarterly
- Taxes: $10,858 (2026)
- Status: Closed
- Type: Single Family
- Source: MREIS
- MLS ID: 1667326
- Added to Site: 59 day(s) ago
Interior
- Number of Rooms: 10
- Interior Features: Bathtub, Shower, Storage, Walk-In Closet(s), Primary Bedroom w/Bath
- Fireplace: Yes
- Number of Fireplaces: 1
- Appliances: Dishwasher, Dryer, Microwave, Gas Range, Refrigerator, Washer
- Furnishings: Negotiable
- Flooring: Carpet, Tile, Wood
Rooms
Bathrooms
- Total Bathrooms: 4
- Full Bathrooms: 3
- Half Bathrooms: 1
Bedrooms
- Total Bedrooms: 5
Other Rooms
- Laundry: Main Level
Exterior
- Porch/Patio/Deck: Deck, Patio
Parking
- Garage: Yes
- Attached garage: Yes
- Garage Spaces: 2
- Parking Features: Gravel, 5 - 10 Spaces, Inside Entrance, Basement
Location
- County: York
School Information
- High School District: York Public Schools
Community
- Association: Yes
Heating & Cooling
- Central air: Yes
- Air Conditioning: Yes
- Cooling Type: Central Air Conditioning
- Heating Type: Electric, Multi-Fuel System, Propane, Forced Air, Zoned, Radiant
Utilities
- Sewer: Public Sewer
- Water: Public
Structural Information
- Architectural Style: Colonial
- Structure Type: Post & Beam
- Construction: Wood Frame, Clapboard
- Basement: Yes
- Basement Desc.: Exterior Entry, Interior Entry, Walk-Out Access, Partial
- Roof: Shingle
- Square Feet: 4,271
- Sq. Ft. Source: Public Records
- Finished Total: 4,271 Sq. Ft.
- Finished Above Grnd: 3,971 Sq. Ft.
- Finished Below Grnd: 300 Sq. Ft.
- Year Built: 2007
Lot Features
- Property View: Scenic
- Lot Size (Acres): 0.9
- Lot Size (Sq. Ft.): 39,204
- Zoning: RES 1-B, Lmtd Res
- Lot Description: Near Country Club, Near Public Beach, Near Town, Level, Open Lot, Sidewalks, Landscaped
- Fencing (Description): Fenced
Water Features
- Water Front Name: Atlantic Ocean
Financial Considerations
- Association Fee: $995
- Assoc Fee Freq.: Quarterly
- Tax Amount: $10,858
- Tax Year: 2026
Disclosures and Reports
- Lot Number: 139-2
Listed and Sold by Anne Erwin Sotheby's International Realty (207) 363-6640

Get Pre-Approved Today
Schools
Schools serving 263 Long Sands Rd
School District:York
| Name | Grades | Distance |
|---|---|---|
Coastal Ridge Elementary School 1 Coastal Ridge Drive, York, ME 03909 | 2-4 | 0.6 mi |
Village Elementary School-York 124 York Street, York, ME 03909 | K-1 | 1.4 mi |
York Middle School 30 Organug Road, York, ME 03909 | 5-8 | 1.7 mi |
York High School 1 Robert Stevens Drive, York, ME 03909 | 9-12 | 0.3 mi |
Disclaimer:
School attendance boundaries provided by ATTOM Data Solutions and are for reference only. Contact the school directly to verify enrollment eligibility.
Price & Sales History for 263 Long Sands Rd
Date
Details
Price
Change
Source
8/07/2026
Sold
$1,330,000
-3.97%
MLS
6/15/2026
Listed
$1,385,000
—
MLS
Disclaimer: Historical sales information is derived from public records provided by the county offices. Information is not guaranteed and should be independently verified.
263 Long Sands Road, York, ME 03909 (MLS# 1667326) is a Single Family property that was sold at $1,330,000 on August 07, 2026. Want to learn more about 263 Long Sands Road? Do you have questions about finding other Single Family real estate for sale in York? You can browse all York real estate or contact a Coldwell Banker agent to request more information.