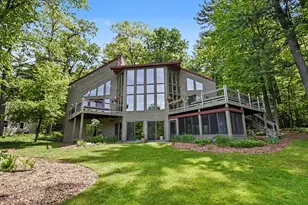
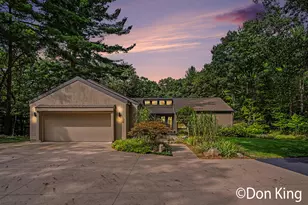
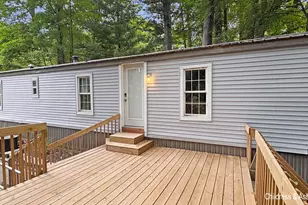
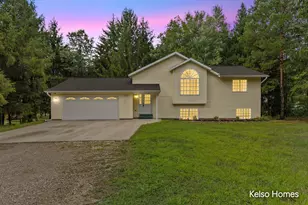
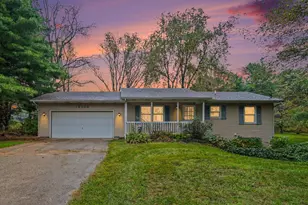
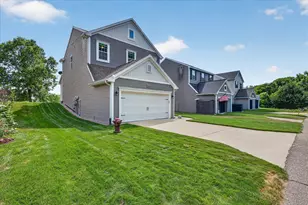
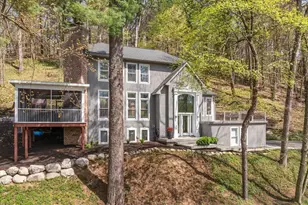
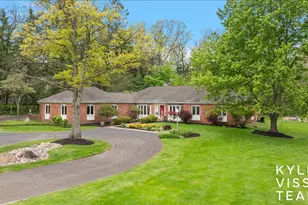
Full Property Details for 1843 Timber Trail Dr SE
General
- Price: $1,050,000
- HOA FEE: $128/month
- HOA FEE FREQ.: Annually
- Taxes: $13,640
- Status: Pending
- Type: Single Family
- Source: SWMRIC_MLS
- MLS ID: 26025385
- Updated: 9/14/2026
- Added to Site: 127 day(s) ago
Interior
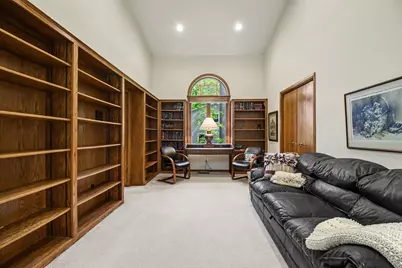
- Number of Rooms: 9
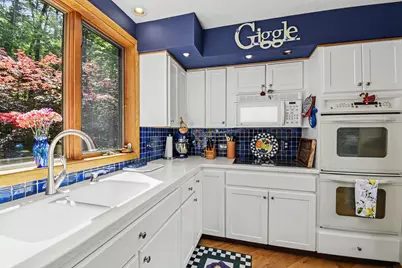
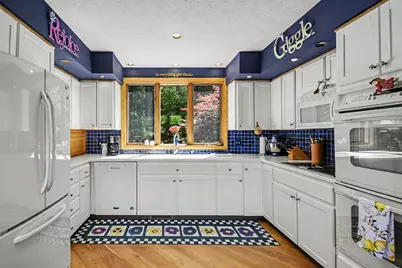
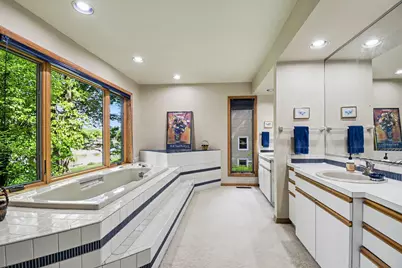
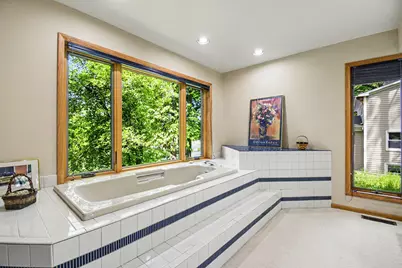
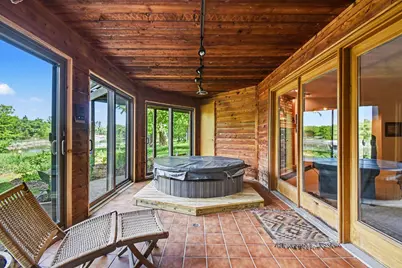
- Interior Features: Garage Door Opener, Hot Tub Spa, Eat-in Kitchen
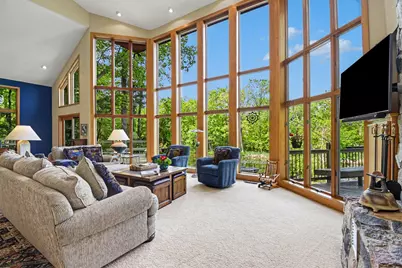
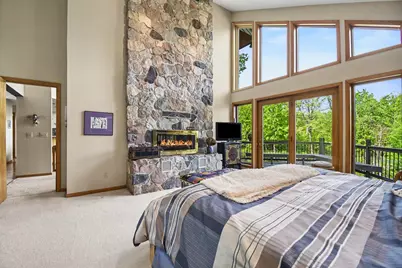
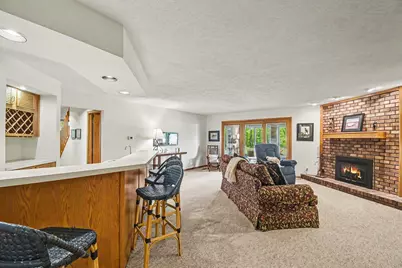
- Fireplace: Yes
- Number of Fireplaces: 2
- Fireplace(s): Family Room, Living Room, Primary Bedroom, Family Room, Living Room, Primary Bedroom
- Appliances: Humidifier, Dishwasher, Disposal, Dryer, Freezer, Microwave, Oven, Range, Refrigerator, Washer, Water Softener Owned
Rooms
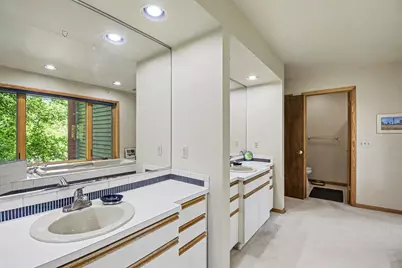
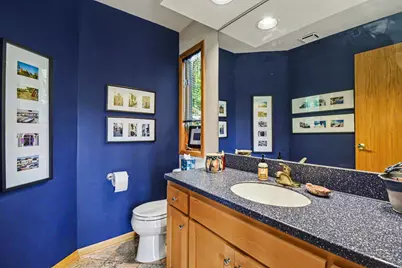
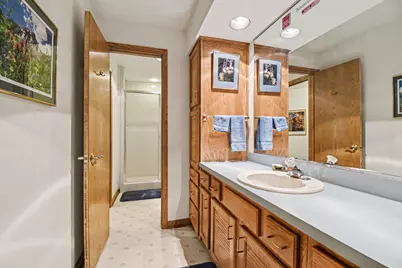
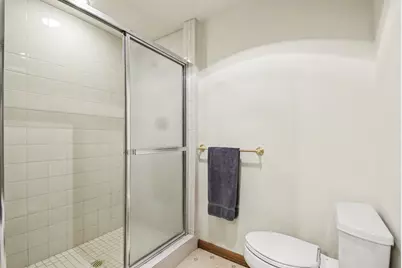
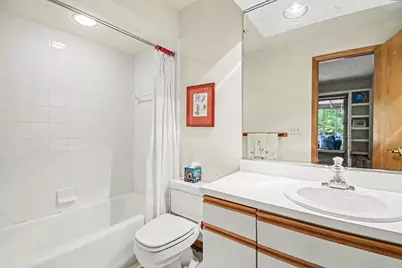
- Total Bathrooms: 4
- Full Bathrooms: 3
- Half Bathrooms: 1
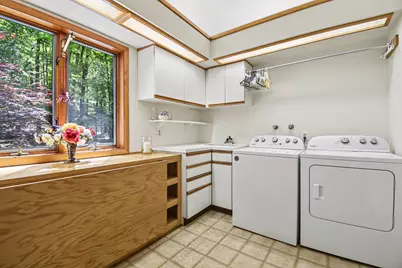
- Laundry: Main Level, Sink
Exterior
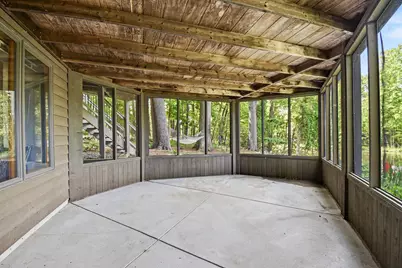
- Exterior Features: Screened Porch, Other
Parking
- Garage: Yes
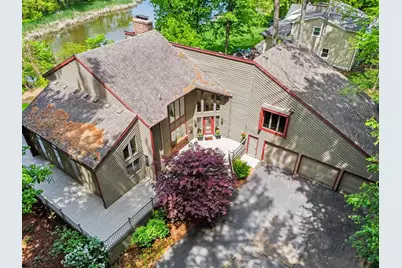
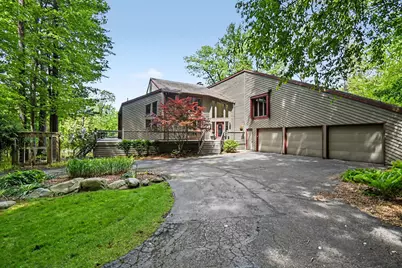
- Attached garage: Yes
- Garage Spaces: 3
- Parking Features: Garage Door Opener, Attached
Location
- County: Kent
- Subdivision: Timber Canyon
- Cross Streets: Buttrick
- Driving Directions: Buttrick to Timber Canyon to Timber Ridge to Timber Trail
Community
- Association: Yes
- Assoc. Fees Include: Snow Removal
Heating & Cooling
- Central air: Yes
- Air Conditioning: Yes
- Cooling Type: Central Air Conditioning
- Heating Type: Forced Air
Utilities
- Sewer: Septic Tank
- Water: Well
- Well: Yes
- Utility Description: Phone Connected, Natural Gas Connected, Cable Connected, High-Speed Internet
Structural Information
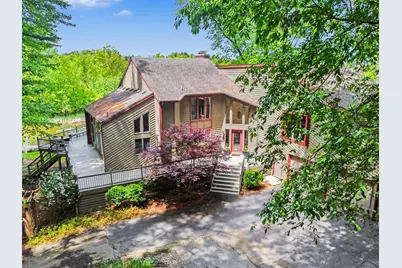
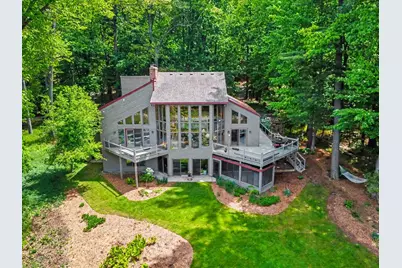
- Architectural Style: Contemporary
- Construction: Wood Siding
- Basement: Yes
- Roof: Shingle
- Windows: Window Treatments
- Stories/Levels: 2
- Square Feet: 4,503
- Living Area: 4,503 Sq. Ft.
- Year Built: 1986
Lot Features
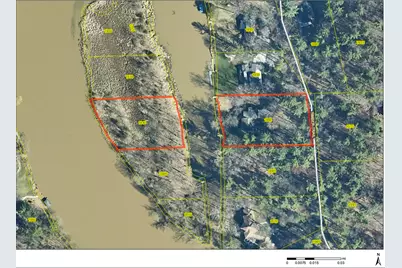
- Lot Size (Acres): 1.74
- Lot Size (Sq. Ft.): 75,724
- Lot Dimensions: IRR
- Frontage: Paved
- Lot Features: Wooded
- Zoning: Res
Water Features
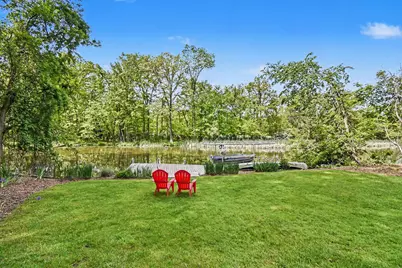
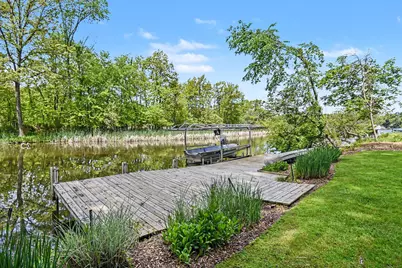
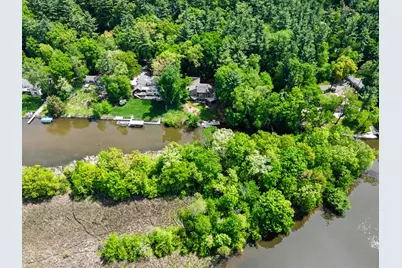
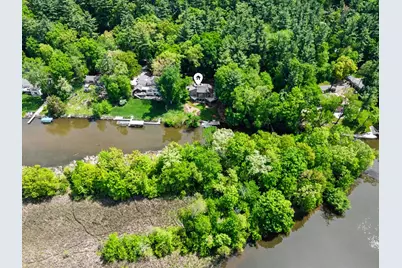
- Water Front: Yes
- Water Front Desc.: River
Financial Considerations
- Association Fee: $1,530
- Assoc Fee Freq.: Annually
- Tax Amount: $13,640
- Terms: Cash, Conventional
Disclosures and Reports
- Legal Description: N 1/2 OF FOL DESC - PART OF SE 1/4 SW 1/4 COM 700.0 FT W ALONG S LINE OF N 698.20 FT OF SE 1/4 SW 1/4 FROM N&S 1/4 LINE TH E ALONG SD S LINE TO CONTOUR 636 FT ON LT BANK OF CHANNEL TH SLY ALONG SD CONTOUR LINE TO S LINE OF N 998.20 FT OF SE 1/4 SW 1/4 TH W ALONG SD S LINE TO CONTOUR 636 FT ON RT BANK OF THORNAPPLE RIVER TH NLY ALONG SD CONTOUR LINE TO S LINE OF N 698.20 FT OF SE 1/4 SW 1/4 TH E AL
- Property ID: 41-19-03-326-032
Listed by Keller Williams GR East, Ronald F Hudson