No photo available
$925,000 Just Listed
Property Description
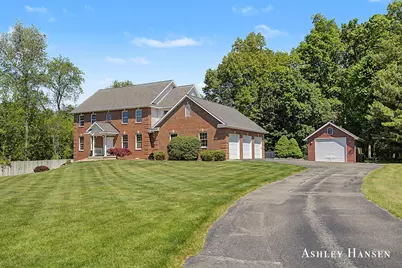
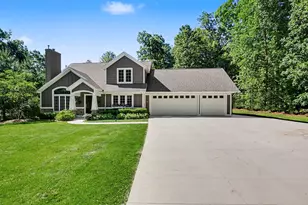
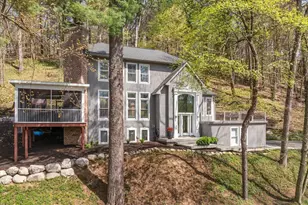
Nestled at the end of a private drive on 2.2 acres in the Forest Hills Central school district, this spacious home offers over 4,300 finished sq ft with room to live, work, and entertain. The main floor features a traditional layout with formal sitting and dining rooms, a large living room, and an expansive kitchen with granite countertops, stainless steel appliances, and a large island. A back entry leads to the home office/study, half bath, and laundry room. Upstairs offers a generous primary suite with ensuite and walk-in closet, plus 3 additional bedrooms and a full bath. The daylight lower level includes a large rec room, 2 additional bedrooms, and a 3rd full bath. Recent updates include new carpet throughout, roof within 5 years, and HVAC within 10 years. Outside you'll find a 3-stall garage, heated 18x44 insulated outbuilding, and heated in-ground pool. Seller direct offers to be held until Tuesday June 2 at 12pm.
Full Property Details
Full Property Details for 7085 Hidden Ridge Dr SE
General
- Price: $925,000
- Taxes: $8,003
- Status: Active
- Type: Single Family
- Source: SWMRIC_MLS
- MLS ID: 26025635
- Updated: Today (5/29/2026)
- Added to Site: Today
Interior
- Number of Rooms: 10
- Interior Features: Ceiling Fan(s), Central Vacuum, Center Island, Pantry
- Fireplace: Yes
- Number of Fireplaces: 1
- Fireplace(s): Gas/Wood Stove, Gas Log, Living Room, Gas/Wood Stove, Gas Log, Living Room
- Appliances: Dishwasher, Disposal, Dryer, Microwave, Range, Refrigerator, Washer, Water Softener Owned
Rooms
Bathrooms
- Total Bathrooms: 4
- Full Bathrooms: 3
- Half Bathrooms: 1
Bedrooms
- Total Bedrooms: 6
Other Rooms
- Laundry: Laundry Room, Main Level
Additional Information
- Pool: Yes
- Pool Description: In Ground
- Equipment: Pole Barn
Parking
- Garage: Yes
- Attached garage: Yes
- Garage Spaces: 3
- Parking Features: Garage Faces Side, Garage Door Opener, Attached
Location
- County: Kent
- Cross Streets: Thornapple River Dr & Hidden R
Heating & Cooling
- Central air: Yes
- Air Conditioning: Yes
- Cooling Type: Central Air Conditioning
- Heating Type: Forced Air
Utilities
- Sewer: Septic Tank
- Water: Well
- Well: Yes
- Utility Description: Natural Gas Connected, High-Speed Internet
Structural Information
- Architectural Style: Traditional
- Construction: Brick, Vinyl Siding
- Basement: Yes
- Roof: Shingle
- Windows: Window Treatments
- Stories/Levels: 2
- Square Feet: 4,310
- Living Area: 4,310 Sq. Ft.
- Year Built: 1999
Additional Structures
- Other Structures: Pole Barn
Lot Features
- Lot Size (Acres): 2.2
- Lot Size (Sq. Ft.): 95,832
- Lot Dimensions: 33 x 334 x 506 x 154 x 440 x 195
- Frontage: Paved
- Lot Features: Wooded
- Zoning: Res
Financial Considerations
- Tax Amount: $8,003
- Terms: Cash, VA Loan, Conventional
Disclosures and Reports
- Legal Description: PART OF NE 1/4 COM AT NE COR OF SEC TH S 0D 00M 00S ALONG E SEC LINE 1670.11 FT TH N 89D 43M 40S W 547.27 FT TH N 82D 50M 40S W 74.46 FT TH N 75D 00M 00S W 310.94 FT TH S 83D 30M 00S W 43.98 FT TO BEG OF THIS DESC - TH SWLY 33.51 FT ALONG A 60.0 FT RAD CURVE TO LT /LONG CHORD BEARS S 46D 00M 00S W 33.08 FT/ TH N 83D 49M 02S W 333.82 FT TO W LINE OF E 1/2 NE 1/4 TH N 0D 01M 26S W ALONG SD W LINE 50
- Property ID: 41-19-09-226-032
Listed by Five Star Real Estate (E. Division), Ashley A Hansen
Get Pre-Approved Today
Get a Great Insurance Rate
Schools
Schools serving 7085 Hidden Ridge Dr SE
School District:Forest Hills Public Schools
| Name | Grades | Distance |
|---|---|---|
Thornapple Elementary School 6932 Bridgewater Drive Southeast, Grand Rapids, MI 49546 | K-4 | 0.9 mi |
Central Middle School, Ada, MI 5810 Ada Drive Southeast, Ada, MI 49301 | 7-8 | 2.2 mi |
Central High School, Grand Rapids, MI 5901 Hall Street Southeast, Grand Rapids, MI 49546 | 9-12 | 2 mi |
Disclaimer:
School attendance boundaries provided by ATTOM Data Solutions and are for reference only. Contact the school directly to verify enrollment eligibility.
Price & Sales History for 7085 Hidden Ridge Dr SE
Date
Details
Price
Change
Source
5/29/2026
Listed
$925,000
85.02%
MLS
6/02/2006
Sold
$499,950
—
Public Record
Disclaimer: Historical sales information is derived from public records provided by the county offices. Information is not guaranteed and should be independently verified.
Tax History
Tax History for 7085 Hidden Ridge Dr SE
Year
Property Taxes
Change
Tax Assessment
Change
2023
$7,316
11%
$410,000
15%
2019
$6,617
—
$356,100
37%
2019
$6,617
—
$259,300
5%
2019
$6,617
—
$248,100
3%
2019
$6,617
—
$241,500
6%
2019
$6,617
5%
$228,900
4%
2016
$6,280
-3%
$220,000
1%
2017
$6,507
13%
$218,300
4%
2014
$5,766
-7%
$210,000
6%
2015
$6,195
7%
$197,200
9%
2014
$5,766
4%
$180,100
2%
2012
$5,543
—
$177,300
—
Disclaimer: Historical tax information is derived from public records provided by the county offices. Information is not guaranteed and should be independently verified.
Estimate the Cost
Estimate the Cost for 7085 Hidden Ridge Dr SE
7085 Hidden Ridge Drive SE, Grand Rapids, MI 49546 (MLS# 26025635) is a Single Family property with 6 bedrooms, 3 full bathrooms and 1 partial bathroom. 7085 Hidden Ridge Drive SE is currently listed for $925,000 and was received on May 29, 2026. Want to learn more about 7085 Hidden Ridge Drive SE? Do you have questions about finding other Single Family real estate for sale in Grand Rapids? You can browse all Grand Rapids real estate or contact a Coldwell Banker agent to request more information.