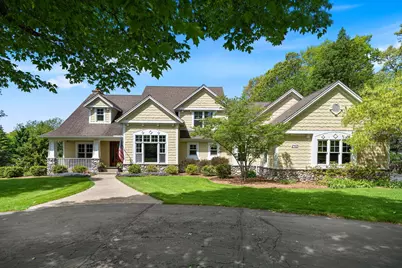
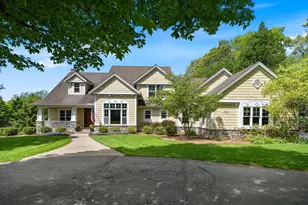
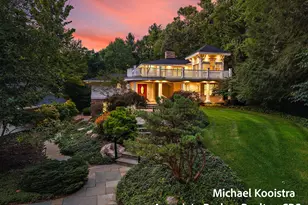
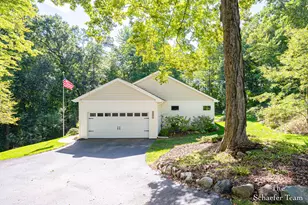
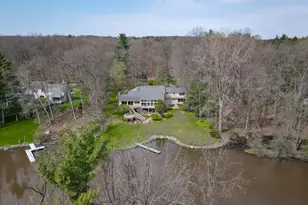
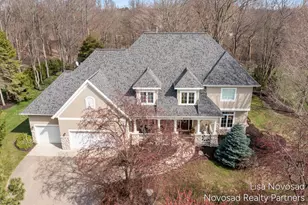
Full Property Details for 2405 Orchid Ct SE
General
- Sold For: $1,325,000
- Taxes: $11,926
- Status: Closed
- Type: Single Family
- Source: SWMRIC_MLS
- MLS ID: 26024959
- Added to Site: 136 day(s) ago
Interior
- Number of Rooms: 11
- Interior Features: Ceiling Fan(s), Central Vacuum, Garage Door Opener, Hot Tub Spa, Wet Bar, Center Island, Eat-in Kitchen, Pantry
- Fireplace: Yes
- Number of Fireplaces: 2
- Fireplace(s): Family Room, Living Room, Wood Burning, Family Room, Living Room, Wood Burning
- Appliances: Bar Fridge, Cooktop, Dishwasher, Disposal, Double Oven, Dryer, Freezer, Microwave, Refrigerator, Washer
Rooms
- Total Bathrooms: 6
- Full Bathrooms: 4
- Half Bathrooms: 2
Parking
- Garage: Yes
- Attached garage: Yes
- Garage Spaces: 3
- Parking Features: Garage Faces Side, Garage Door Opener, Attached
Location
- County: Kent
- Subdivision: Wildwood Estates
- Cross Streets: Buttrick Ave SE and Ashwood Dr
- Driving Directions: Buttrick to Wildwood estates. West on Ashwood, first right on Orchid Ct SE to home
Heating & Cooling
- Central air: Yes
- Air Conditioning: Yes
- Cooling Type: Central Air Conditioning
- Heating Type: Forced Air
Utilities
- Sewer: Public
- Water: Public, Well
- Well: Yes
- Utility Description: Natural Gas Connected, Cable Connected, High-Speed Internet, Extra Well
Structural Information
- Architectural Style: Traditional
- Construction: Vinyl Siding
- Basement: Yes
- Roof: Composition
- Stories/Levels: 2
- Square Feet: 5,750
- Living Area: 5,750 Sq. Ft.
- Year Built: 2002
Lot Features
- Lot Size (Acres): 1.13
- Lot Size (Sq. Ft.): 49,223
- Frontage: Paved
- Lot Features: Level, Wooded, Cul-De-Sac
- Zoning: R1
Financial Considerations
- Tax Amount: $11,926
- Terms: Cash, Conventional
Disclosures and Reports
- Legal Description: 411910426011 LOT 47 & N 5 FT OF LOT 48 * WILDWOOD ESTATES NO.3 SPLIT/COMBINED ON 09/17/2012 FROM 41-19-10-426-004, 41-19-10-426-008;
- Property ID: 41-19-10-426-011
Listed by Manus Realty, Barbara J Manus-Averill
Sold by RE/MAX of Grand Rapids (FH), Josh R May